Canterbury Road, Newton Hall, Durham, DH1 5PY
Durham
£235,000
Photos of Canterbury Road, Newton Hall, Durham, DH1 5PY
Summary
*** NO UPPER CHAIN, STUNNING REAR EXTENSION WITH LARGE MODERN FITTED KITCHEN, SOUGHT AFTER LOCATION, IDEAL FAMILY HOME, VIEWINGS HIGHLY RECOMMENDED ***Details
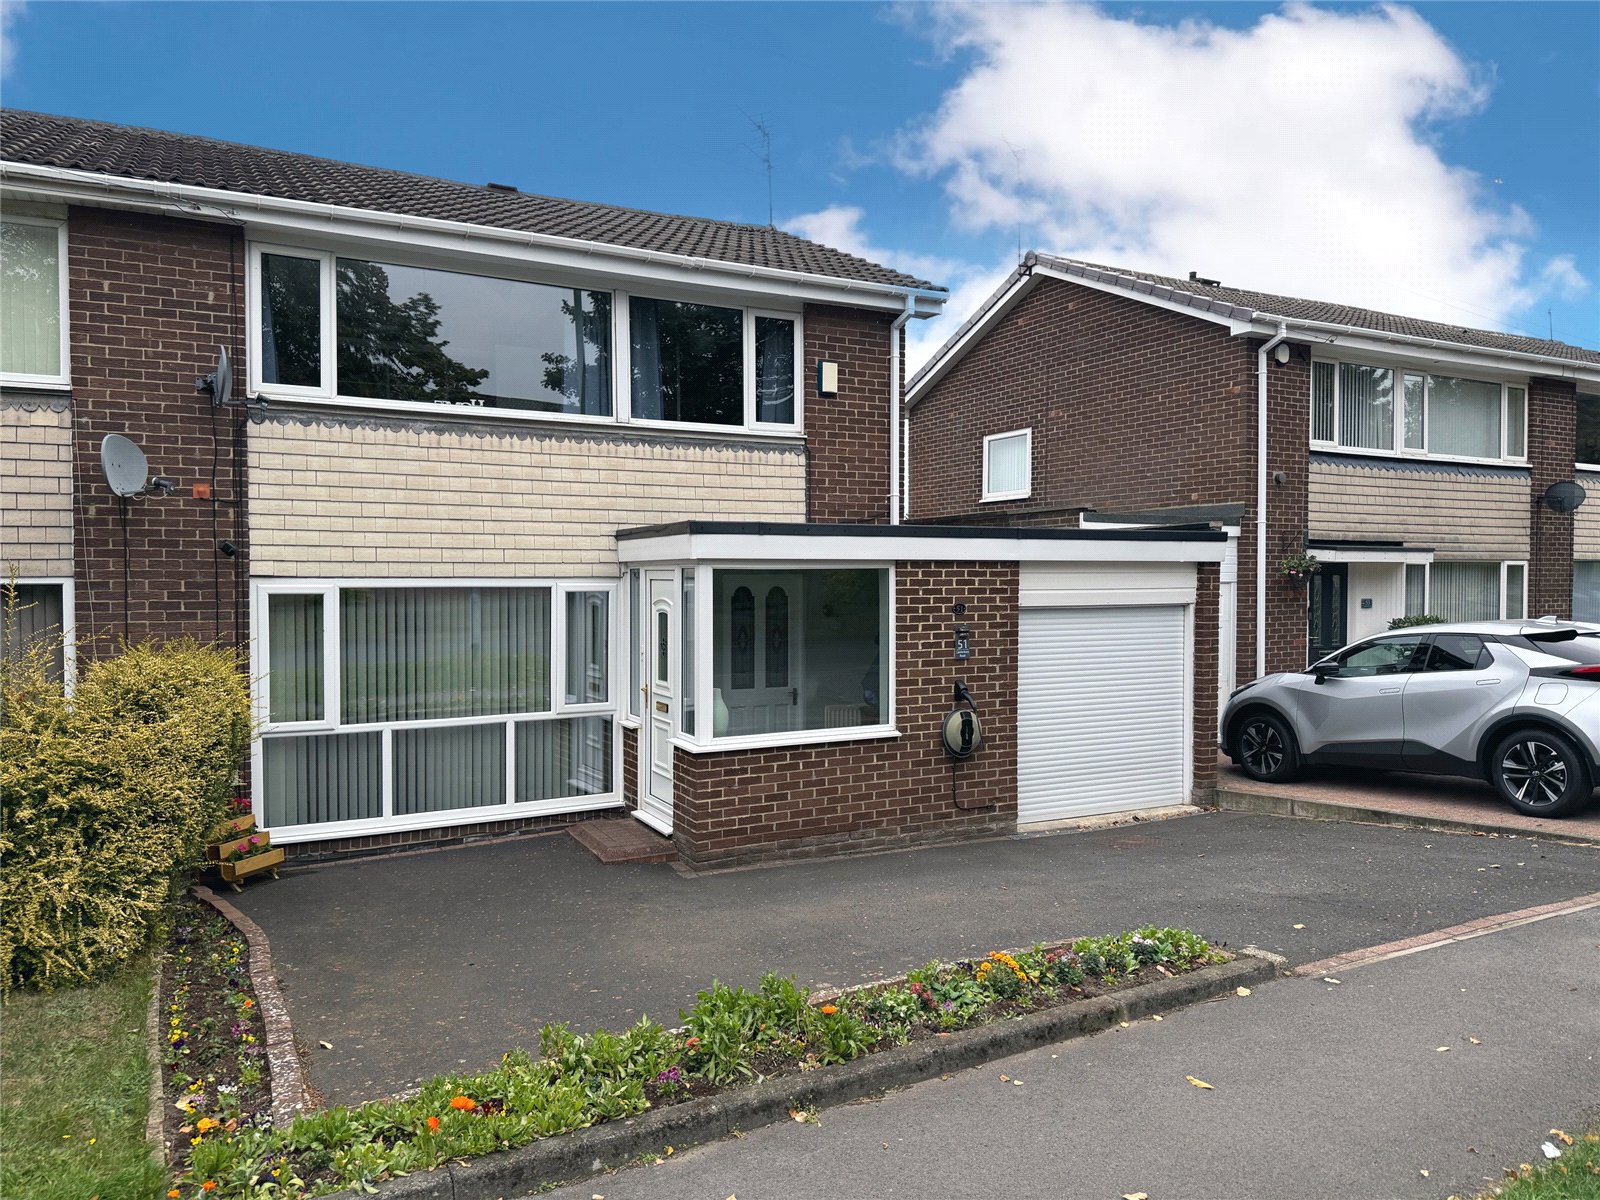
This three bedroom semi detached house is located on Canterbury Road in Newton Hall, Durham. The property boasts a large rear extension with a stunning modern fitted kitchen. The property comprises: an entrance porch, hallway, spacious living room, large modern fitted kitchen/dining/living space and a utility room. To the first floor there are three bedrooms and a family bathroom. Externally there is a driveway to the front leading to an integral single garage. To the rear is a low maintenance garden with a large shed. Viewings are highly recommended.
Front External
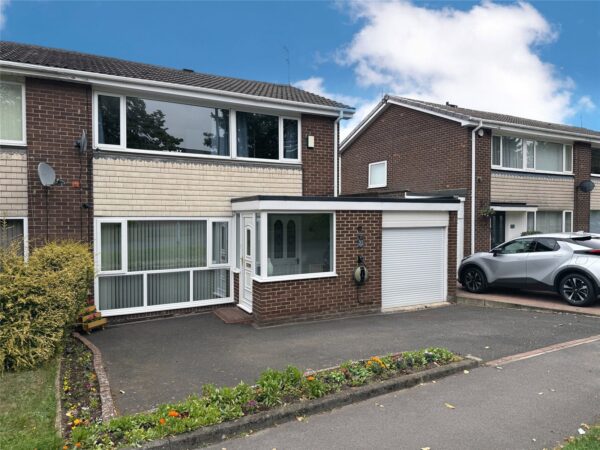
To the front of the property is a driveway offering parking for two vehicles, which leads to an integral single garage.
Entrance Porch
With carpet flooring, double glazed windows to the front and side.
Hall
Including a built in cupboard, an under stairs cupboard, carpet flooring and a radiator.
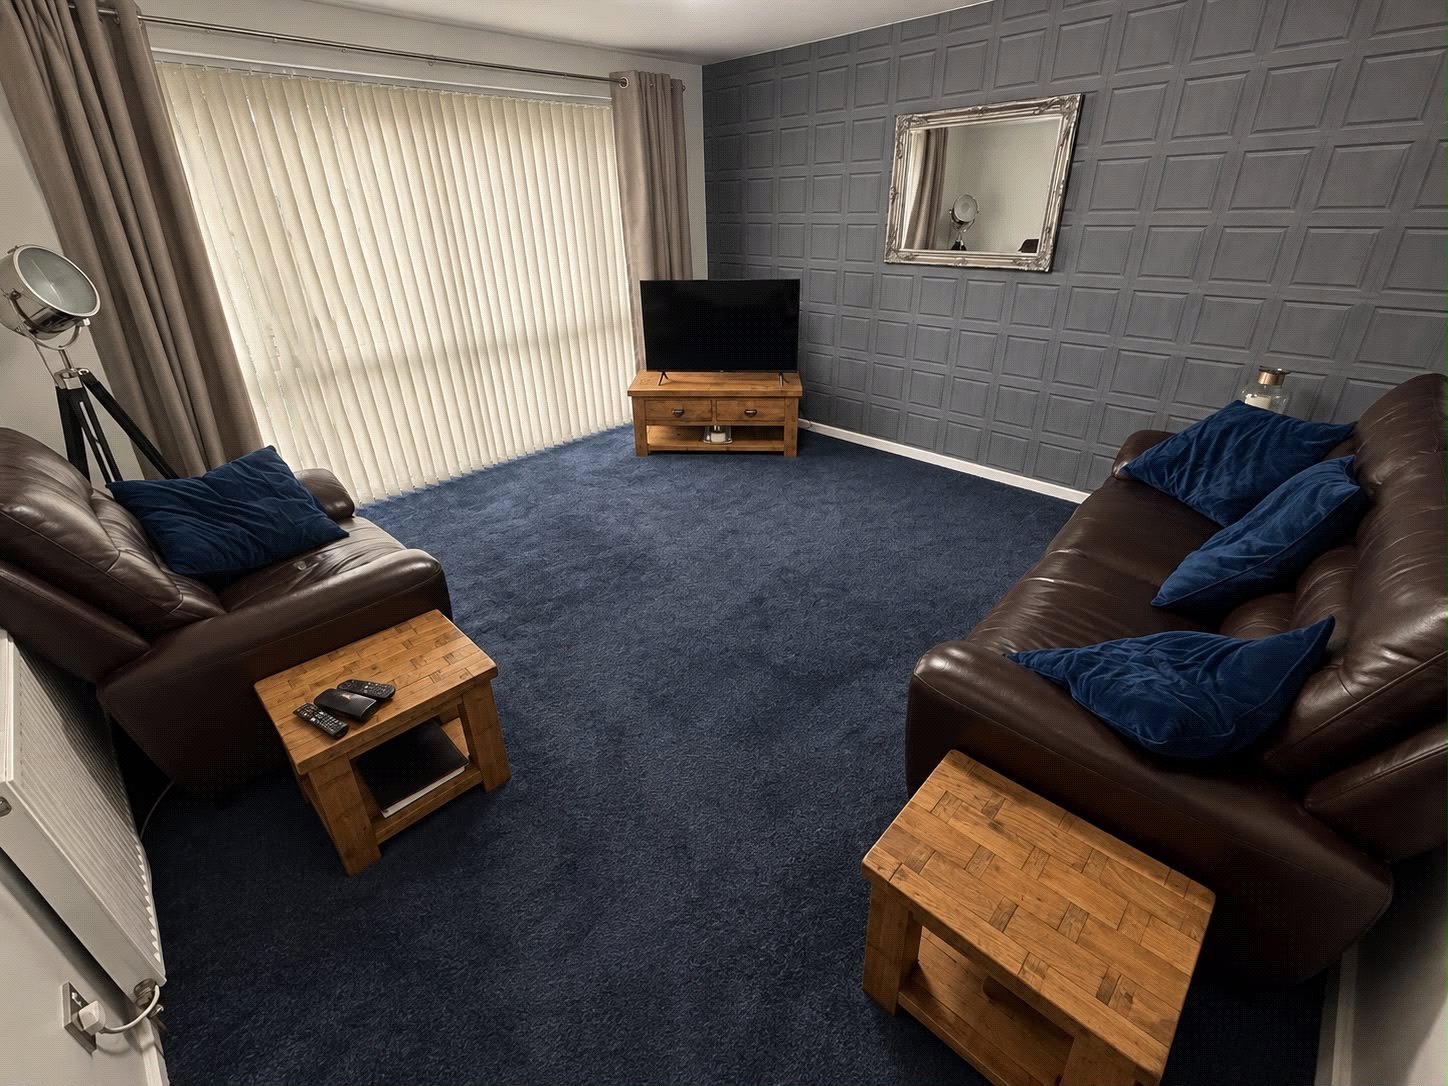
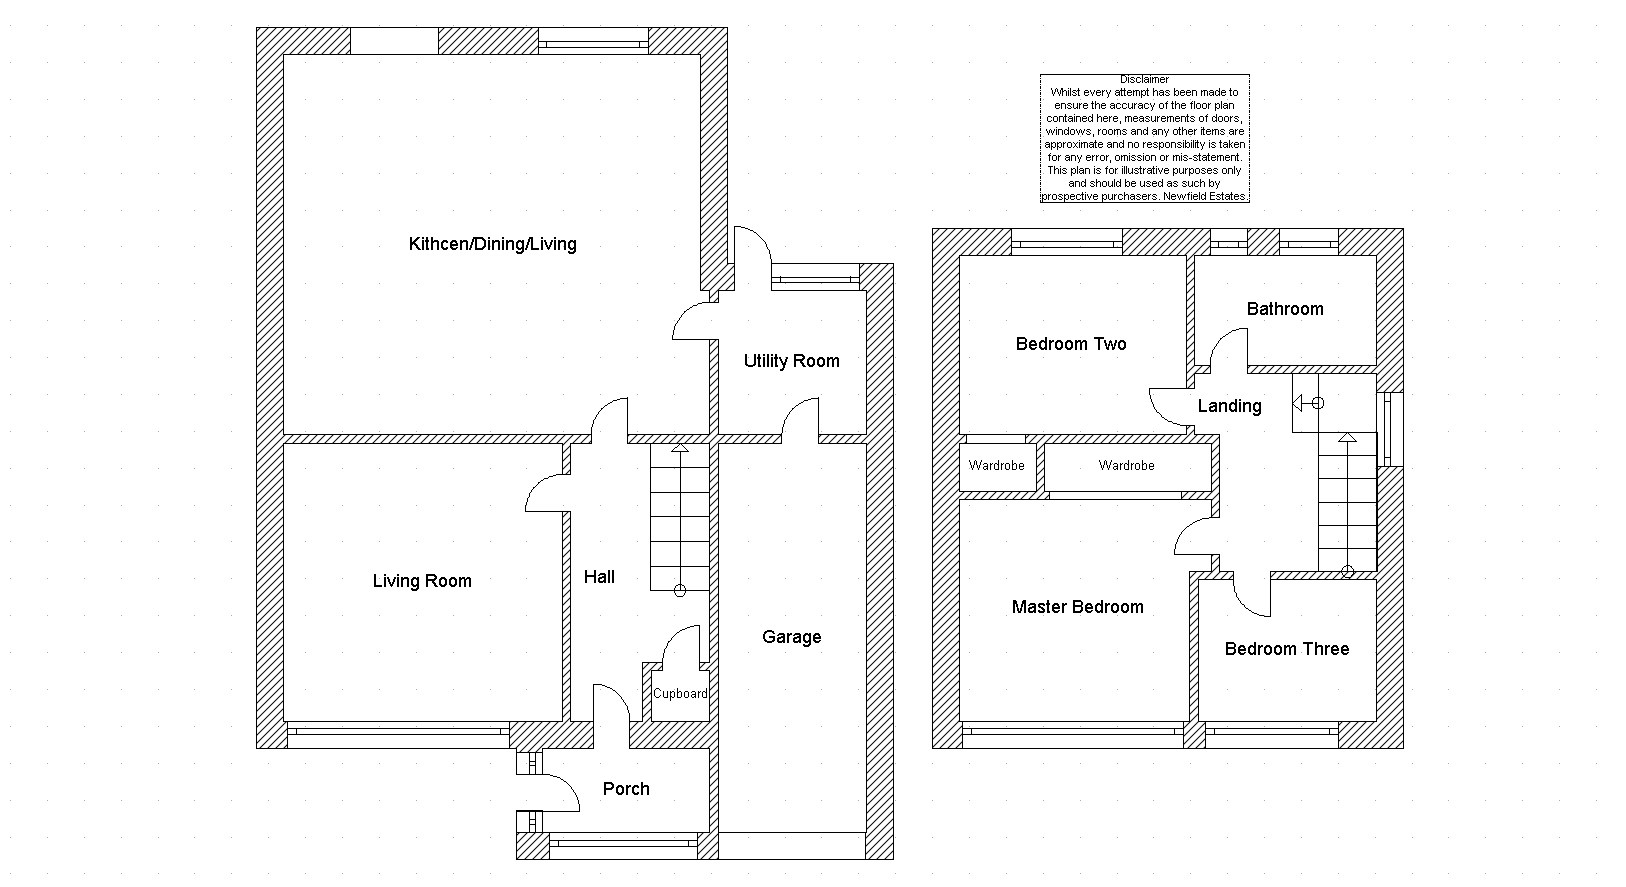
Living Room 4.019m x 4.005m
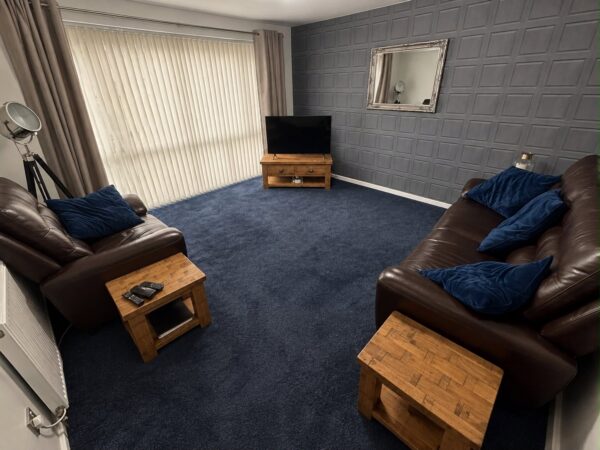
Spacious living room including carpet flooring, a radiator and a triple glazed window to the front.
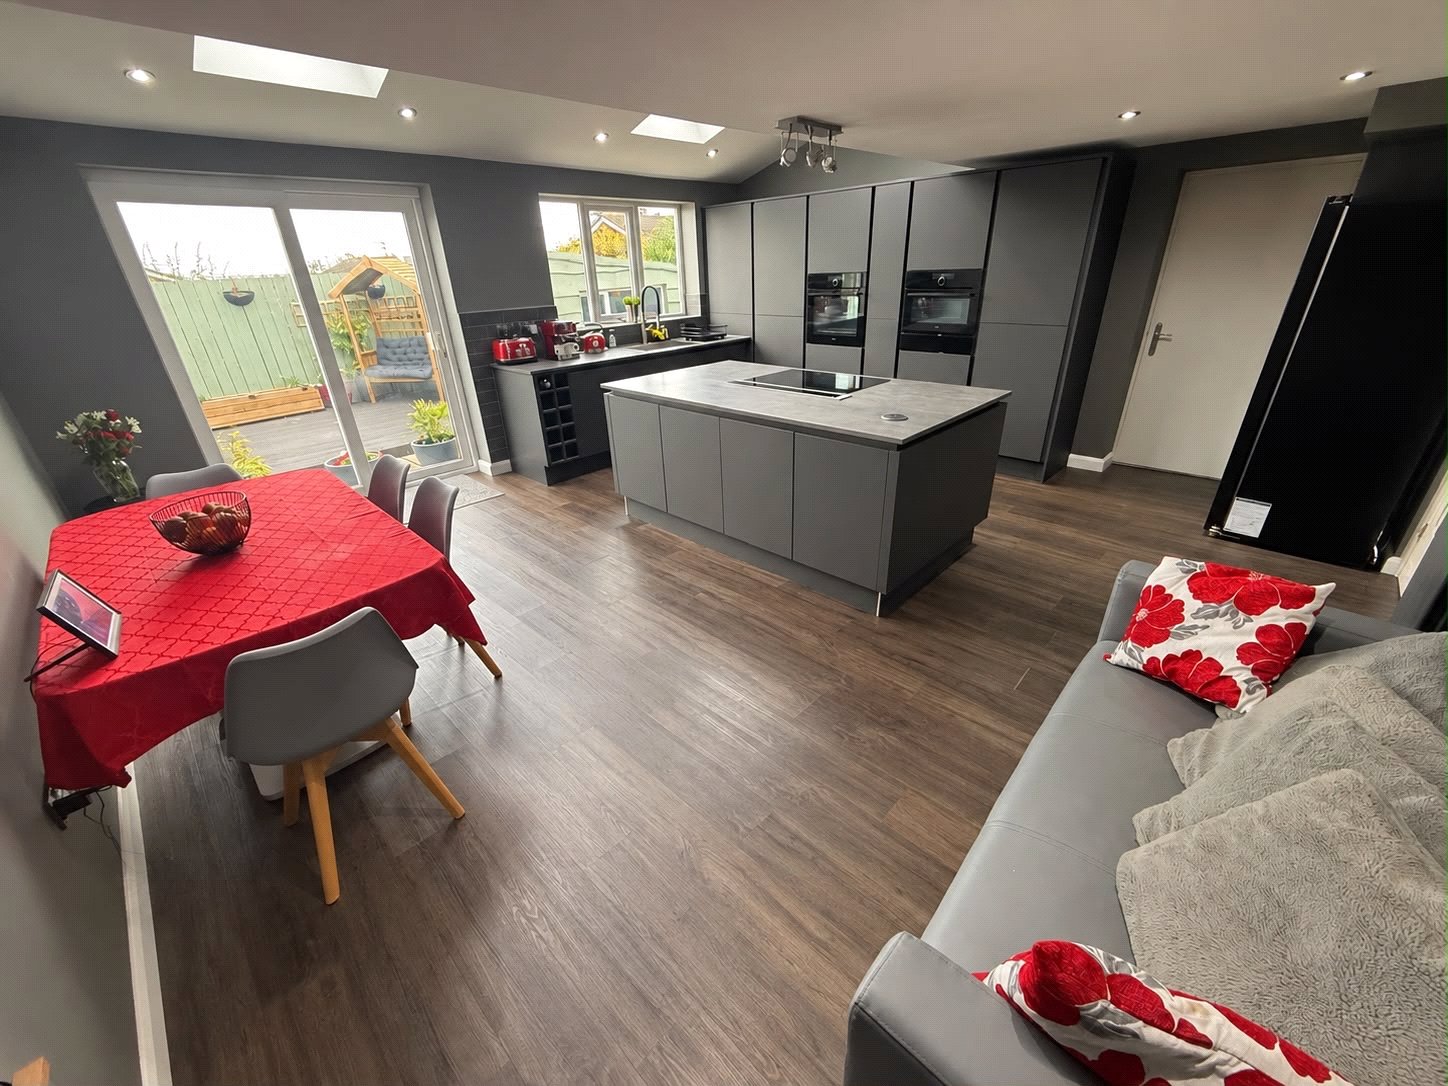
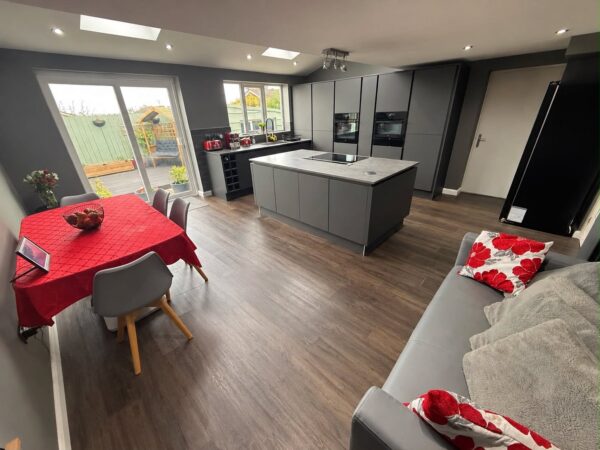
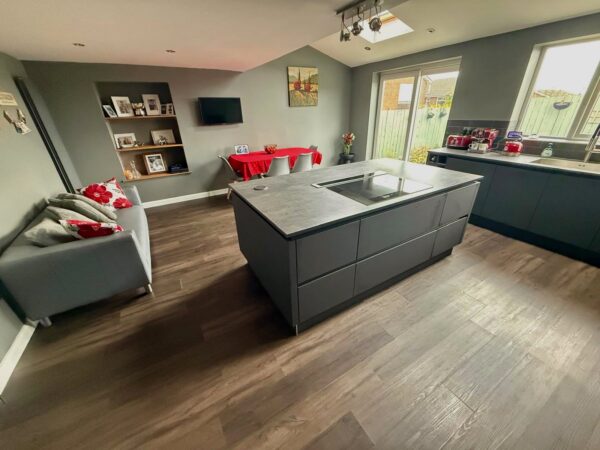
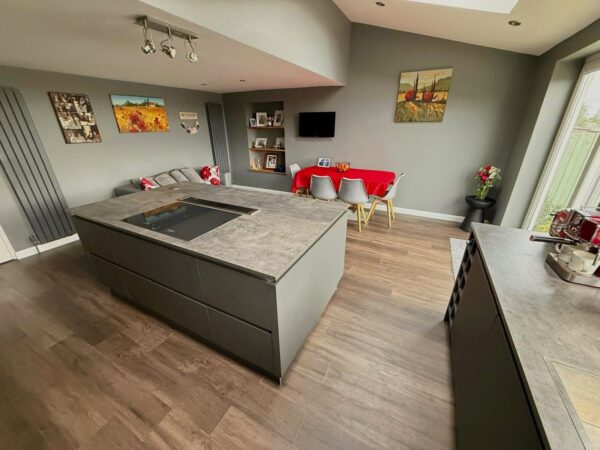
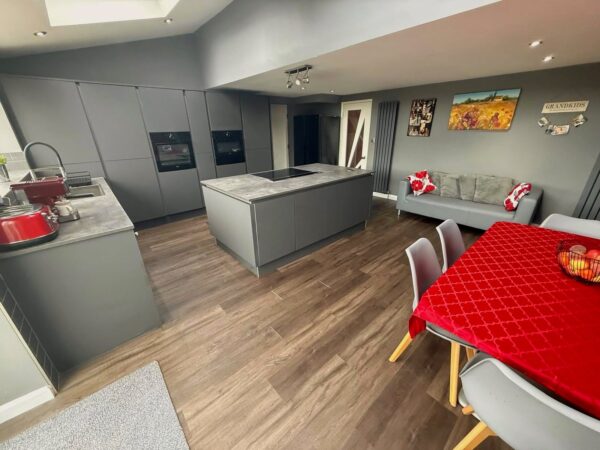
Kitchen/Dining/Living 5.638m x 5.396m
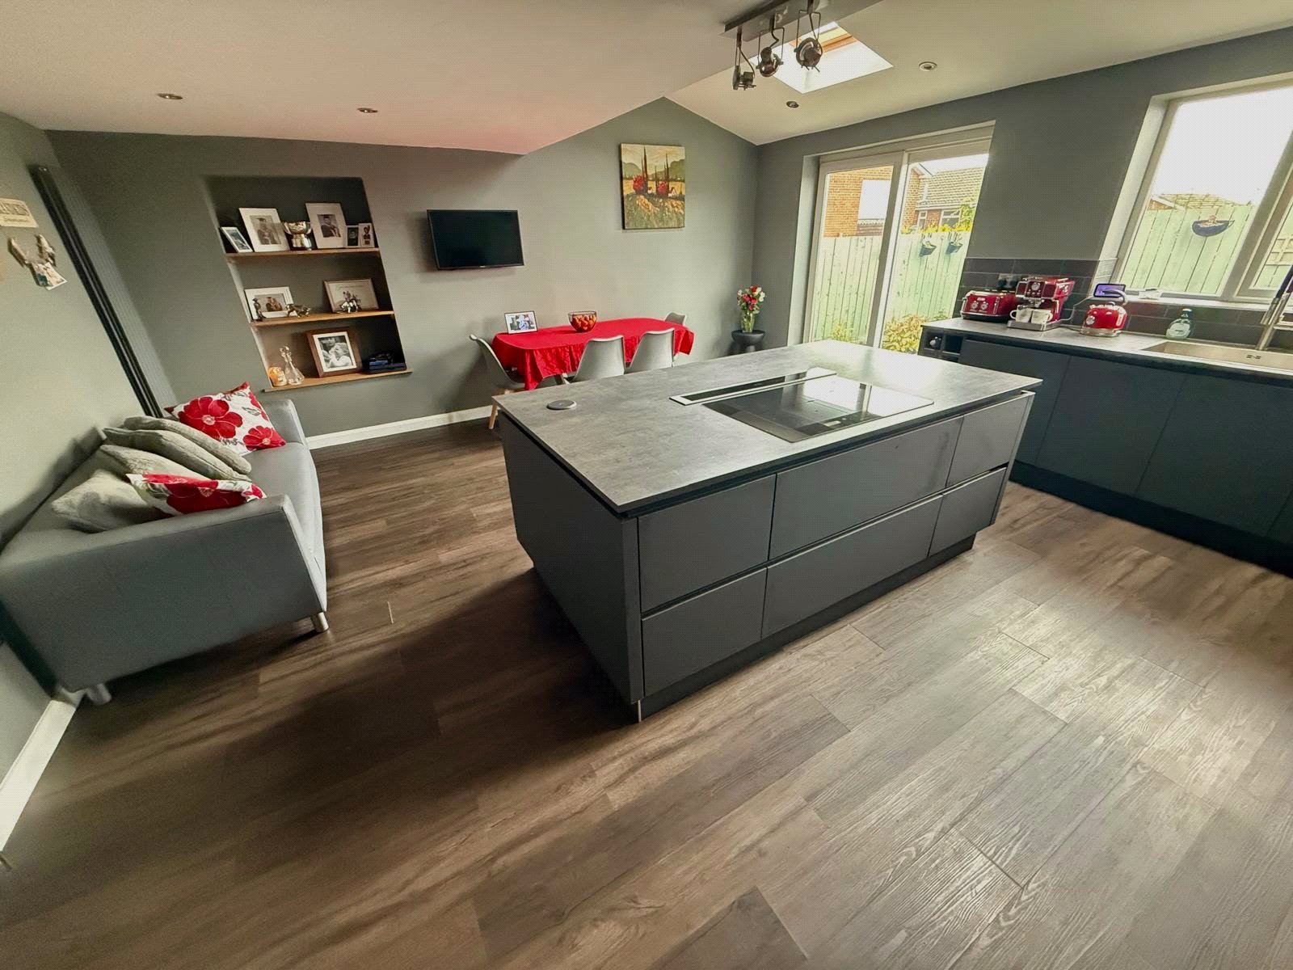
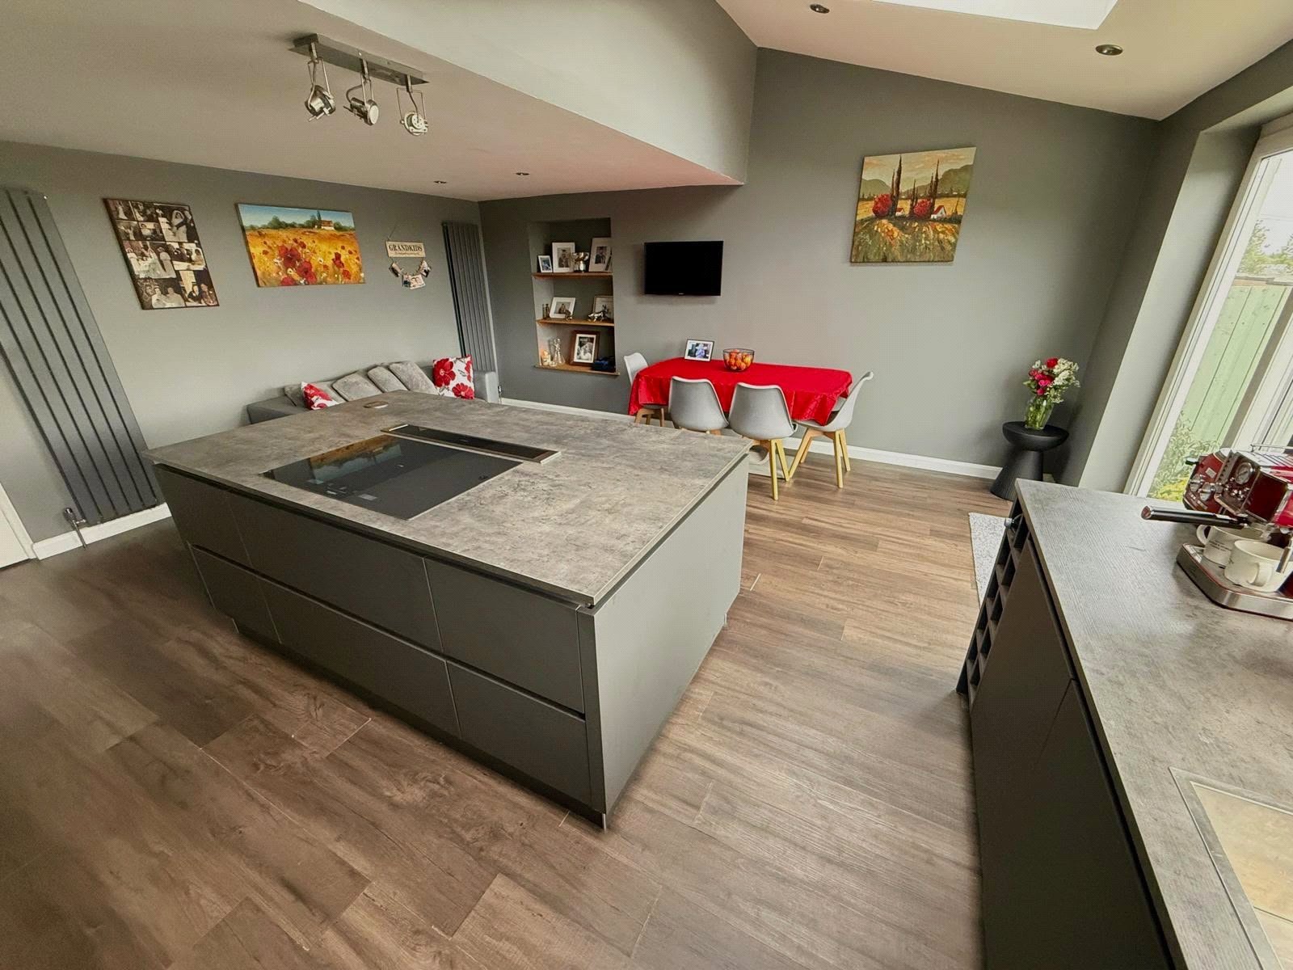
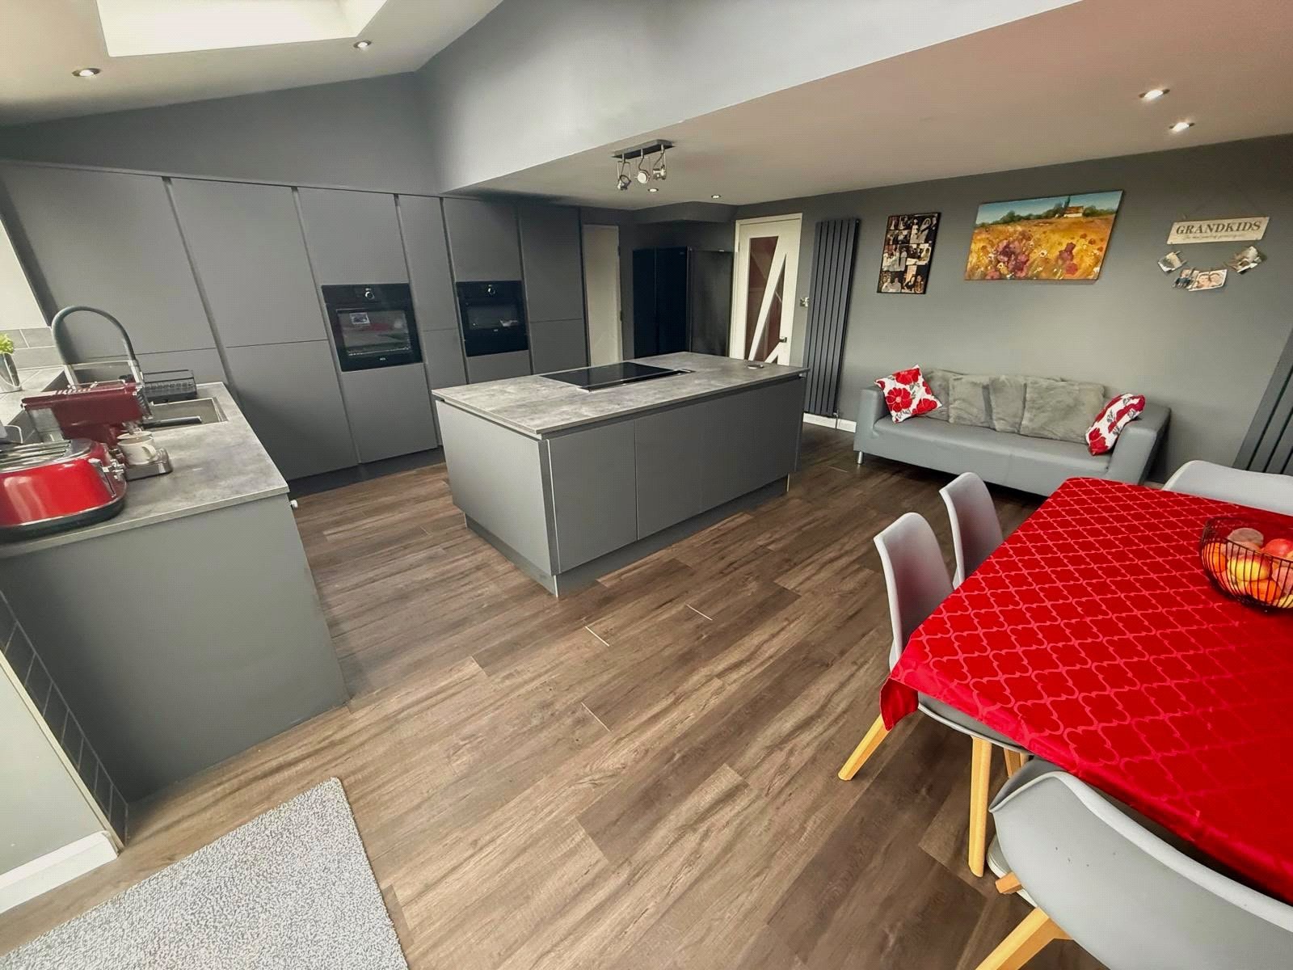
Large rear extension with a stunning modern kitcen including fitted wall and base units with work surface, sink with mixer tap, two integrated ovens, warming drawer, an island with eight ring induction hob and extractor fan, an integrated dishwasher, tiled splash back, two radiators, two Velux windows, laminate flooring, a double glazed window to the rear and a patio door leading to the rear garden.
Utility Room
Including plumbing for a washing machine, a radiator, a double glazed window to the rear and a door leading to the rear garden. An integral door leads to the garage.
Stairs
With carpet flooring.
Landing
Including access via a drop down ladder to a partially boarded loft, carpet flooring and a double glazed window to the side.
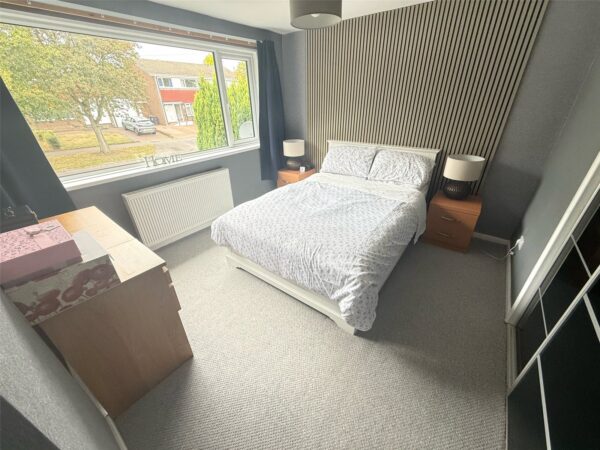
Master Bedroom 3.363m x 3.238m
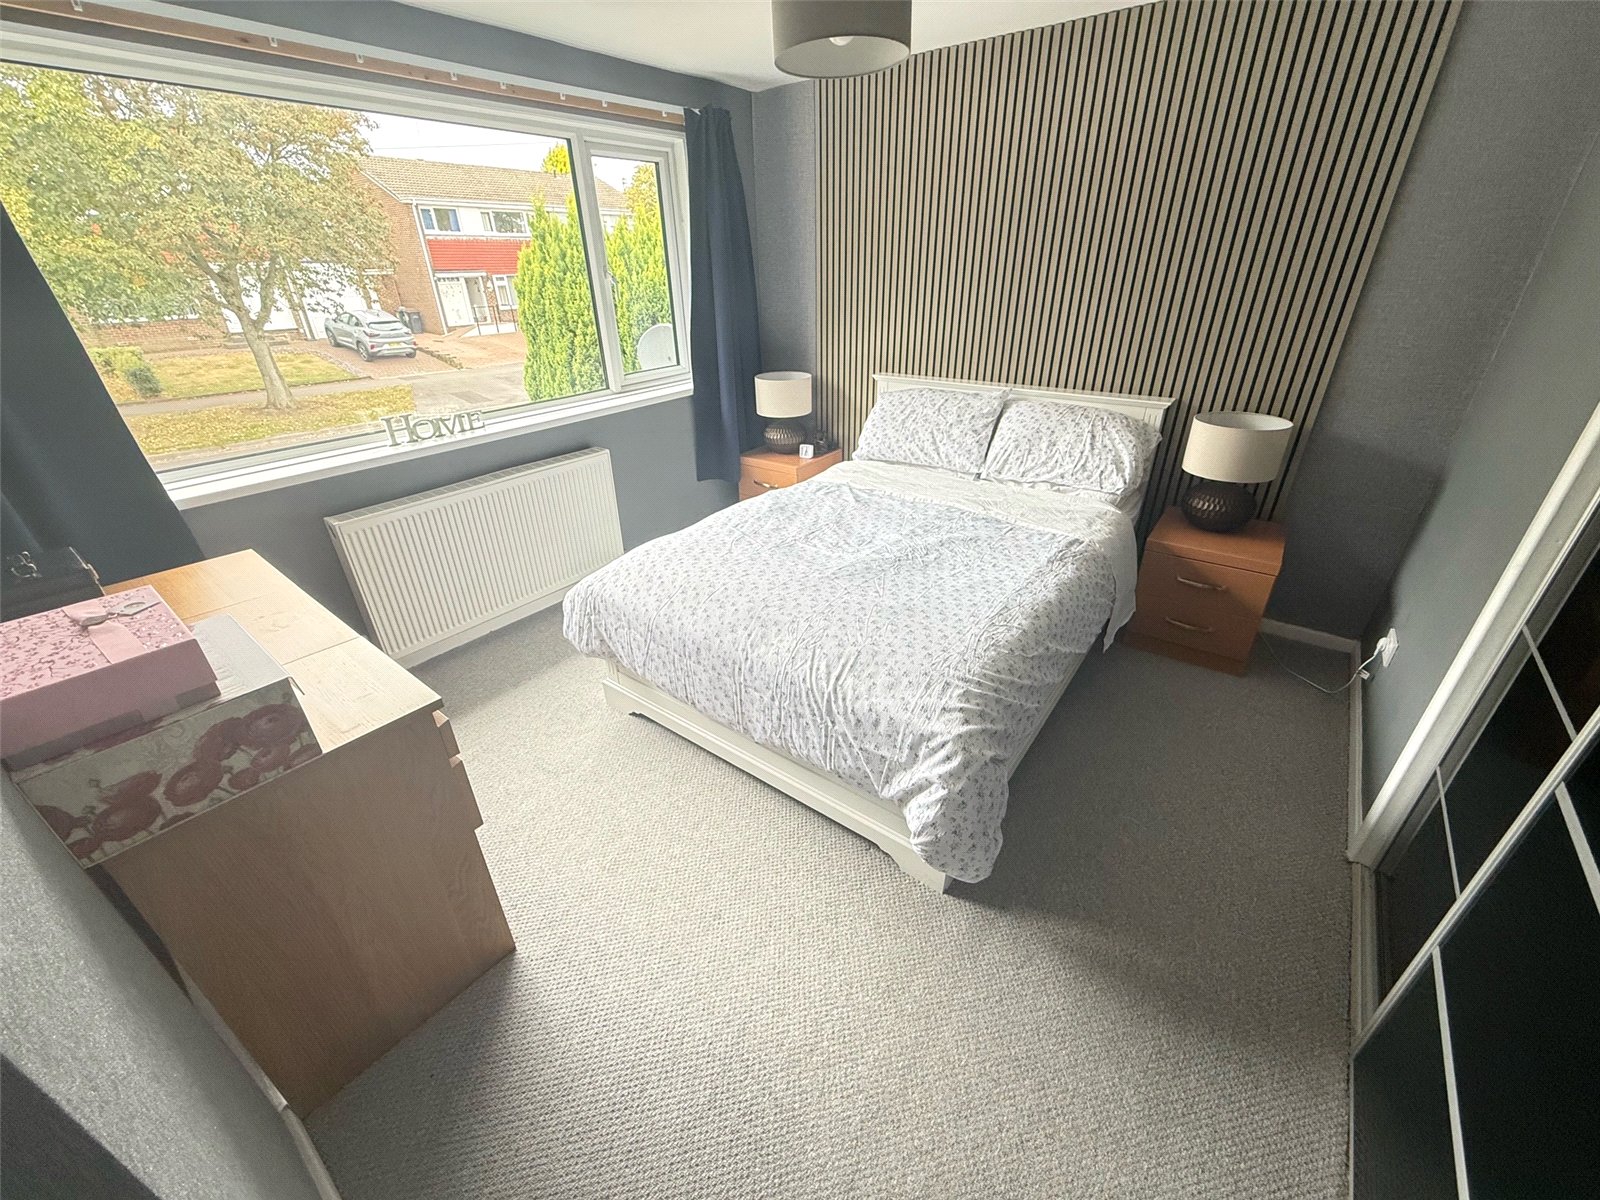
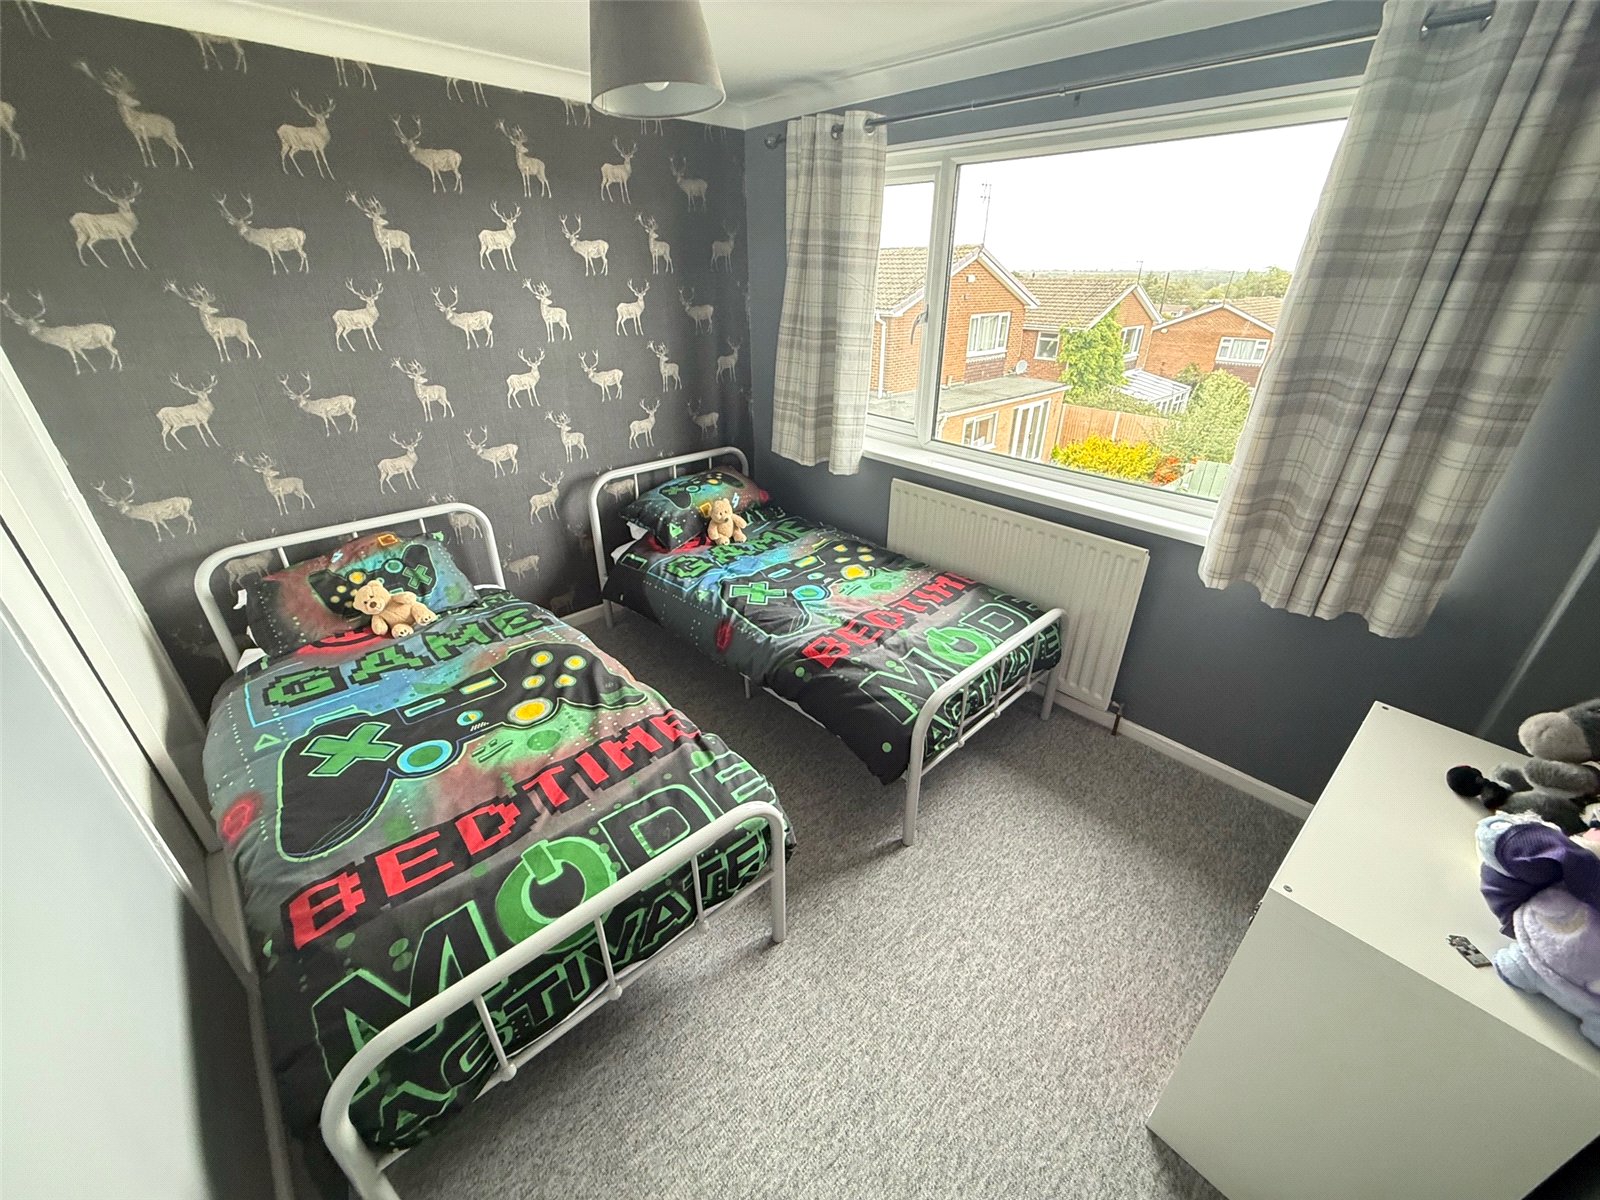
Bedroom including extensive fitted wardrobes, carpet flooring, a radiator and a double glazed window to the front.
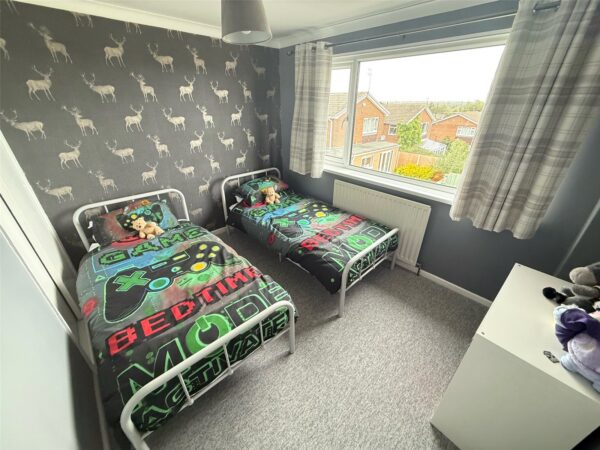
Bedroom Two 3.319m x 2.676m
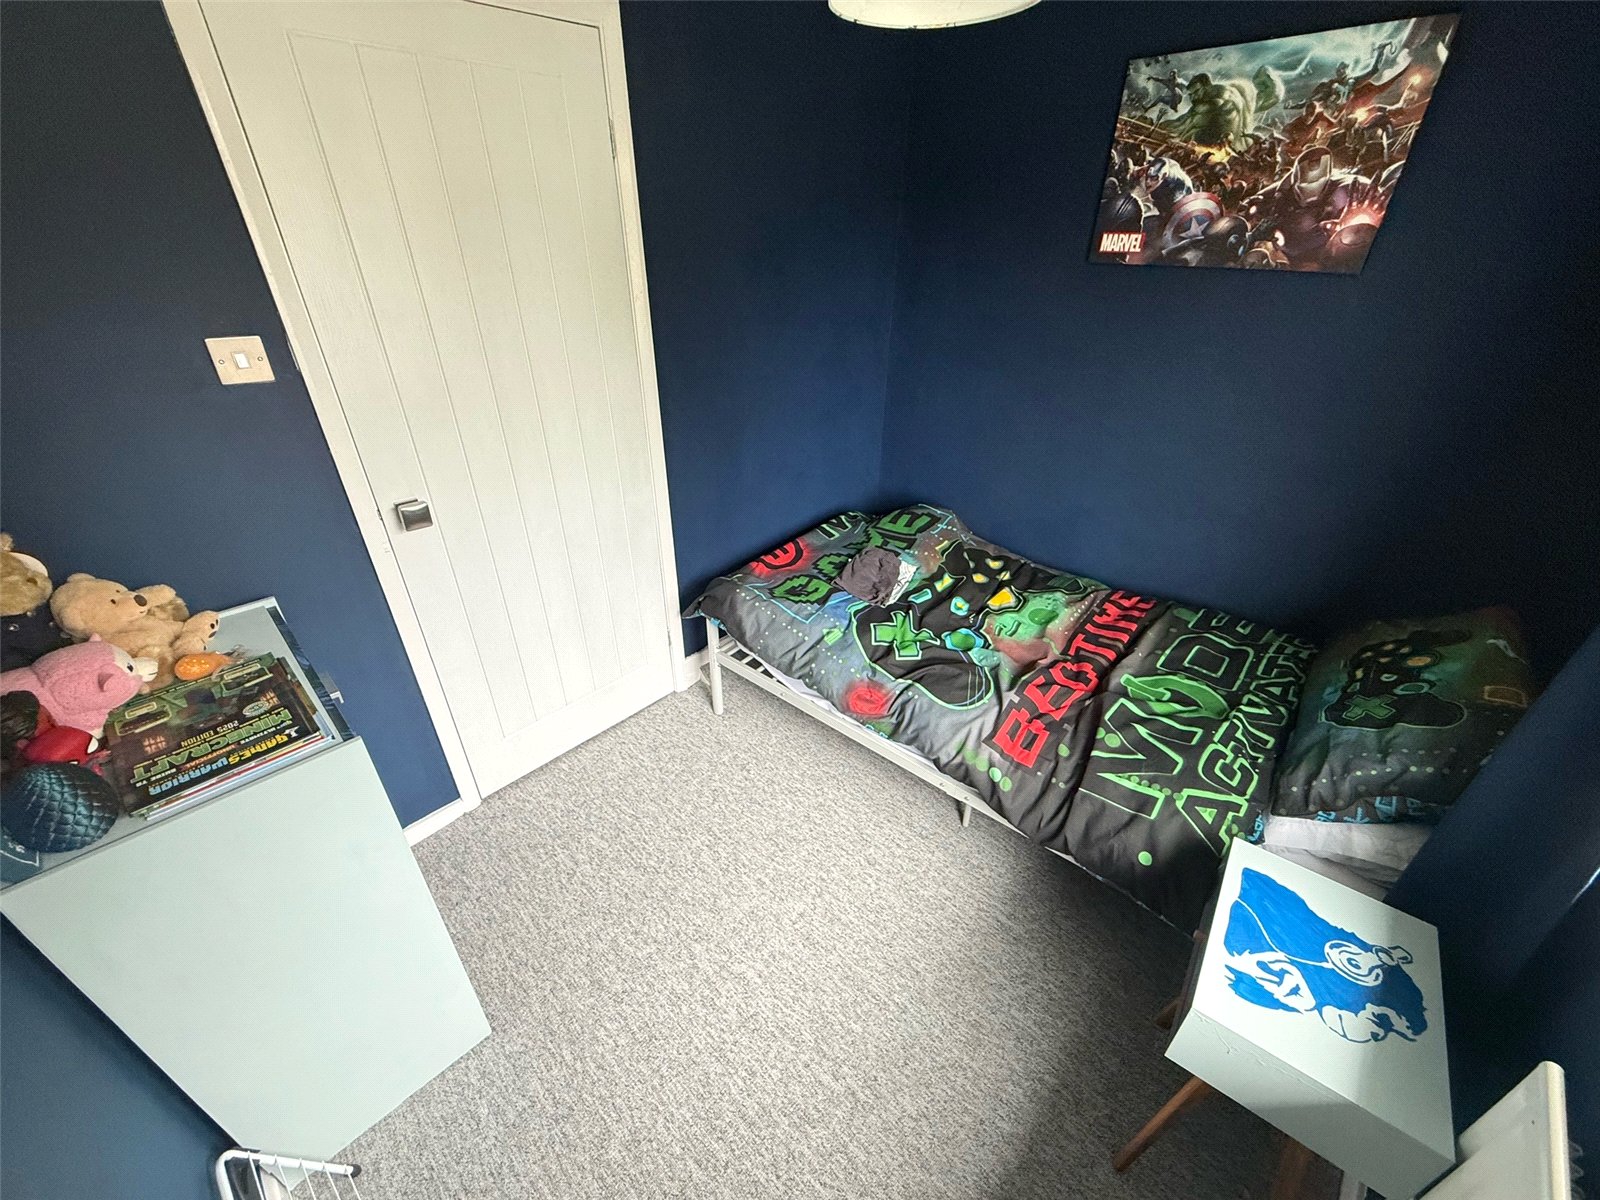
Bedroom with a double wardrobe, carpet flooring, a radiator and a double glazed window to the rear.
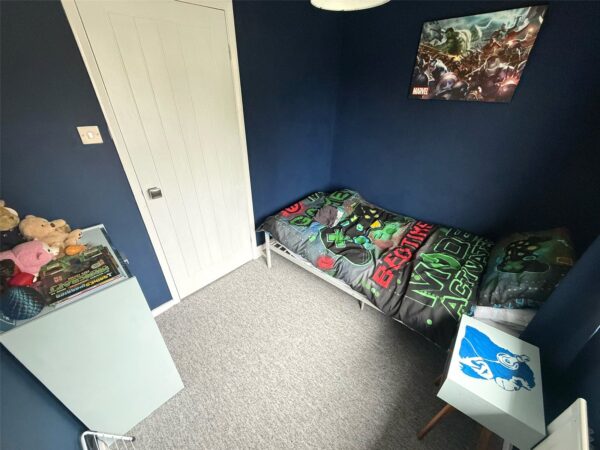
Bedroom Three 2.662m x 2.156m
Bedroom including carpet flooring, a radiator and a double glazed window to the front.
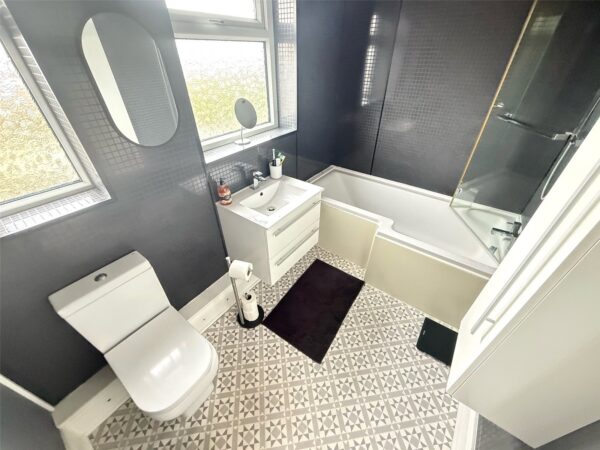
Bathroom 2.703m x 1.729m
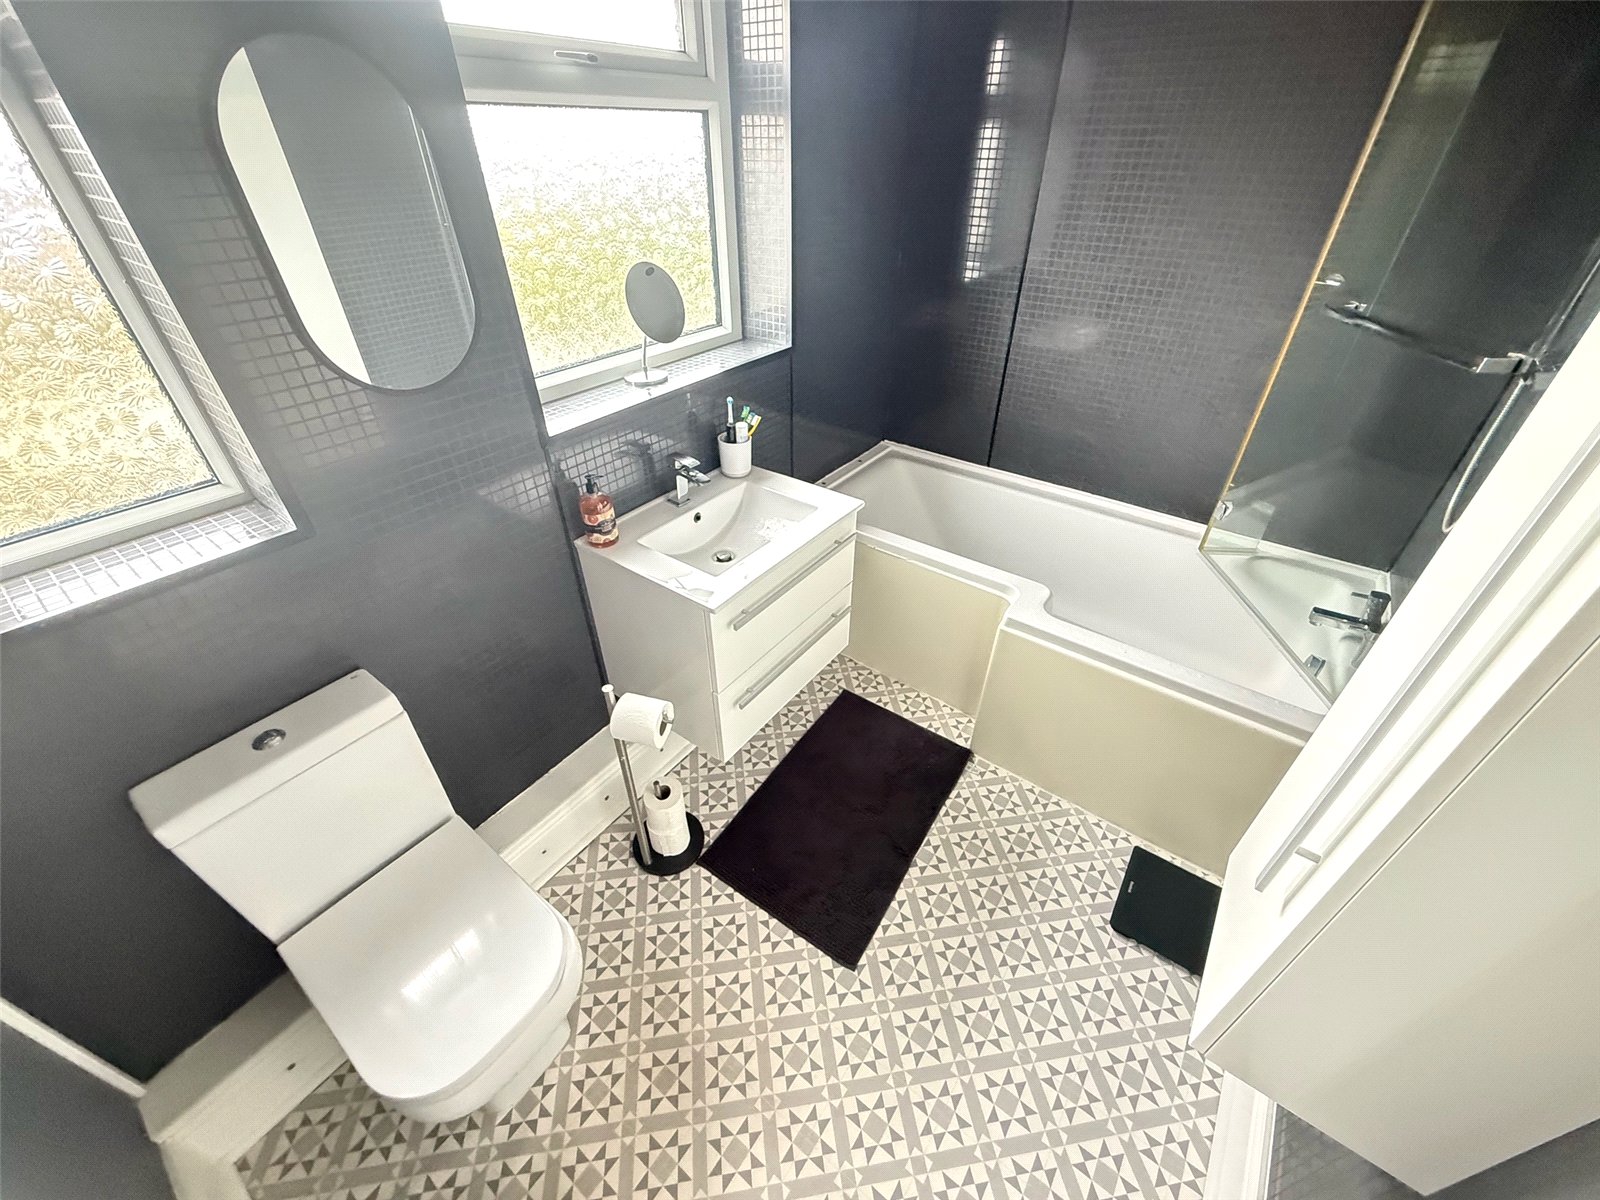
Family bathroom including a bath with a mains shower above, low level WC, wash hand basin, vinyl flooring, two double glazed windows to the rear.
Garage 5.468m x 2.327m
Garage including a wall mounted combi boiler and a remote controlled garage door.
Rear Garden
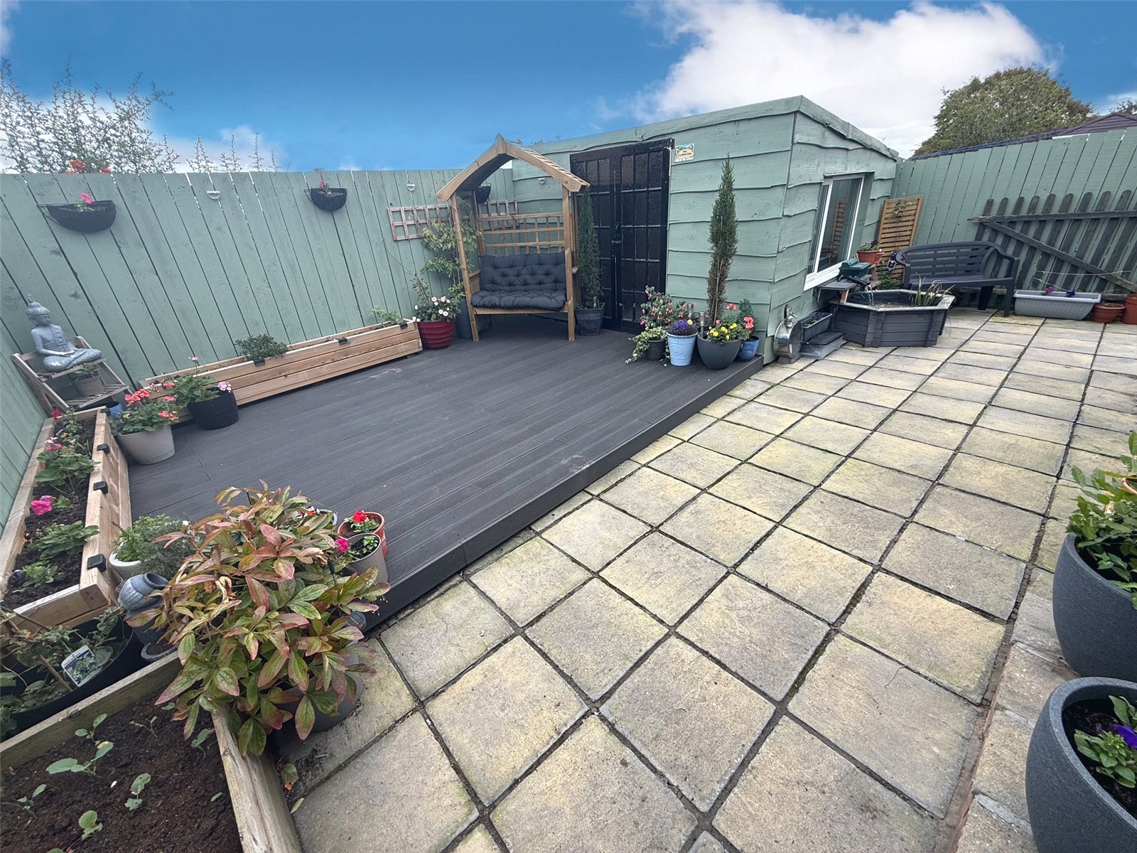
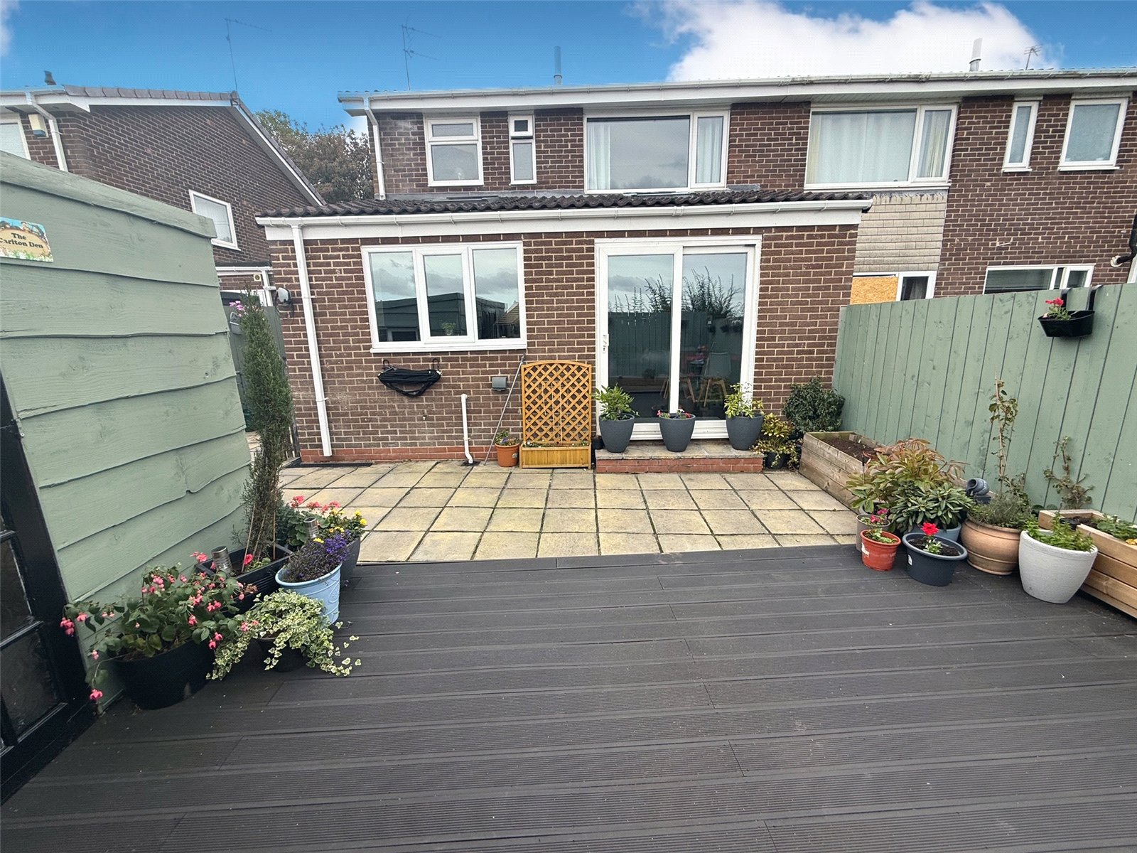
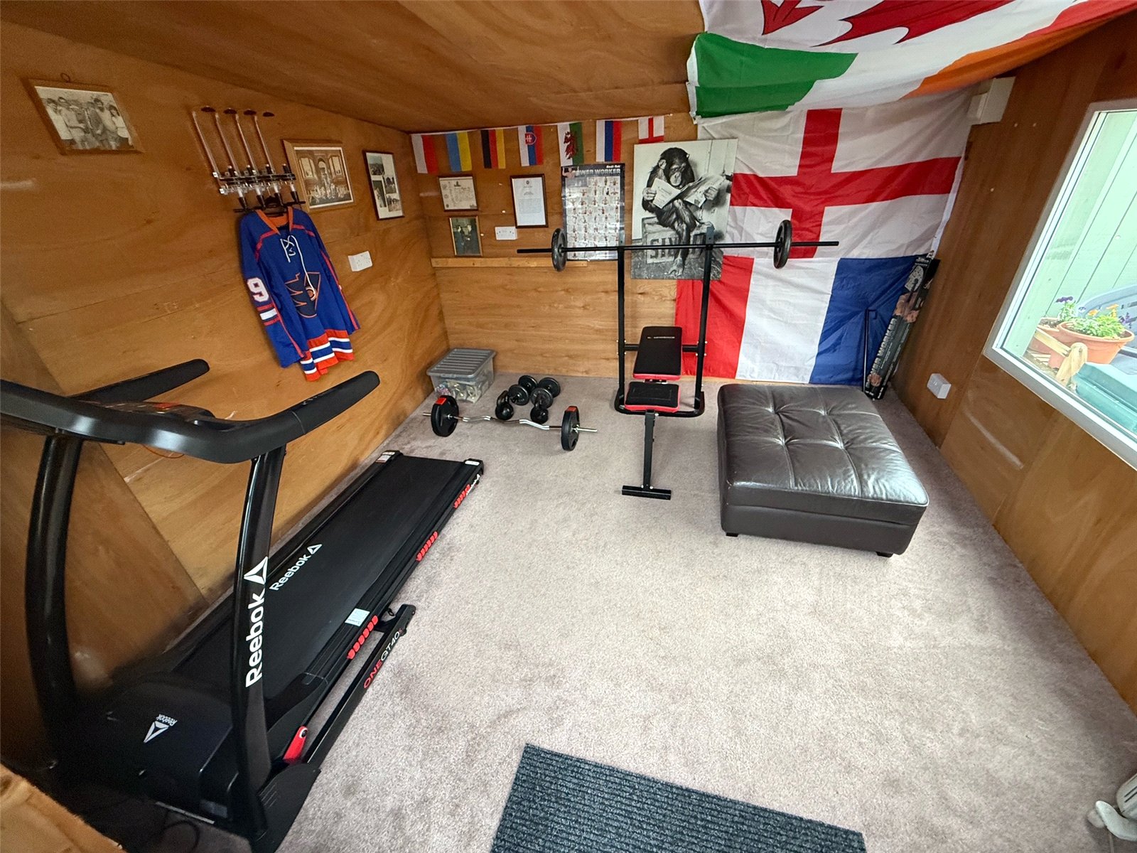
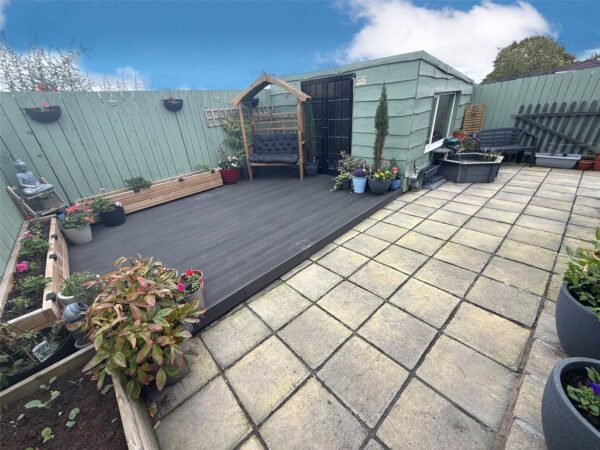
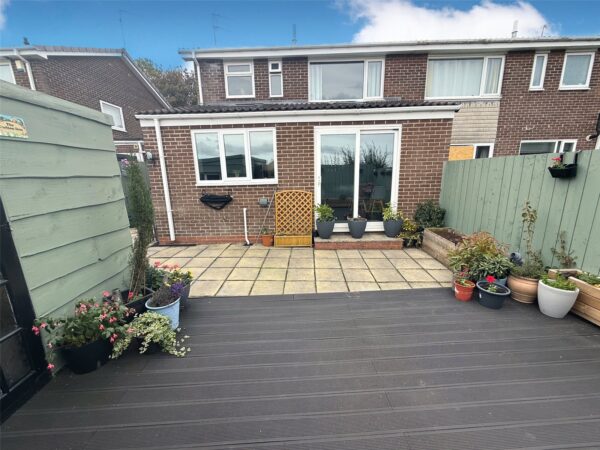
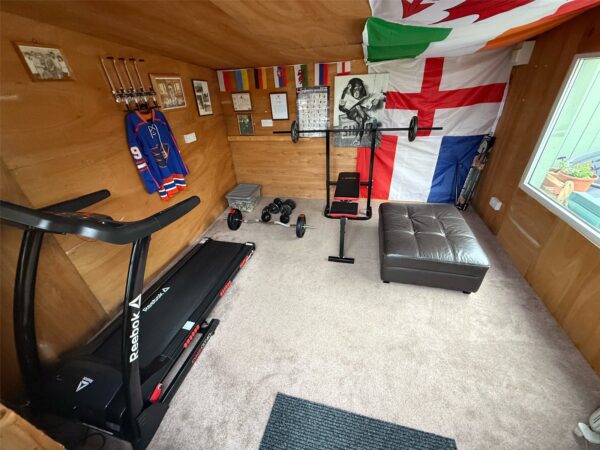
Low maintenance garden including a paved patio, decking and a spacious shed.
Agent Notes
1. The property is in council tax band B.
2. The seller has advised us that the property is freehold.
3. Utilities - Mains water, sewerage, electricity and gas.
4. Ultrafast broadband available to this property (checker.ofcom.org.uk)
5. Flood Risk - Rivers and Sea - low, Surface Water - low (gov.uk)
Disclaimer
The preceding details have been sourced from the seller and the websites listed above. Verification and clarification of this information, along with any further details concerning Material Information parts A, B & C, should be sought from a legal representative or appropriate authorities. Newfield Estates cannot accept liability for any information provided.
Floor Plans
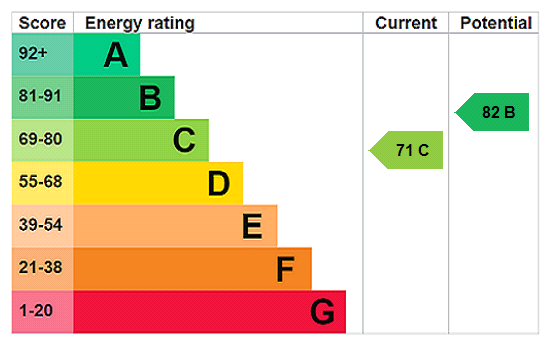
EPC