Cotherstone Road, Newton Hall, Durham, DH1 5YN
£1,100 pcm
Full Description
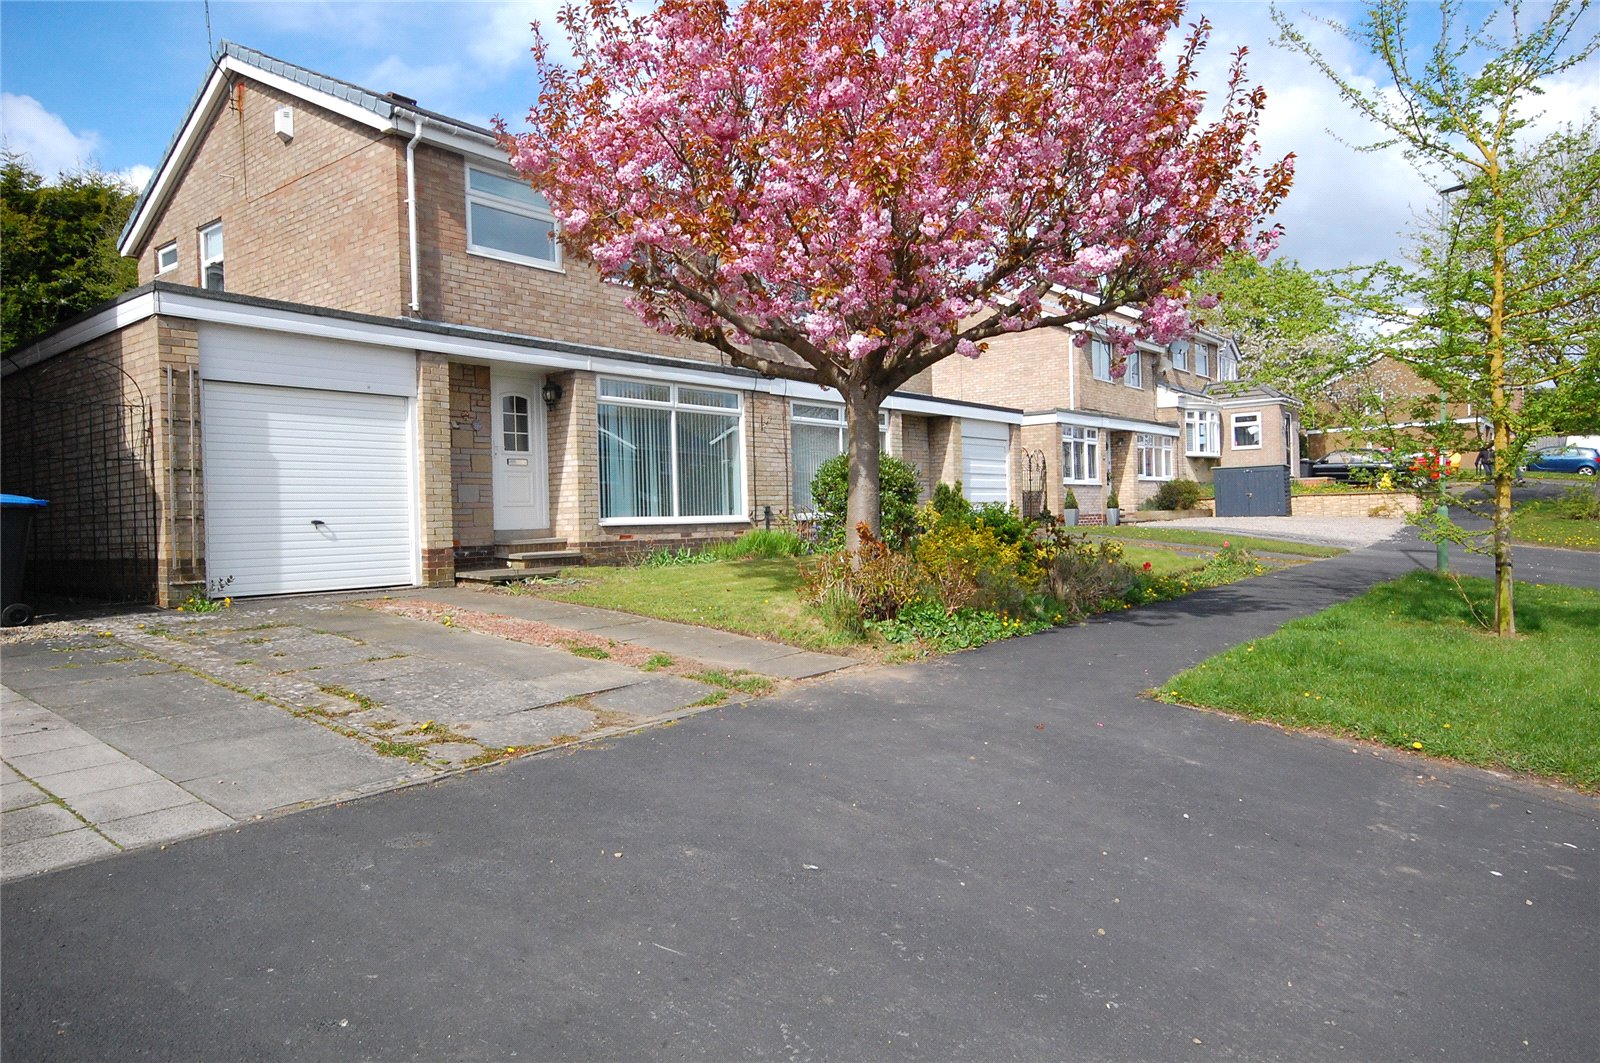
This three bedroom semi detached house is located on Cotherstone Road in Newton Hall, Durham. The property comprises: an entrance hall, spacious open plan living/dining room, fitted kitchen and a utility room. To the first floor there are three bedrooms and a bathroom. Externally there is a front garden laid to lawn and a driveway leading to a garage. To the rear is a tiered garden laid to lawn with a paved patio.
Front External
To the front of the property is a garden laid to lawn and a driveway leading to an attached single garage.
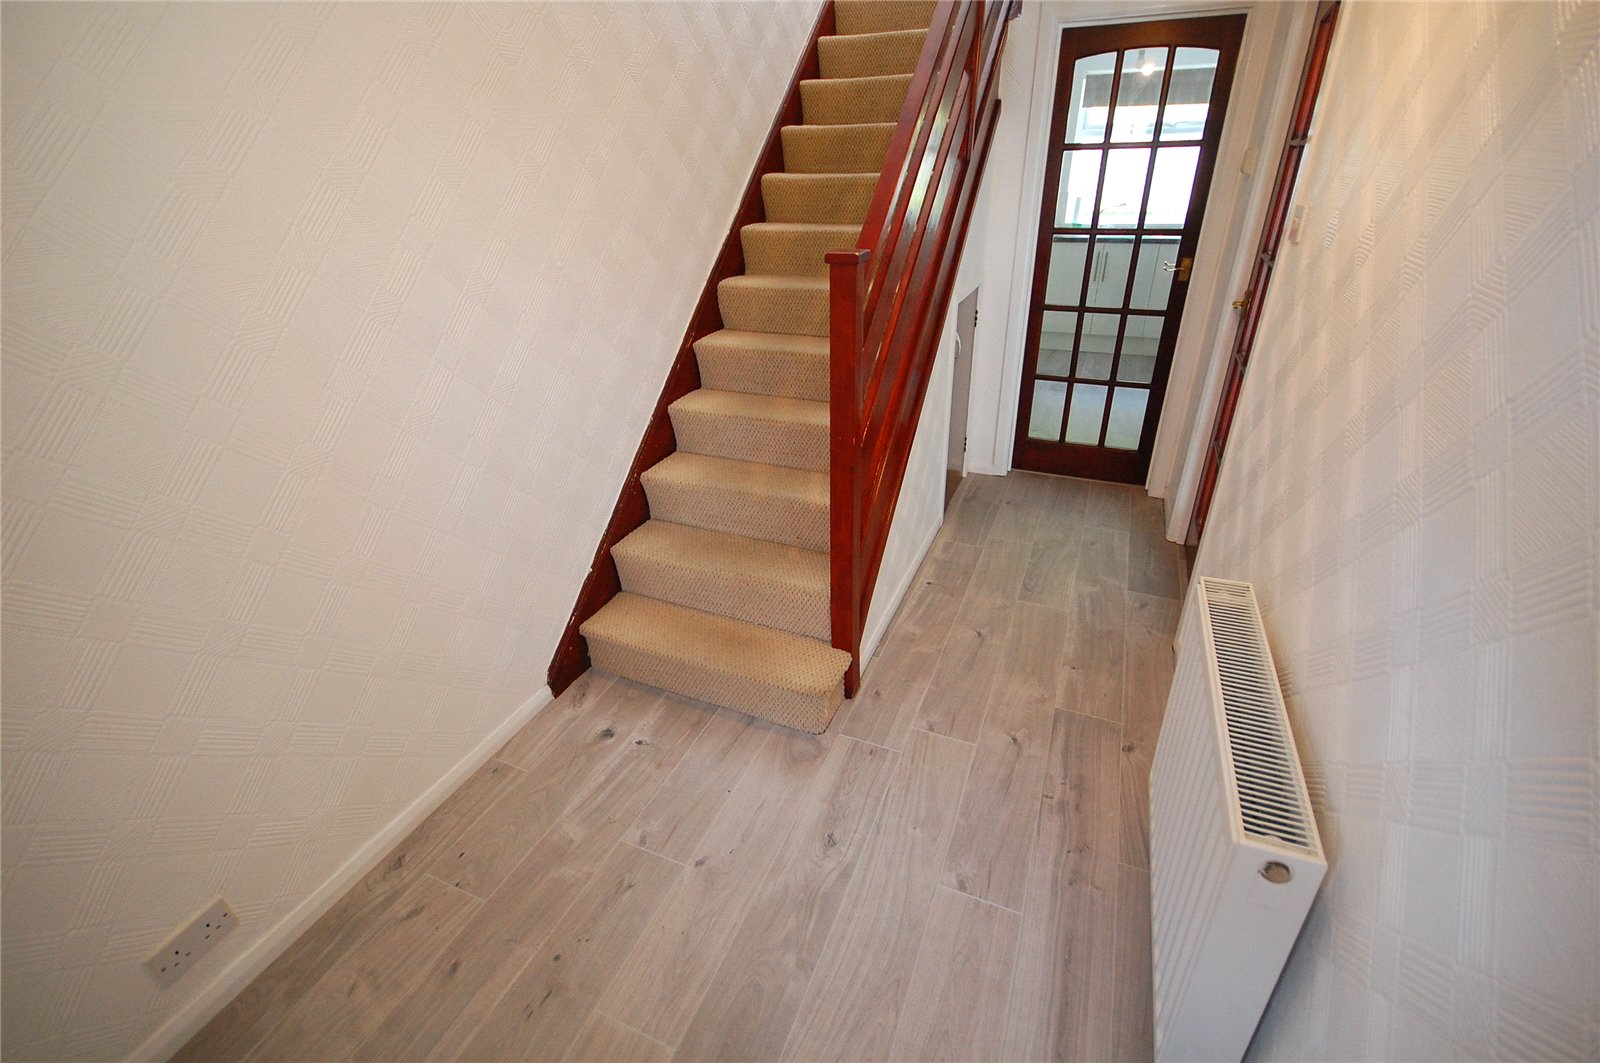
Entrance Hall
With an under stairs storage cupboard, carpet flooring and a radiator.
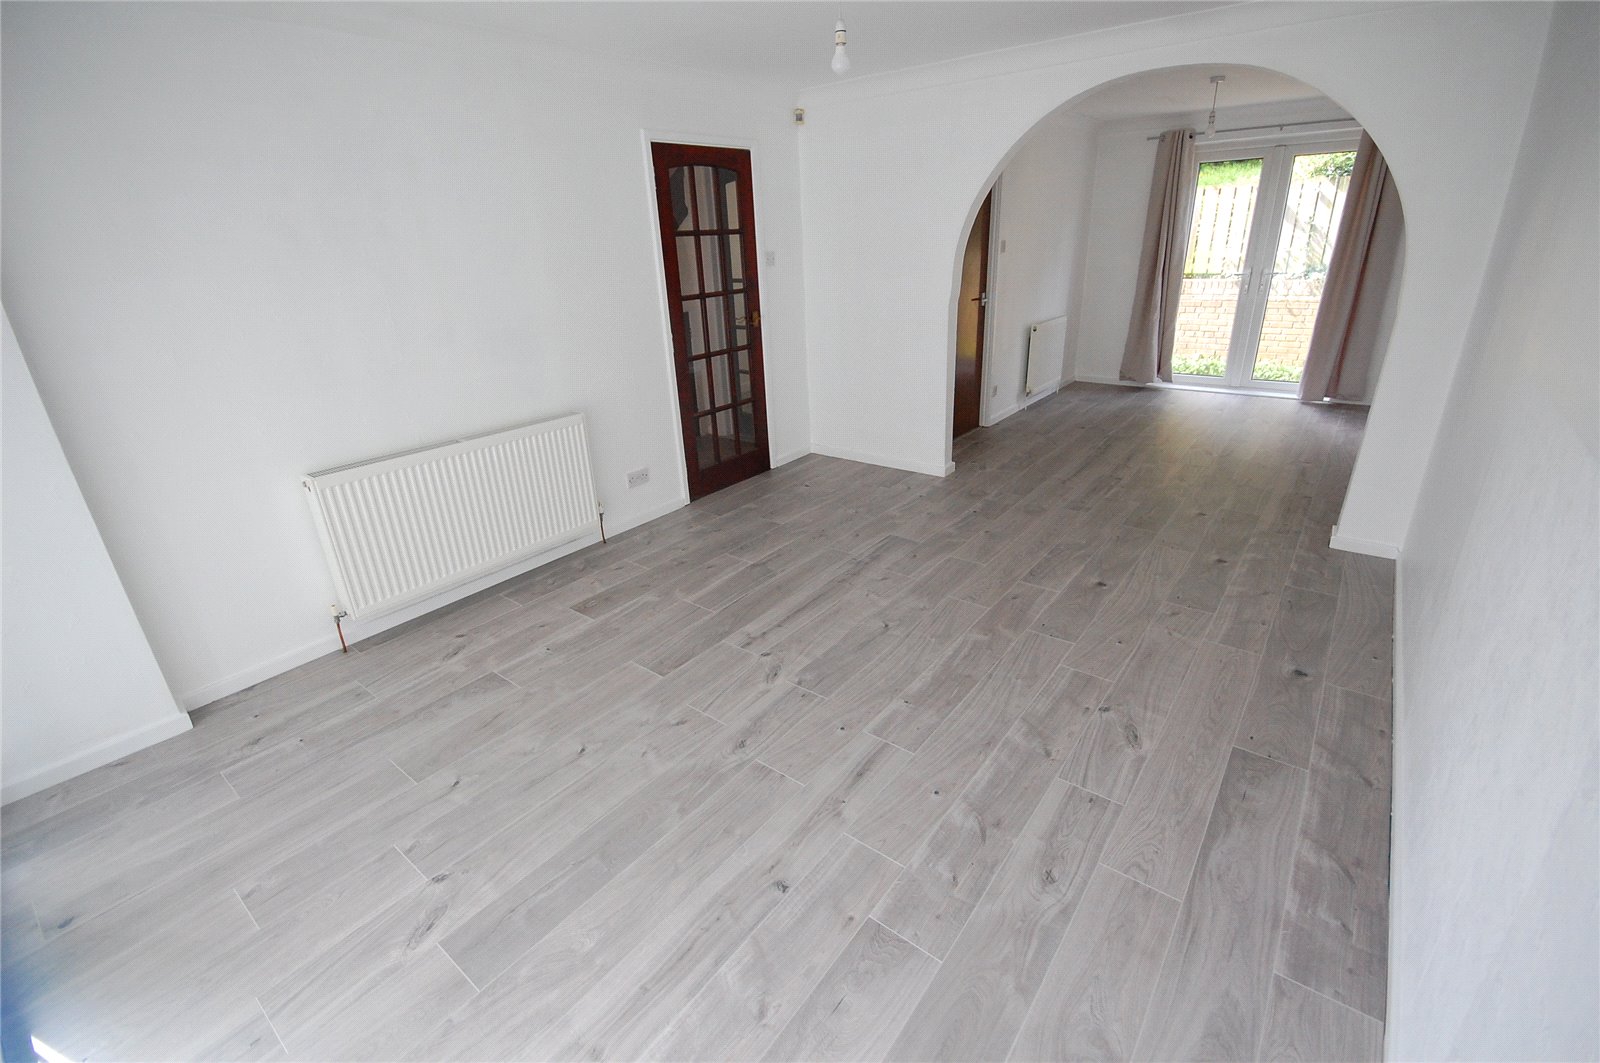
Living Room (Open Plan) 4.352m x 3.434m
Spacious living room including carpet flooring, a radiator and a double glazed window to the front.
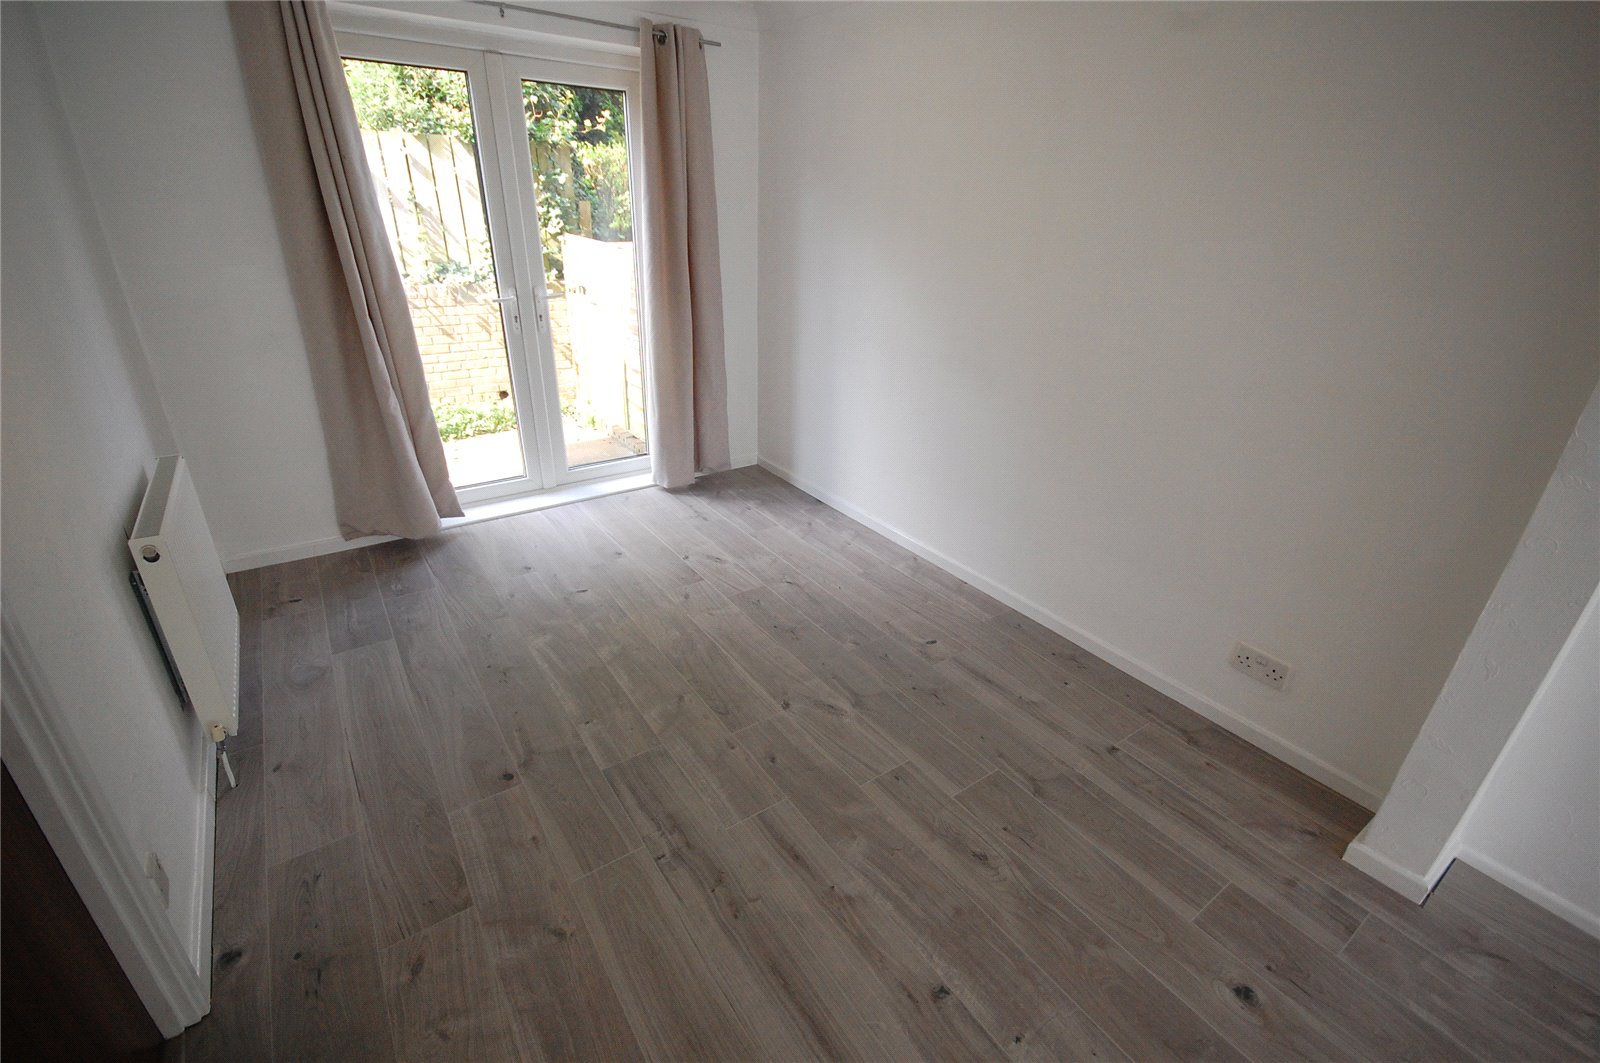
Dining Room (Open Plan) 3.335m x 2.638m
Dining room with carpet flooring, a radiator and French doors leading to the rear garden.
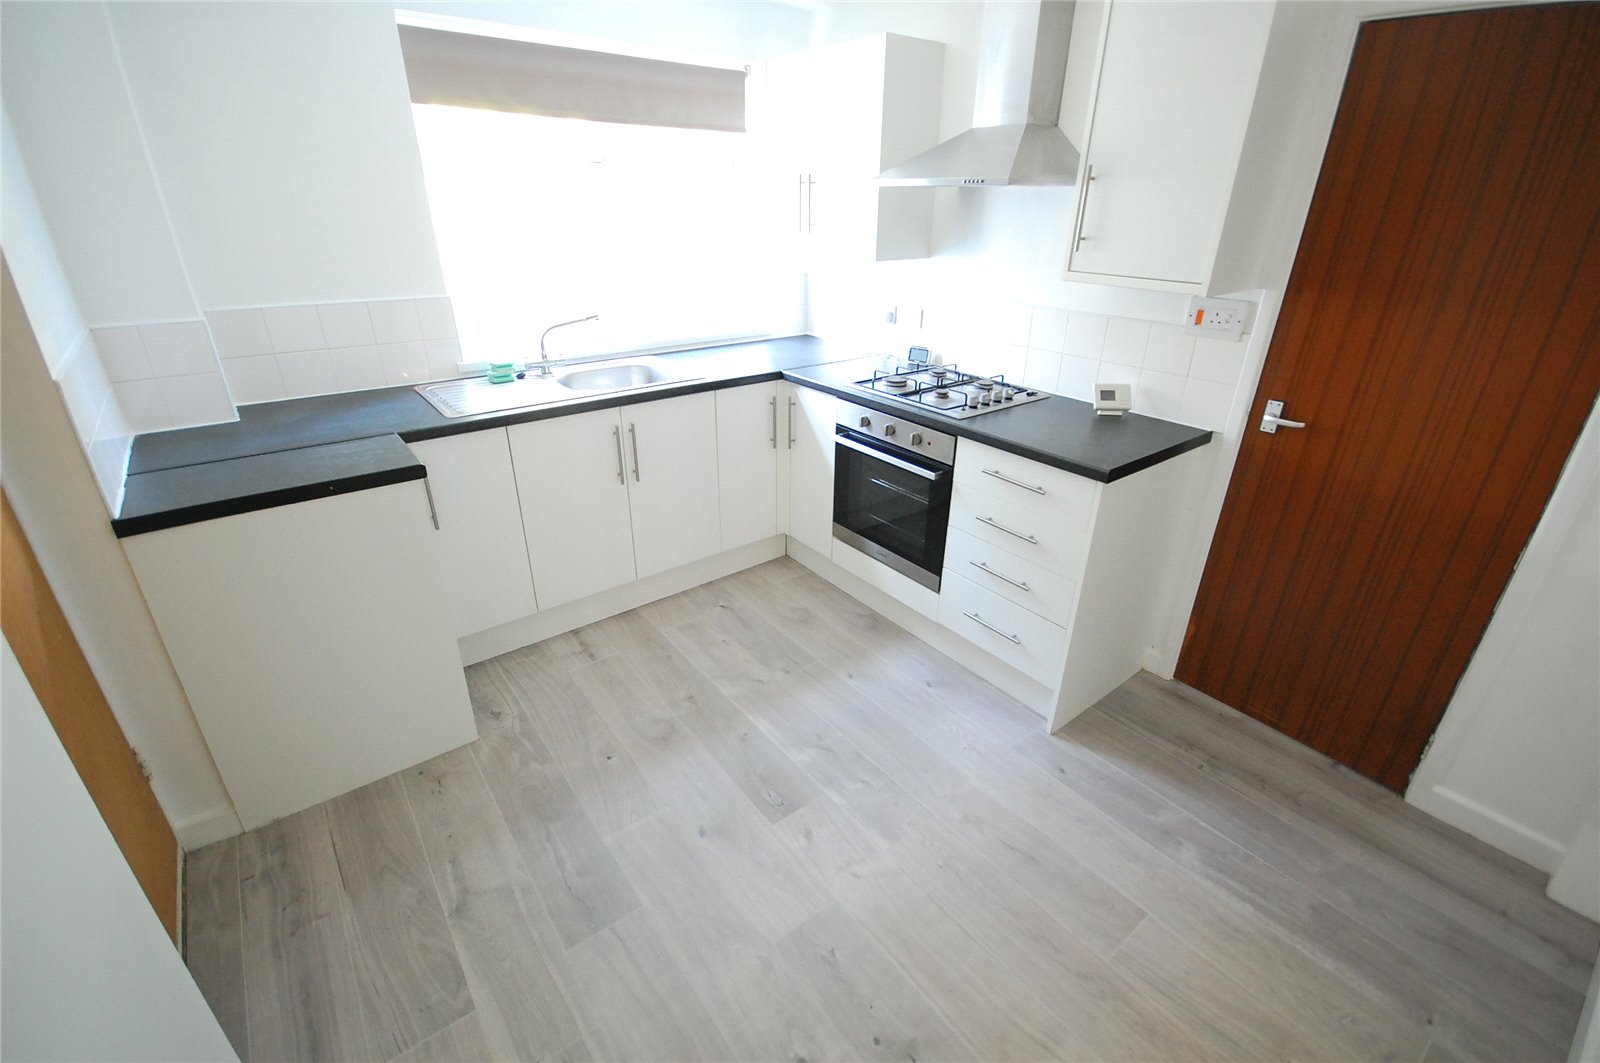
Kitchen 3.313m x 2.660m
Kitchen including fitted wall and base units with a contrasting work surface, stainless steel sink/drainer with a mixer tap, an integrated oven, four ring gas hob, extractor fan, tiled splash back, laminate flooring, a radiator and a double glazed window to the rear.
Utility Room 2.636m x 2.534m
Including fitted wall and base units with a contrasting work surface, plumbing for a washing machine, space for a tumble dryer, a wall mounted boiler, a double glazed window to the rear and a door leading to the rear garden.
Stairs
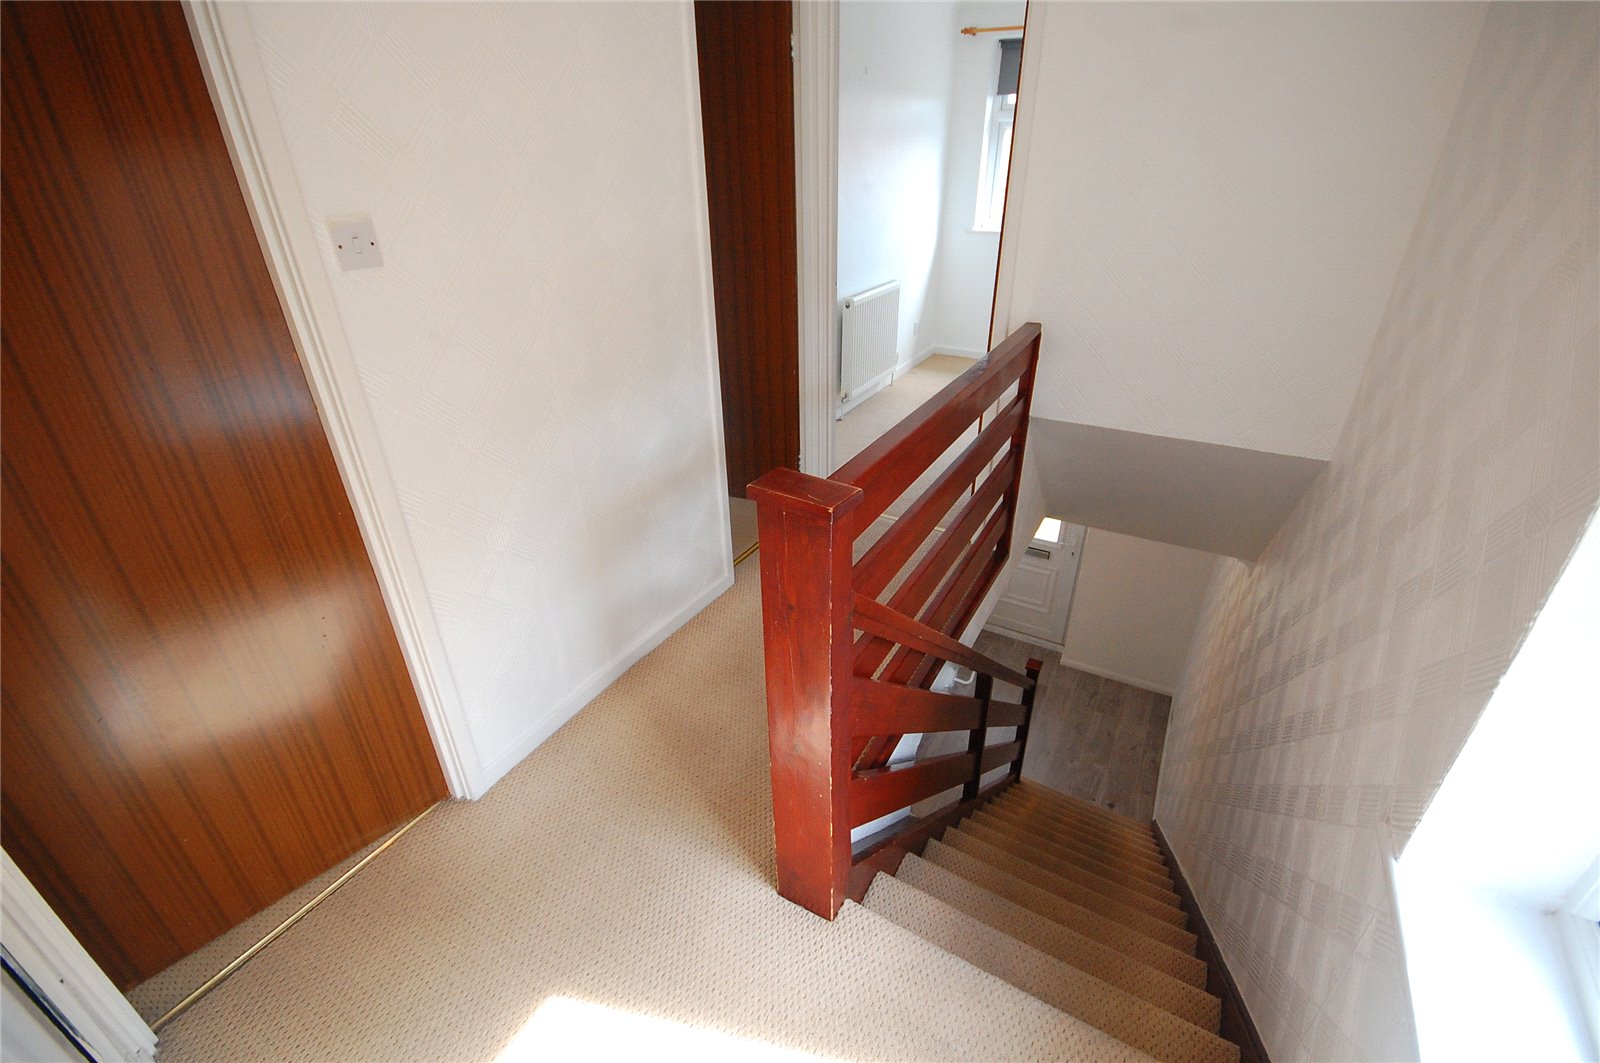
With carpet flooring.
Landing
Including carpet flooring, a radiator and a double glazed window to the side.
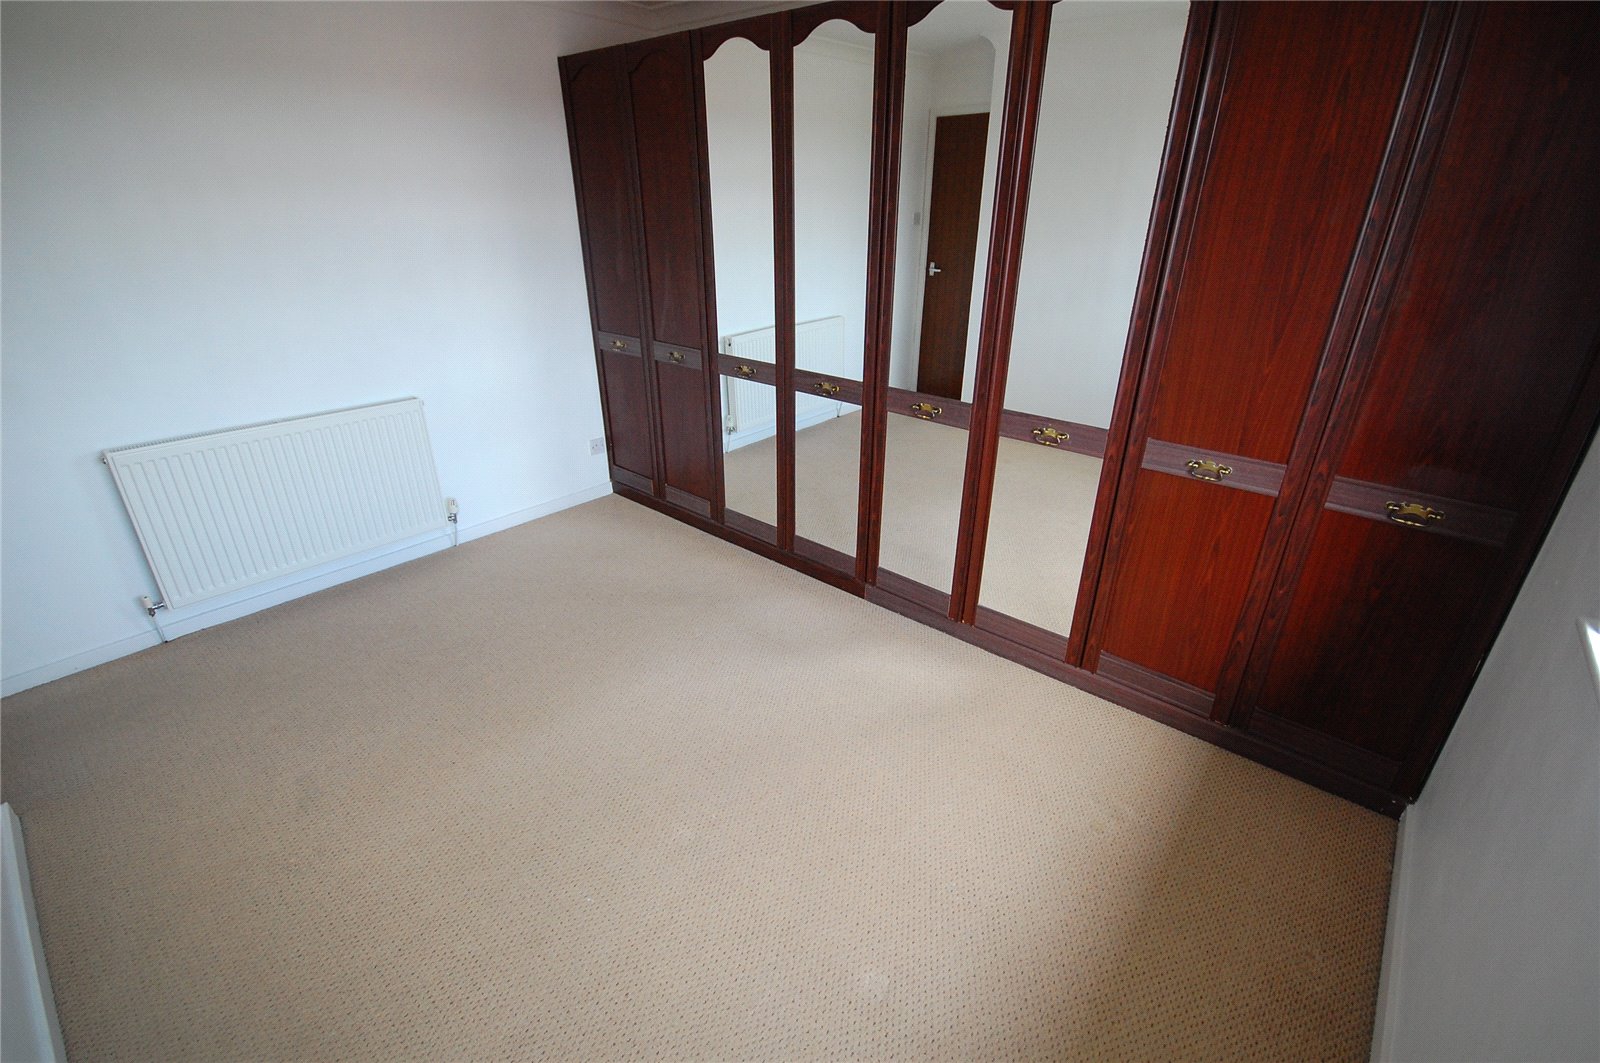
Master Bedroom 3.584m x 2.989m
Master bedroom including carpet flooring, a radiator and a double glazed window to the front.
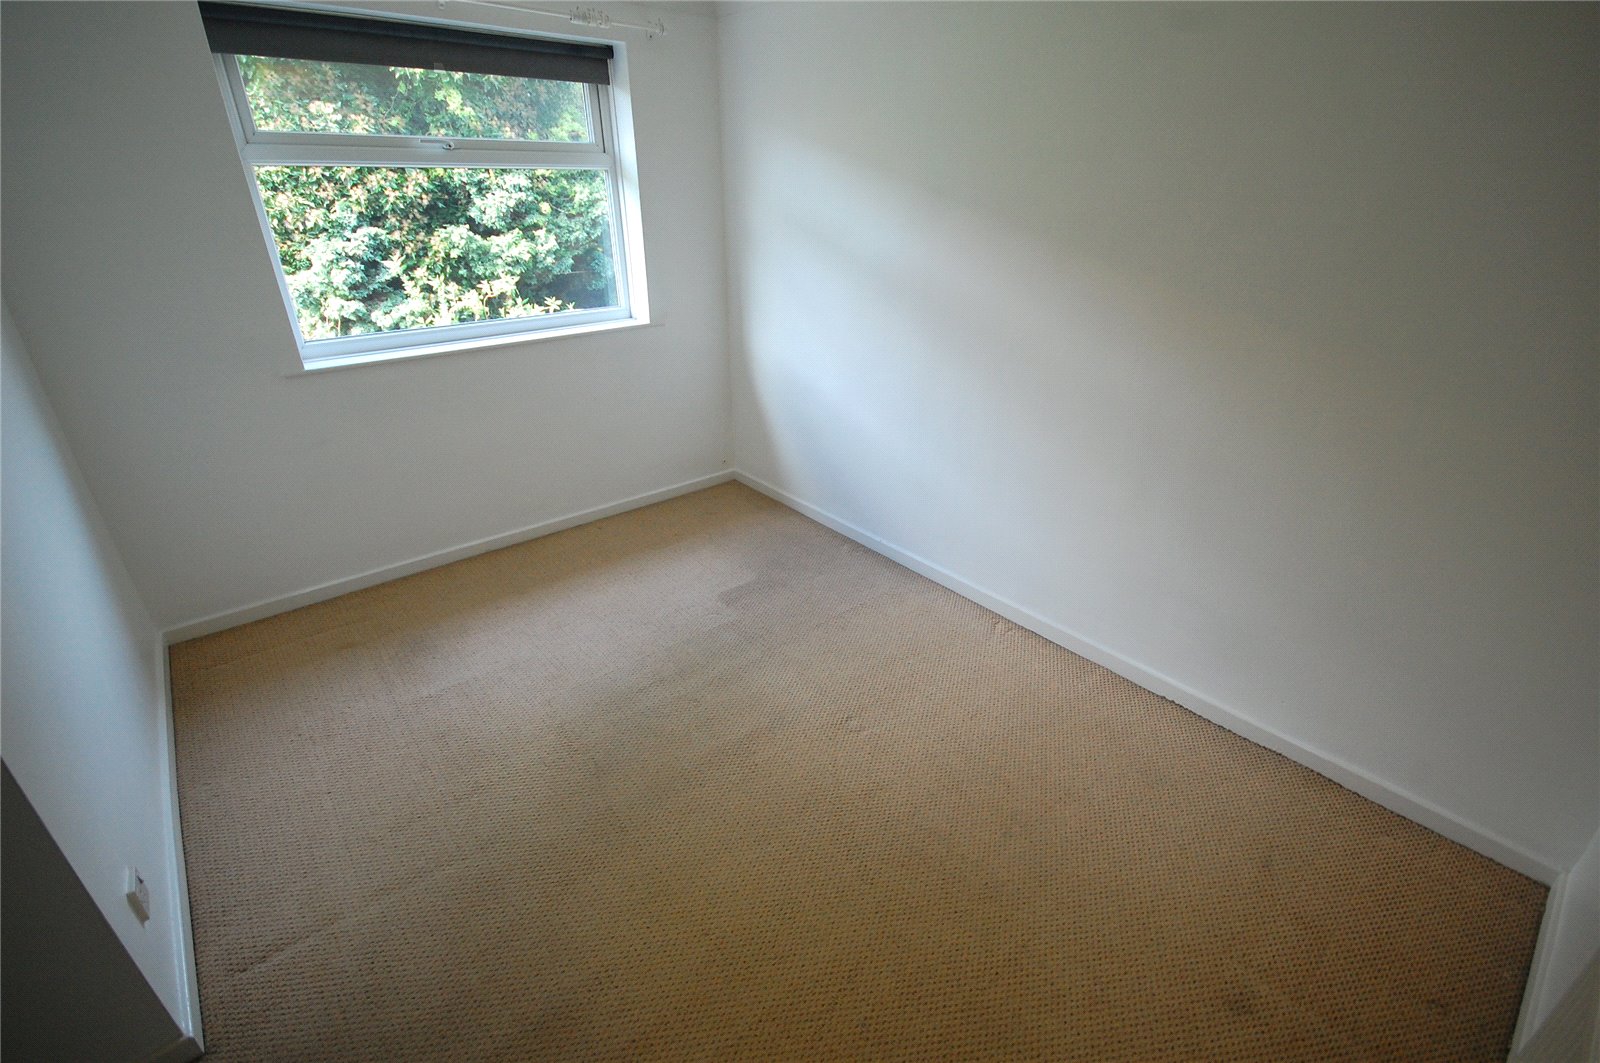
Bedroom Two 3.555m x 2.627m
Bedroom with a built in cupboard, loft access, carpet flooring, a radiator and a double glazed window to the rear.
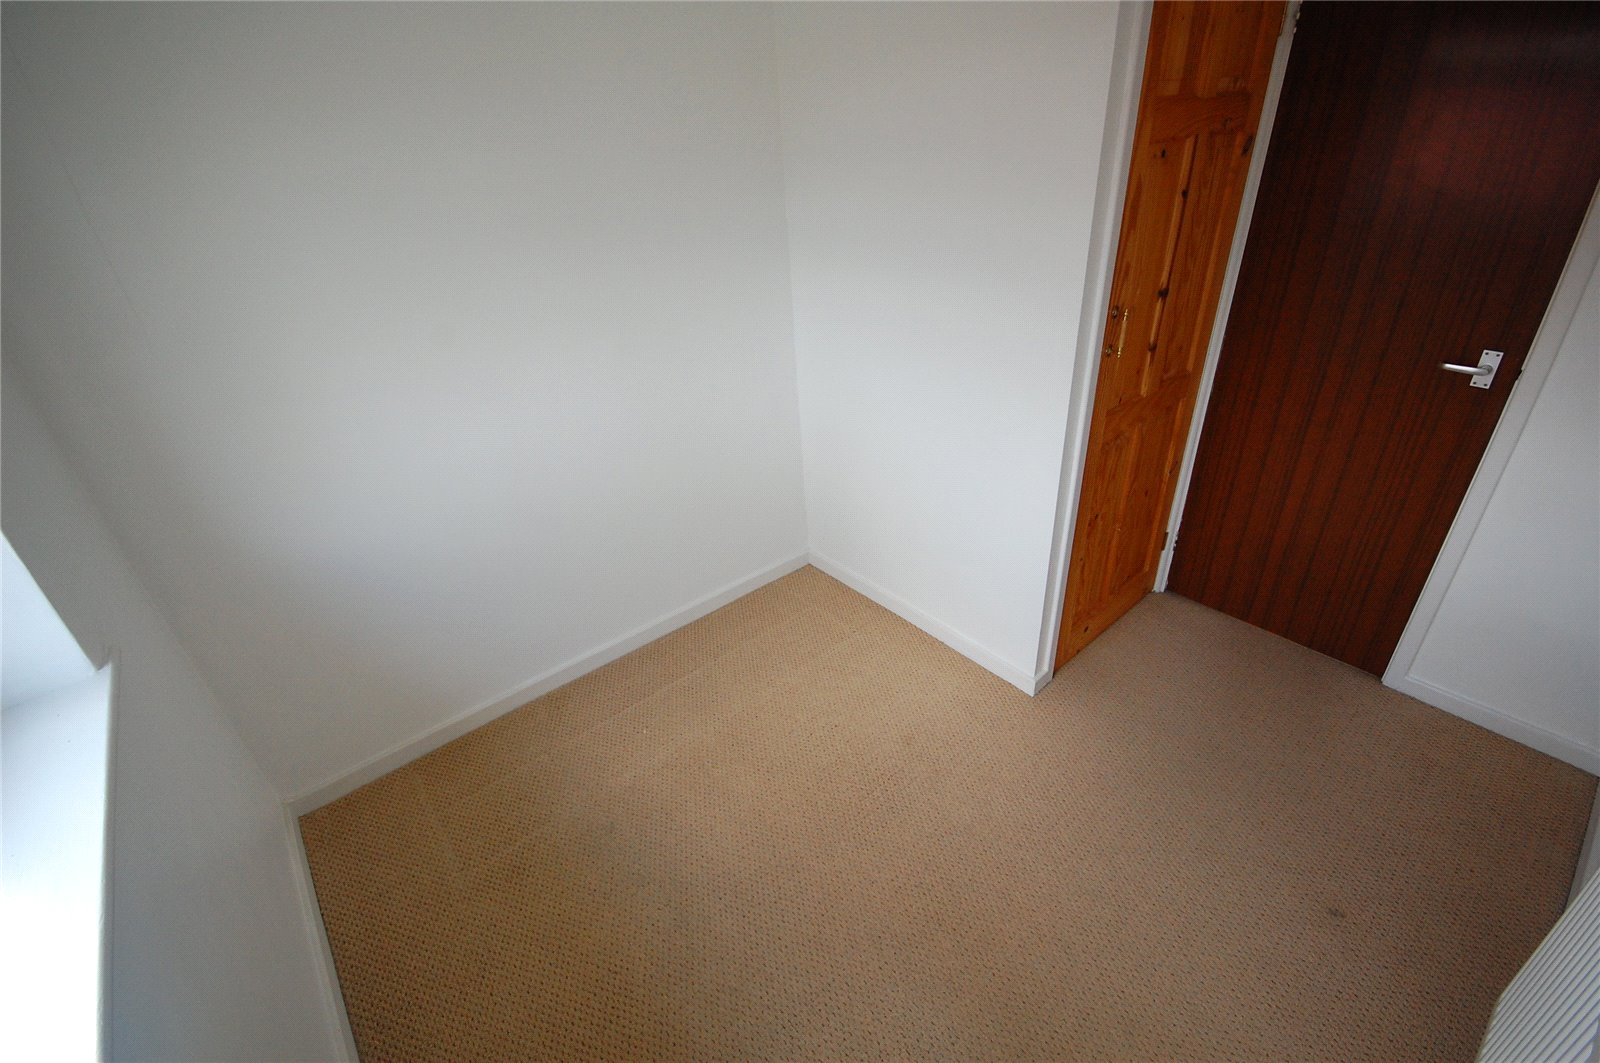
Bedroom Three 2.725m x 2.343m
Bedroom including a built in cupboard, carpet flooring, a radiator and a double glazed window to the front.
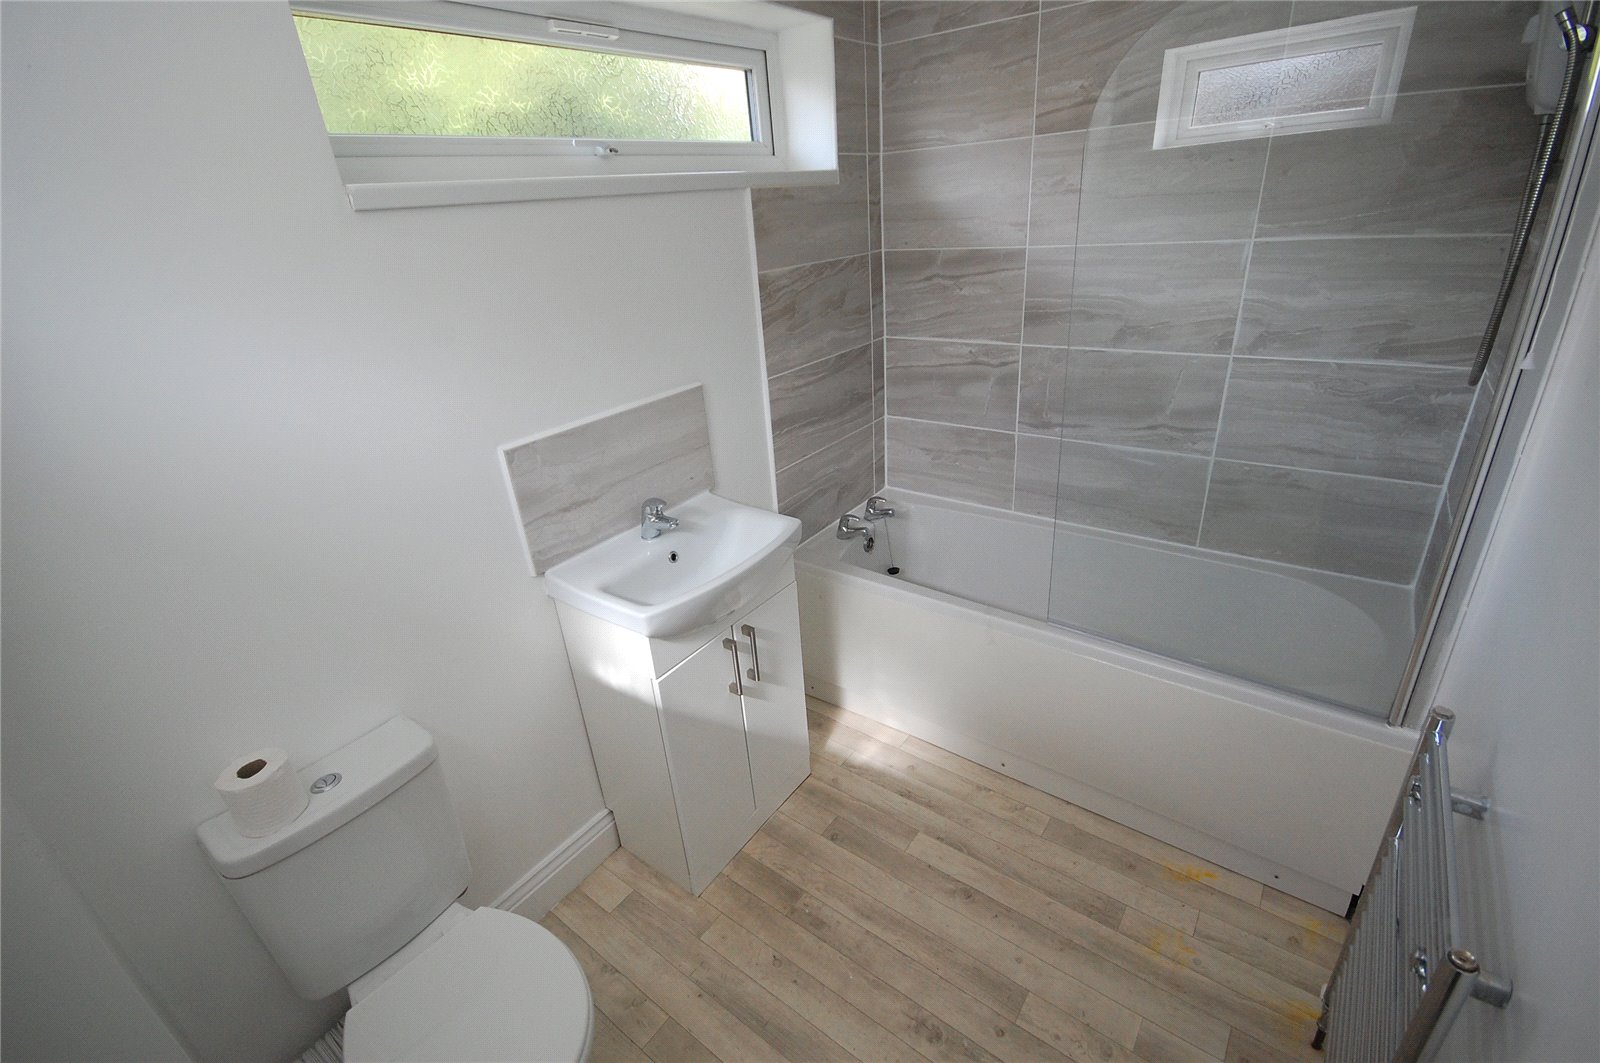
Bathroom 2.638m x 1.683m
Bathroom including a bath with an electric shower above, low level WC, wash hand basin, vinyl flooring, a chrome towel heater, double glazed windows to the side and rear.
Garage
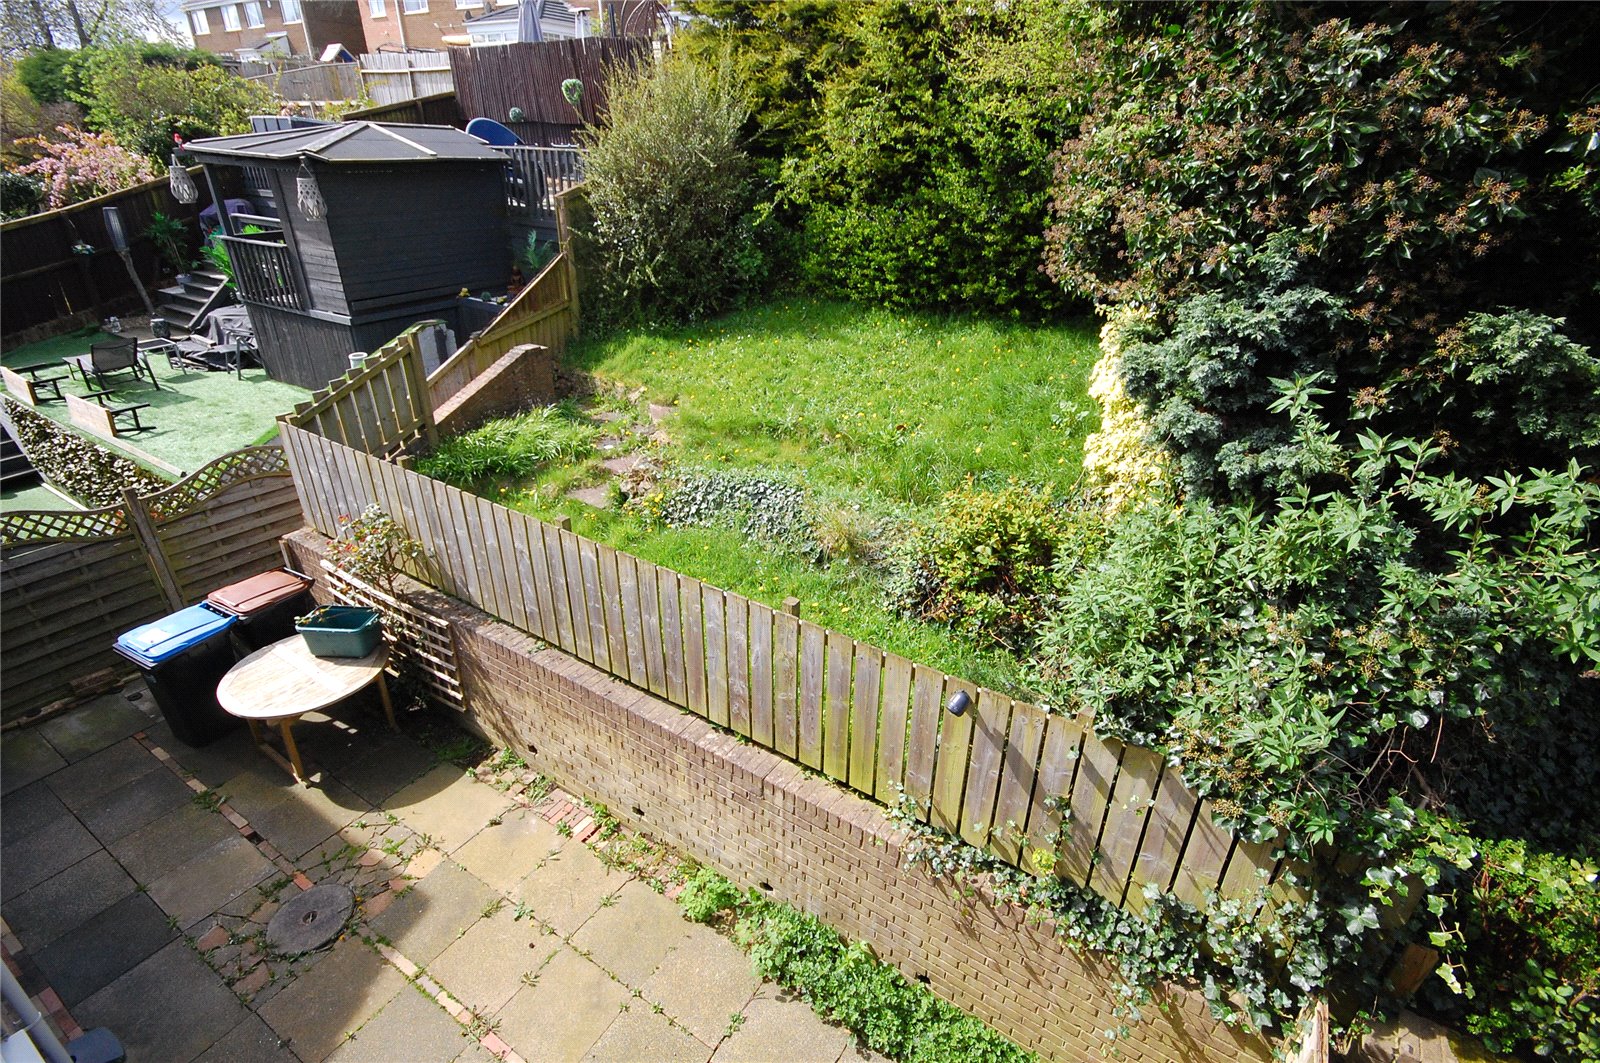
Rear Garden
Tiered garden mostly laid to lawn with a paved patio. There is gated side access to the front.
Council Tax
The property is in council tax band B.
Tenure
We have been advised by the seller that the property is freehold.
MOVE IN COSTS
To move into this property you will need to pay the following monies:
Initial holding deposit of one weeks rent - £250.00(non refundable)
Then once refencing is passed:
Remaining first months rent - £850.00
Damage Deposit - £1250.00
Total initial monies - £2350.00
Contact Us
Newfield Estate Agents20A Alnwick Road, Newton Hall
Durham
United Kingdom
DH1 5LX
T: 0191 384 3330
E: info@newfieldestates.co.uk