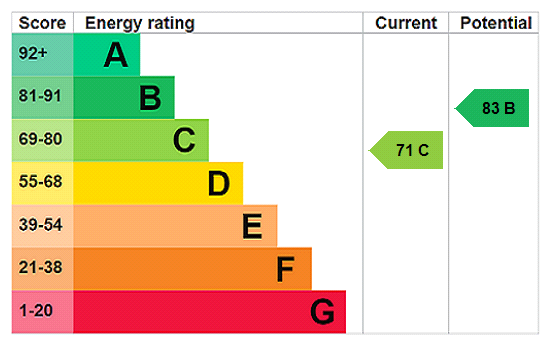
Gray Avenue, Framwellgate Moor, Durham, DH1 5BD
£975 pcm
Full Description
In order to move into this property the applicant is required to pay the following
Non Refundable £225.00 holding deposit
Then the initial monies due on the day the applicant moves in are
First months rent minus the holding deposit - £750.00
Damage Deposit (the same amount as the rent) £1125.00
Total move in costs are: £2100.00
.
*** STUNNING PRESENTATION THROUGHOUT, REFURBISHED TO A HIGH STANDARD, MUST BE VIEWED TO BE APPRECIATED *** This three bedroom semi detached house is located on Gray Avenue in Framwellgate Moor, Durham. The property has recently undergone full refurbishment and is a true credit to it's owner. The property comprises: an entrance hallway, spacious open plan living/dining room and a modern fitted kitchen. To the first floor there are three bedrooms and a stylish bathroom. Externally there is a lawn garden to the front and a driveway for off street parking. To the rear is a low maintenance garden with a paved patio and artificial lawn.
Gray Avenue is situated in Framwellgate Moor, which benefits from excellent schools and is located close to the Arnison Retail Park where there are excellent everyday facilities and amenities available and approximately 2 miles from Durham City Centre. It also lies within easy reach of the A(167) Highway which provides good road links to both North and South. Viewings are highly recommended so please call us on 0191 384 3330
FRONT EXTERNAL
To the front of the property is a garden laid to lawn and a driveway for off street parking.
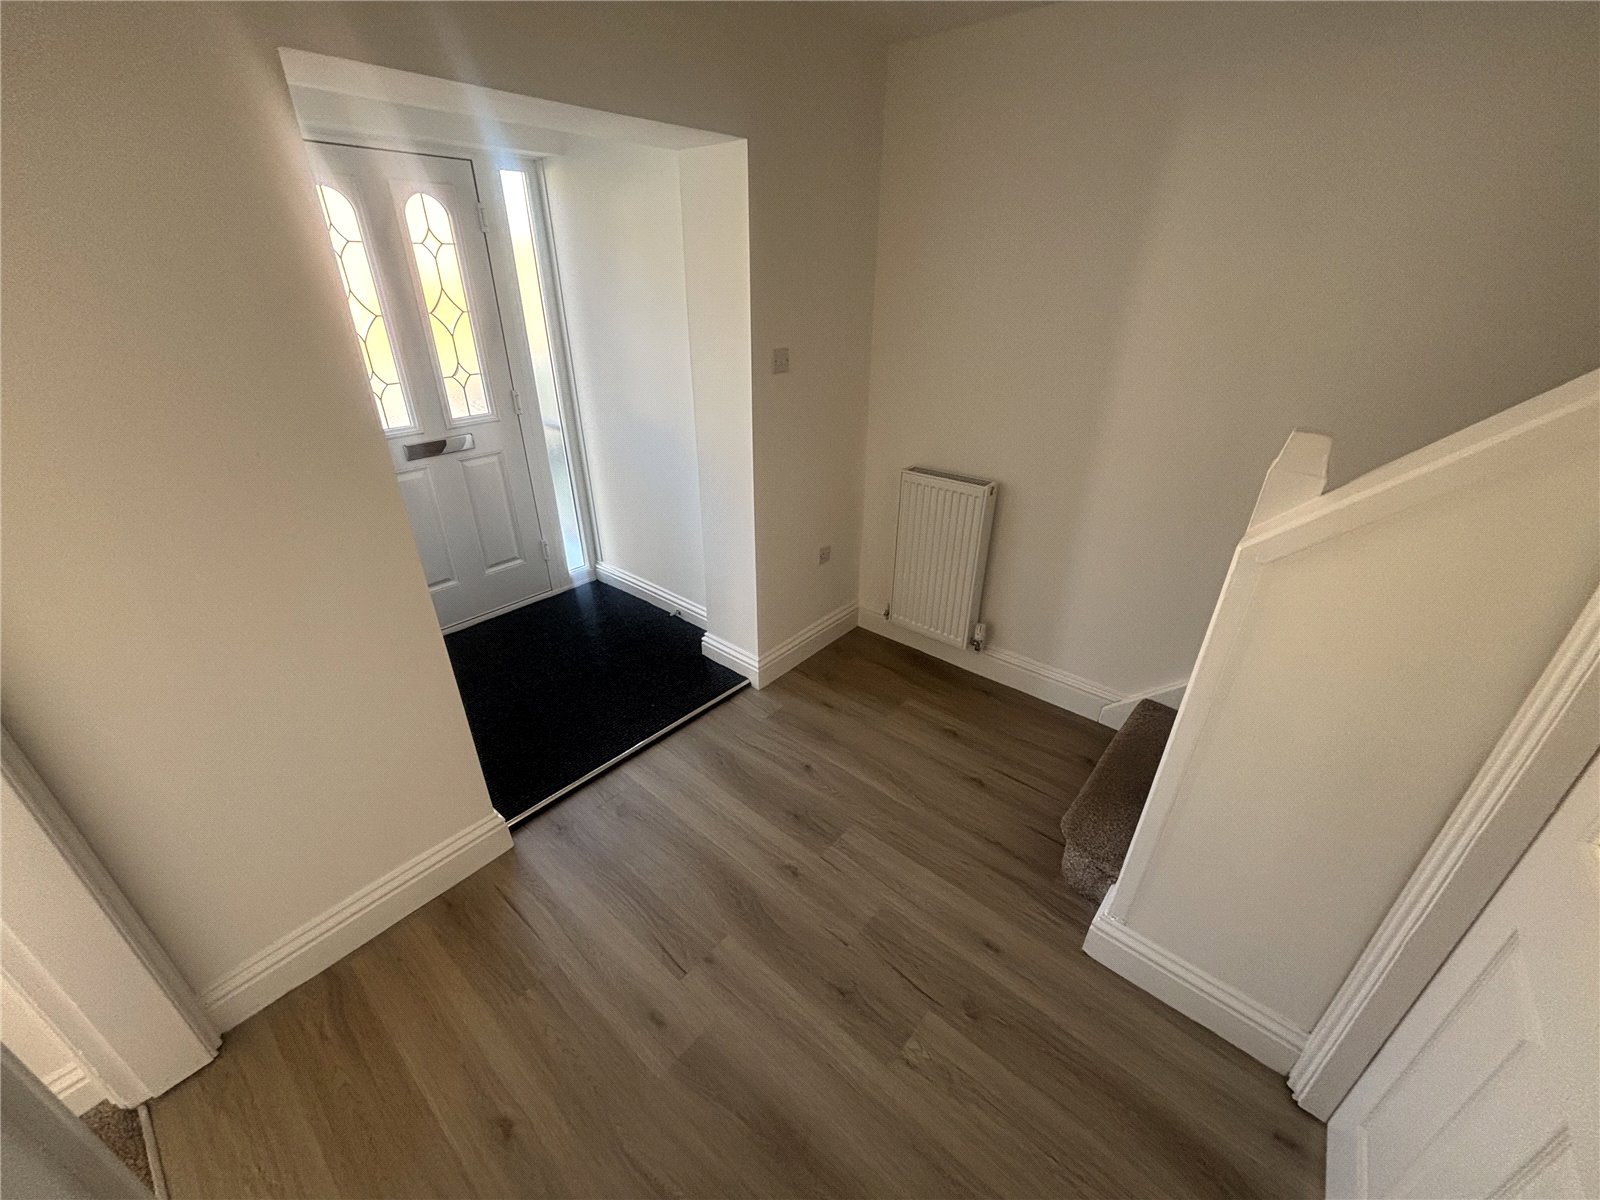
ENTRANCE HALL
Including laminate flooring and a radiator.
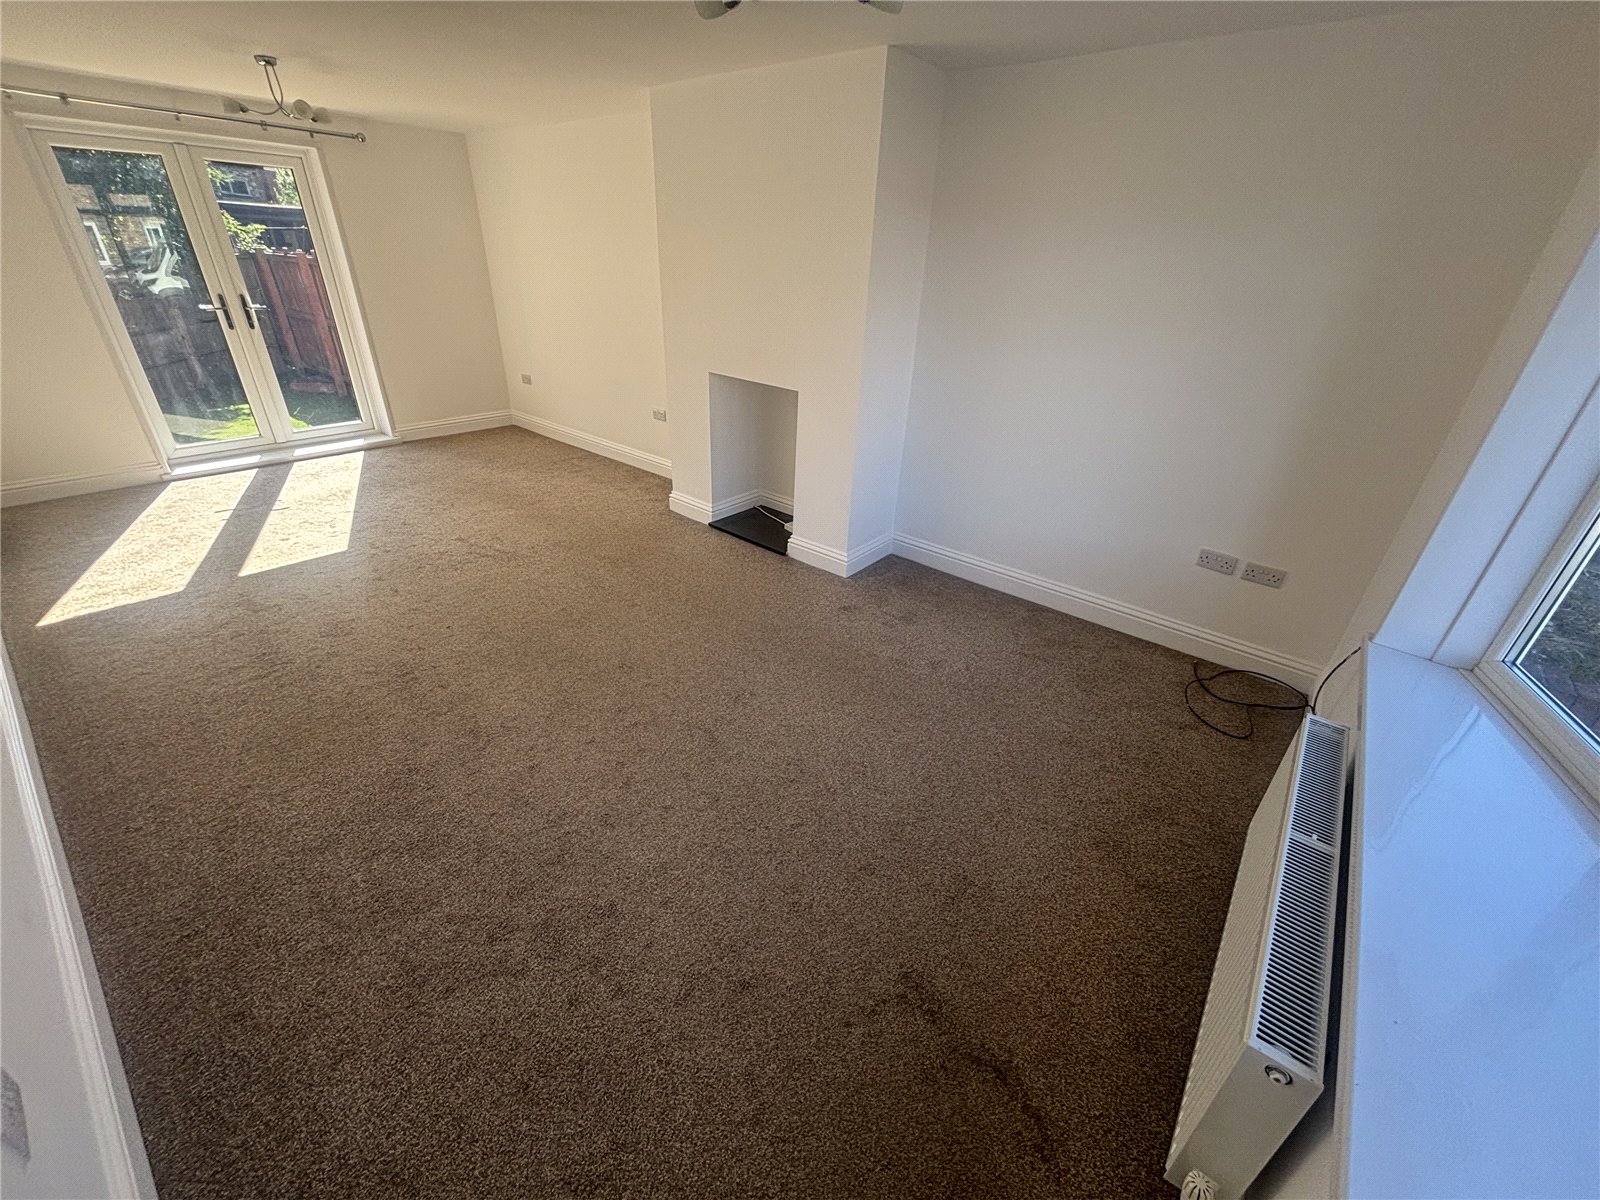
OPEN PLAN LIVING/DINING ROOM 6.68m x 3.63m (6.684m x 3.635m)
Spacious open plan living/dining room with carpet flooring, two radiators, a double glazed window to the front and French doors leading to the rear garden.
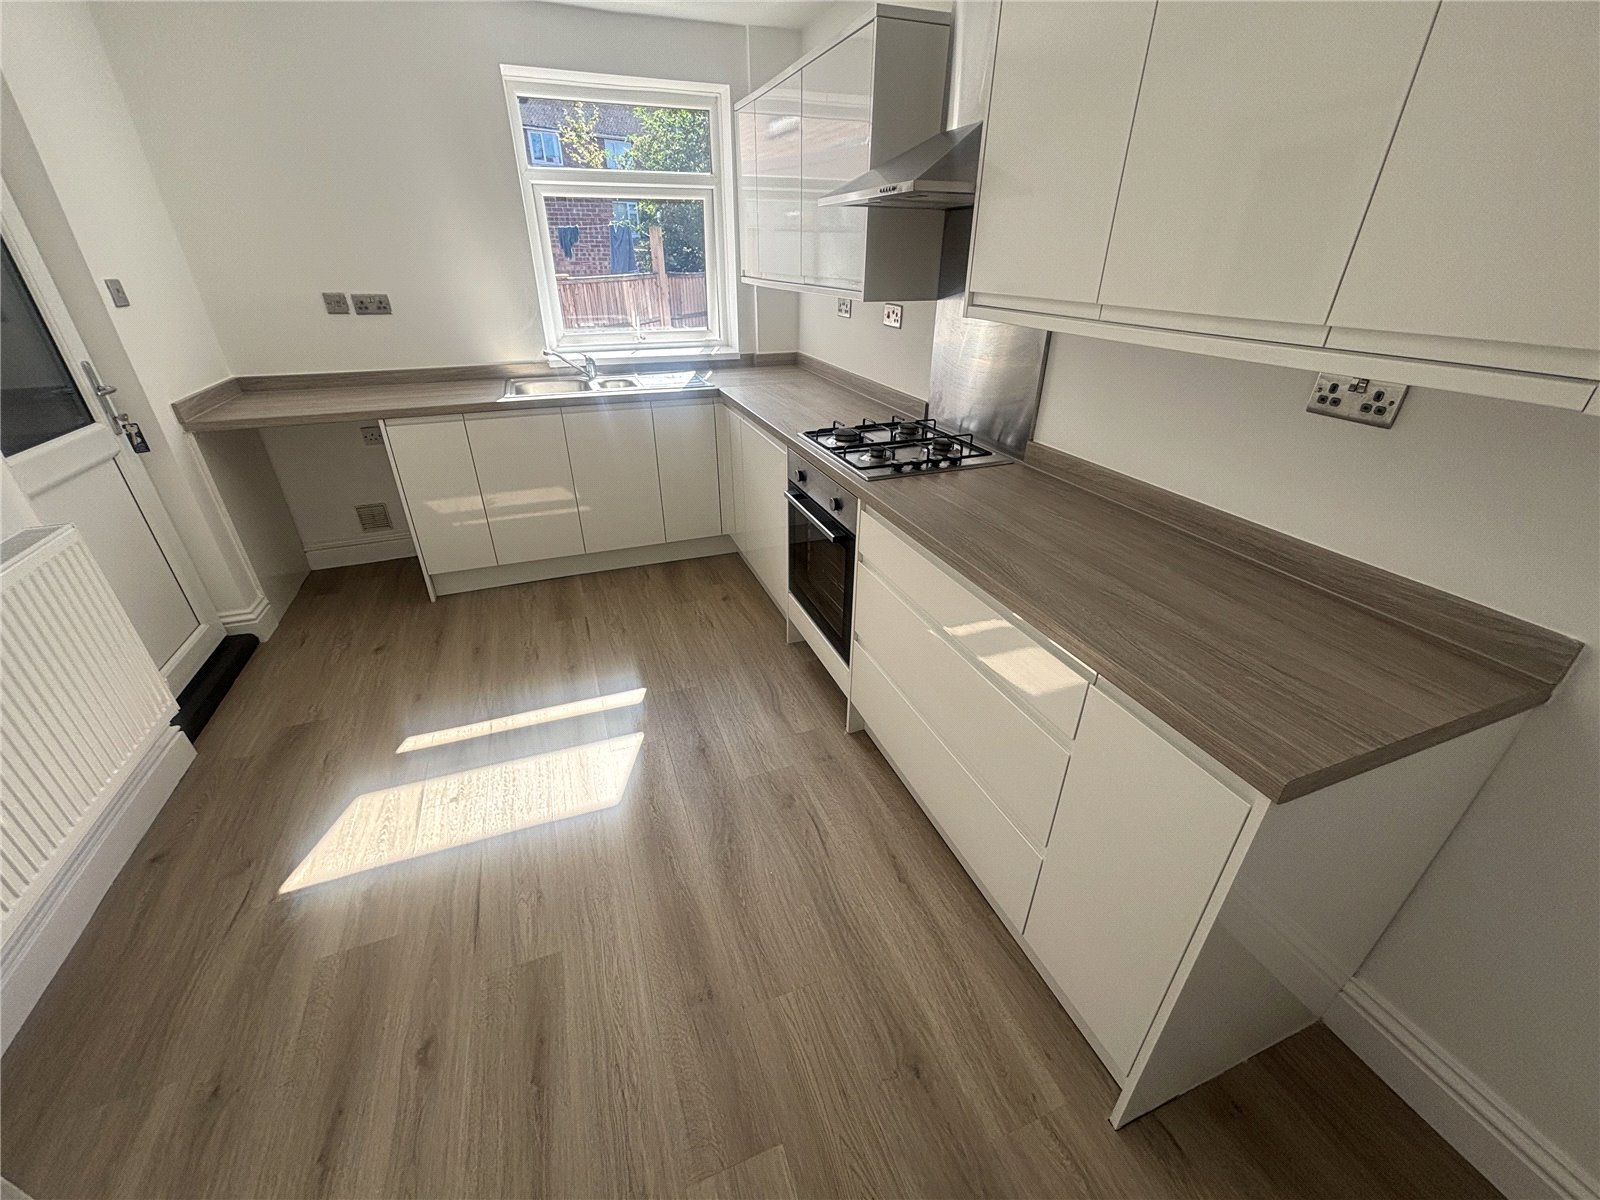
KITCHEN 4.47m x 2.67m (4.483m x 2.688m)
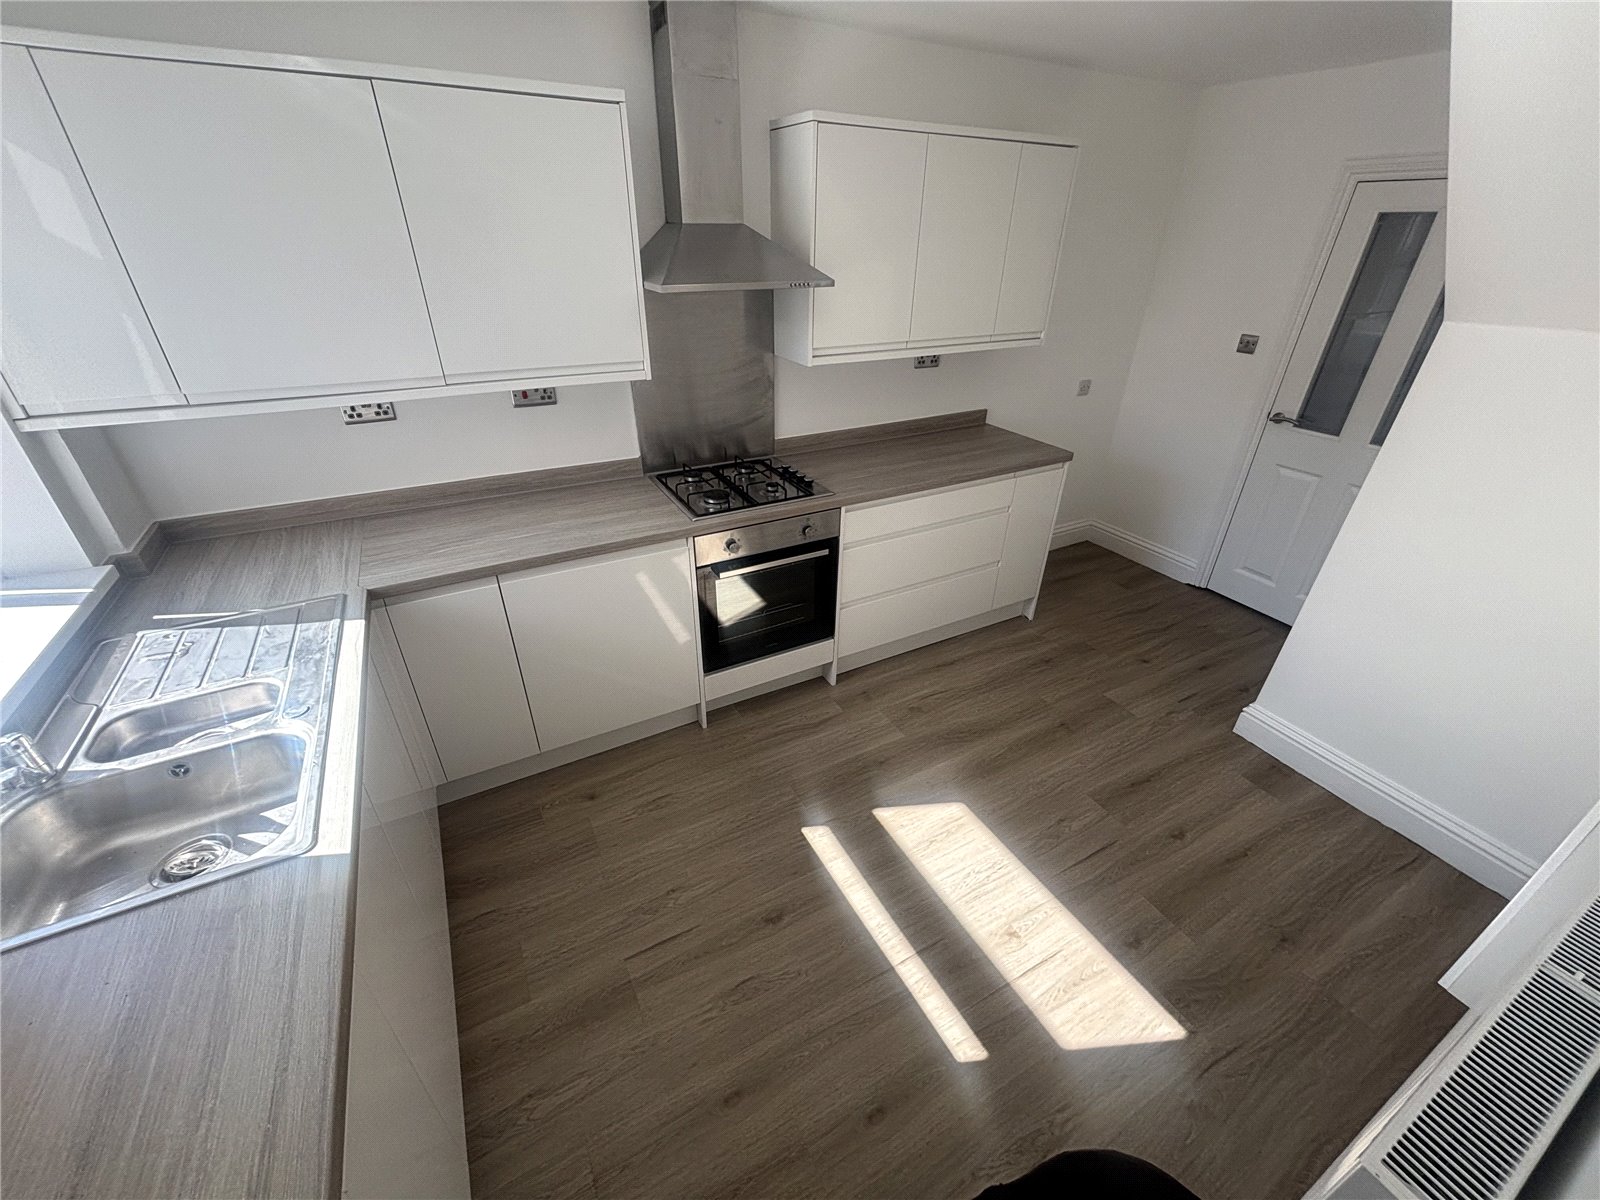
Stunning newly installed kitchen including fitted wall and base units with a contrasting work surface, one and a half stainless steel sink/drainer with a mixer tap, an integrated electric oven with four ring gas hob and stainless steel extractor fan above, plumbing for a washing machine, laminate flooring, a radiator, a double glazed window to the rear and a door leading to the side.
STAIRS
With carpet flooring.
LANDING
Including loft access, carpet flooring, a radiator and a double glazed window to the side.
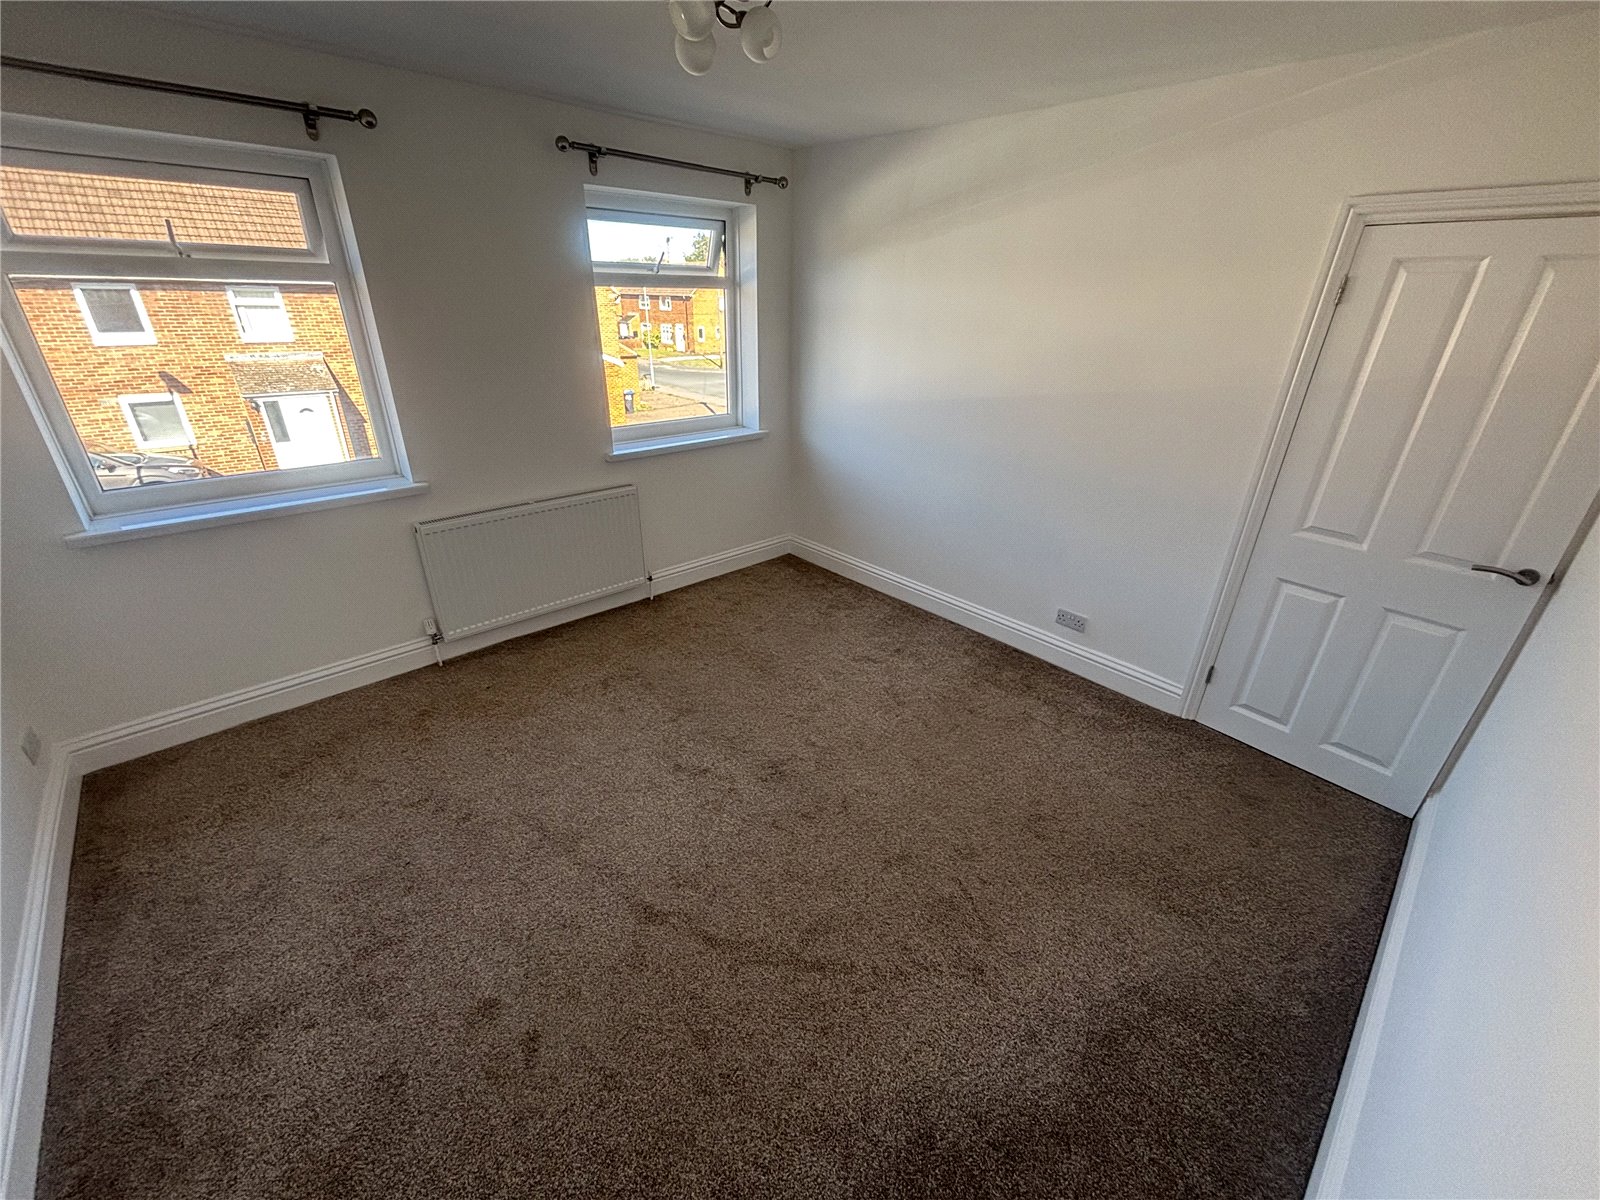
MASTER BEDROOM 3.63m x 3.5m (3.648m x 3.521m)
Master bedroom with carpet flooring, a radiator and two double glazed windows to the front.
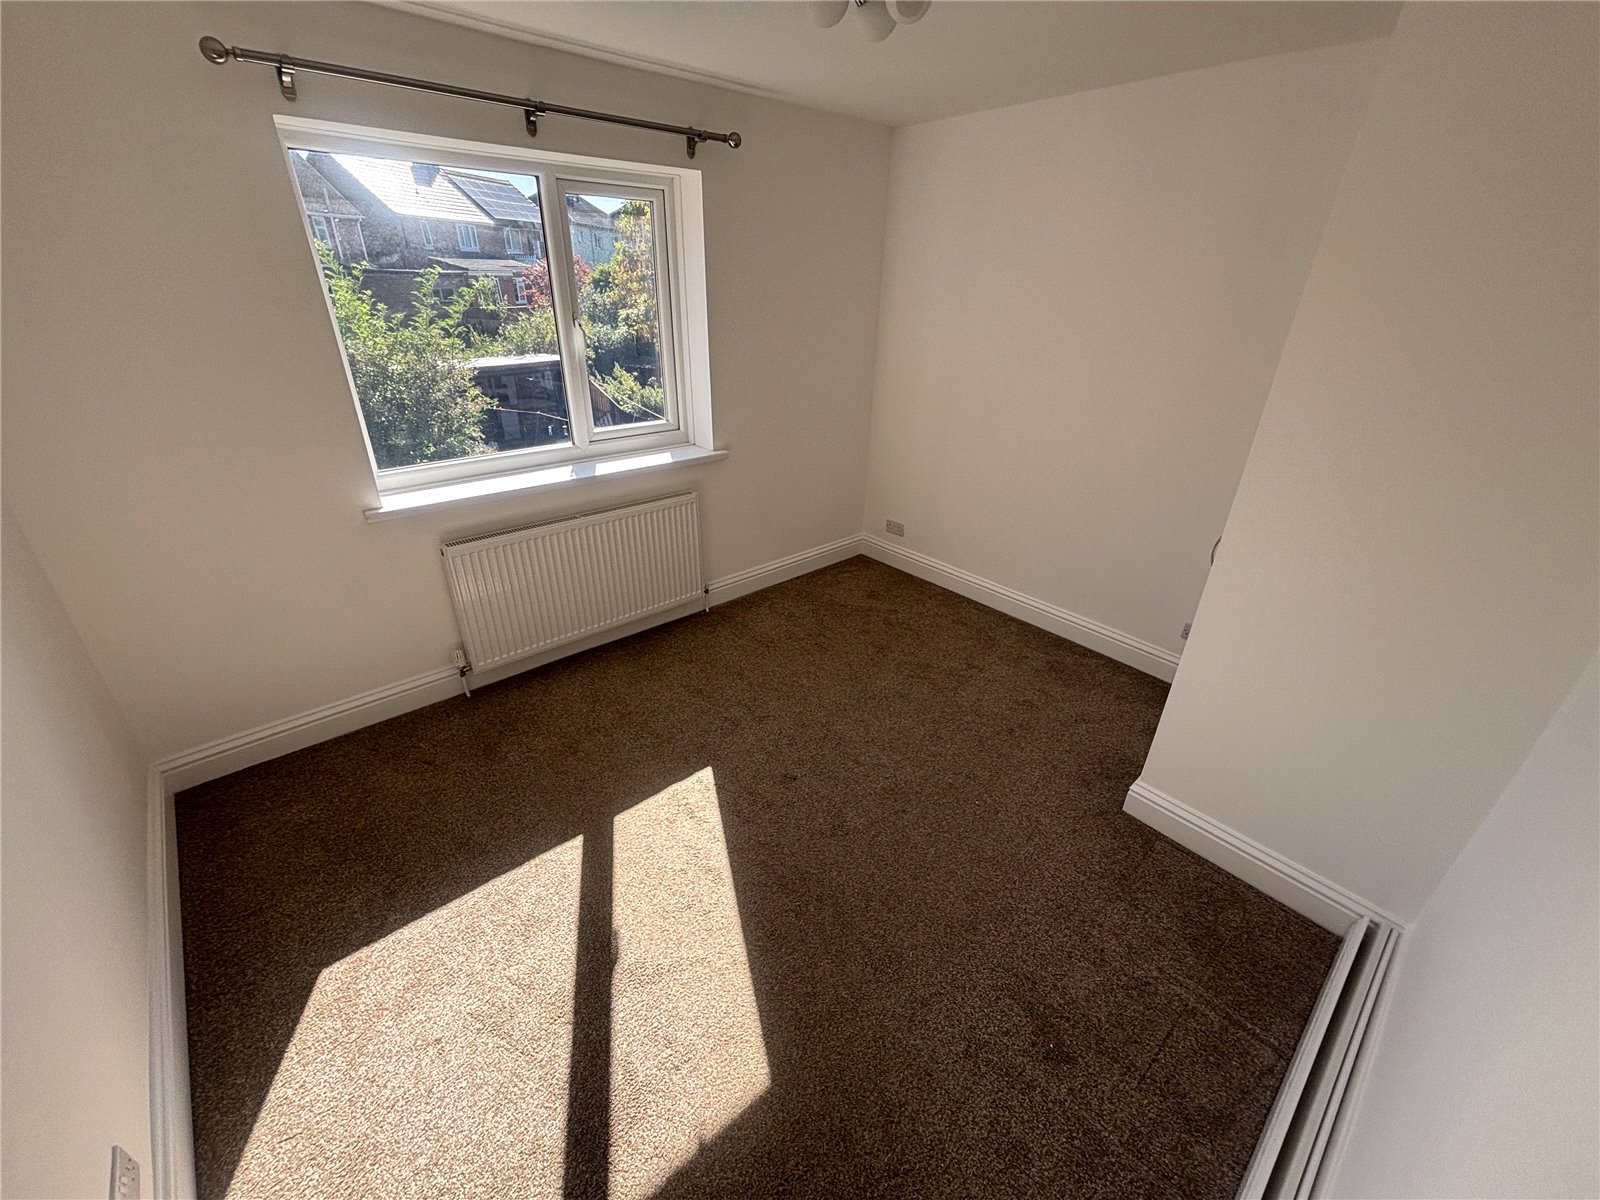
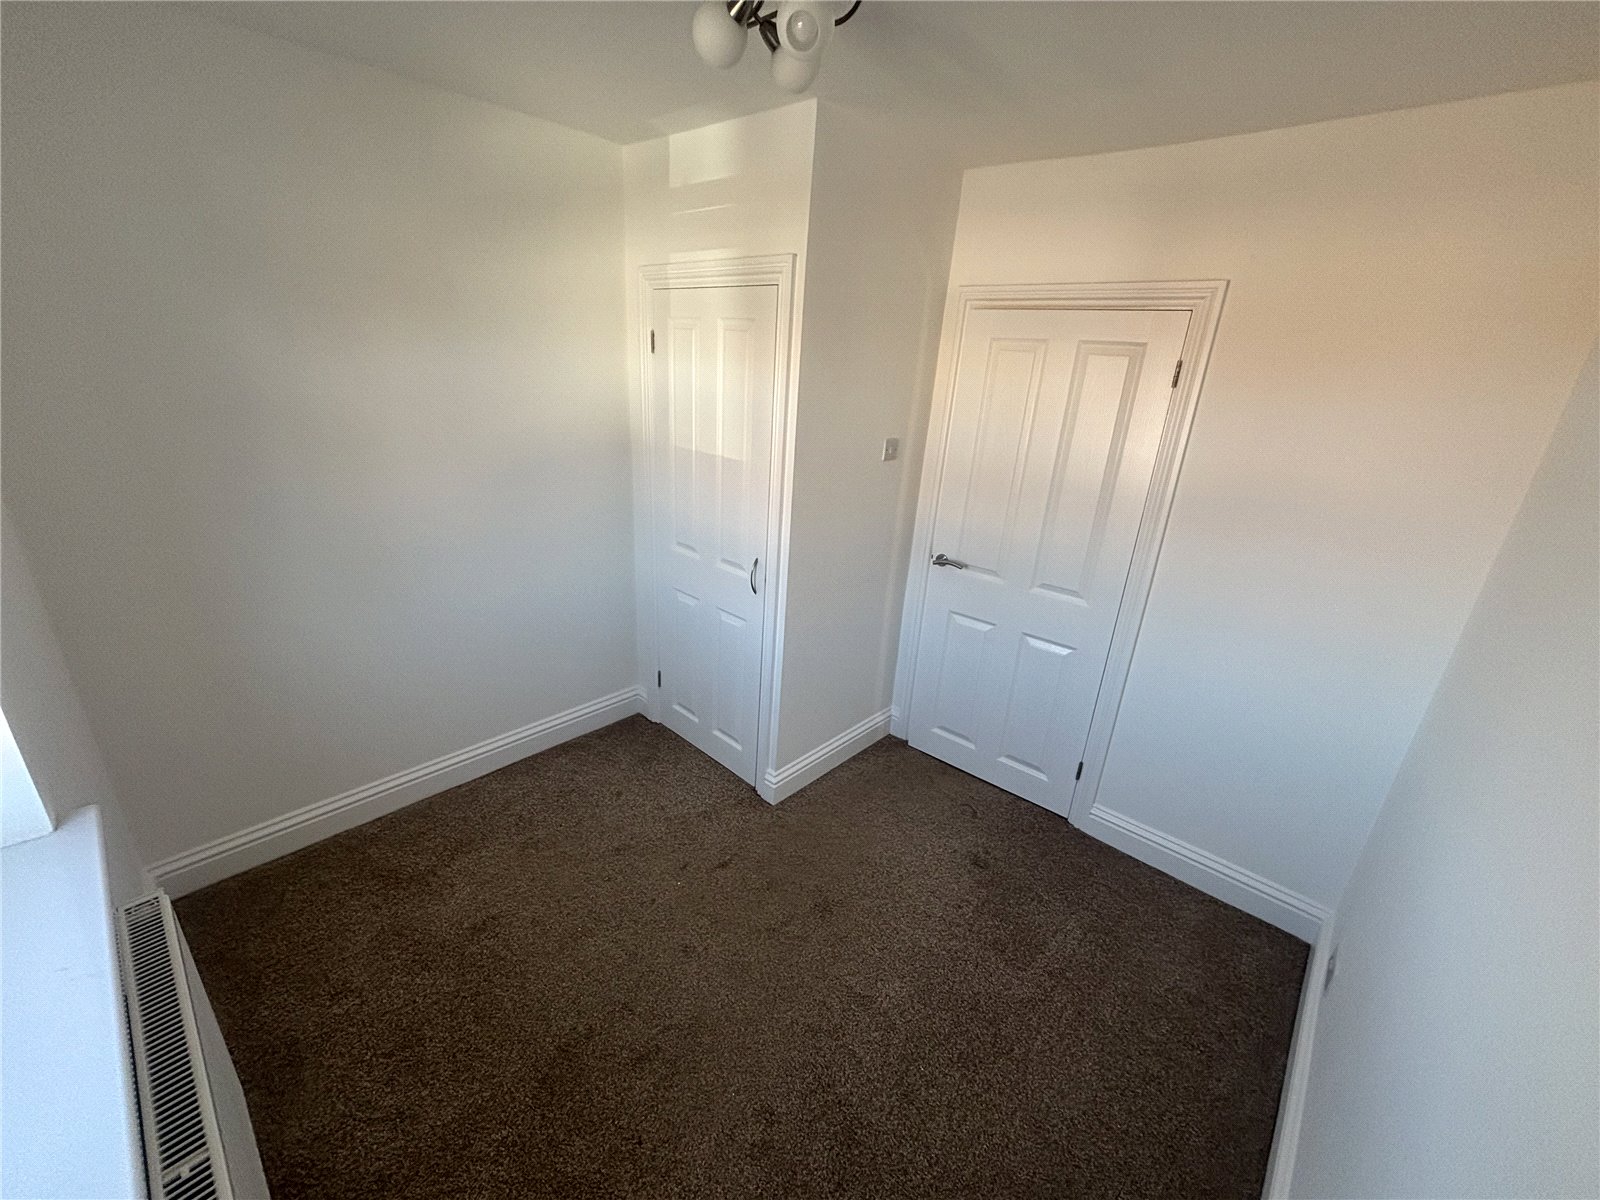
BEDROOM TWO 3.63m x 3.07m (3.638m x 3.098m)
Bedroom including a built in cupboard with Ideal combi boiler, carpet flooring, a radiator and a double glazed window to the rear.
BEDROOM THREE 2.74m x 2.57m (2.760m x 2.580m)
Bedroom including a built in cupboard, carpet flooring, a radiator and a double glazed window to the front.
BATHROOM
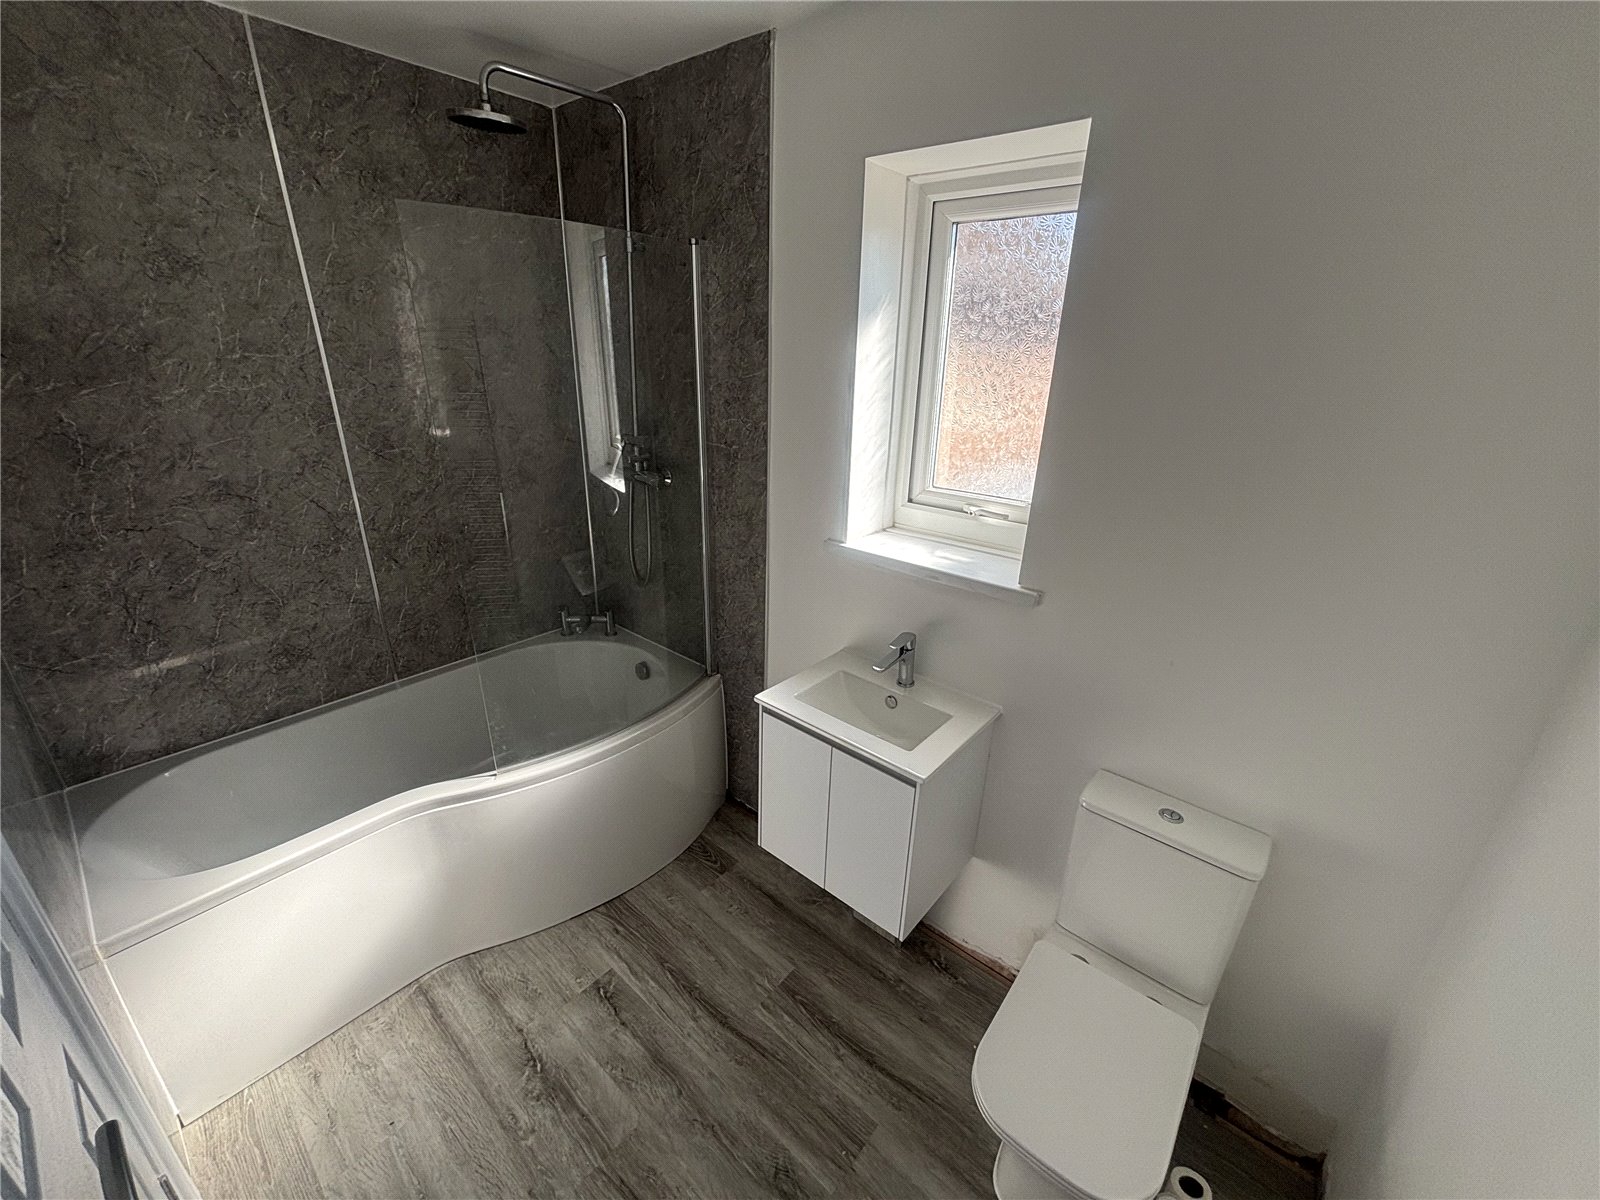
Stylish modern bathroom including a 'P' bath with mains shower, low level WC, wash hand basin, a radiator, partial UPVC cladded walls, vinyl flooring, an extractor fan and a double glazed window to the rear.
REAR GARDEN
To the rear is an enclosed garden with a paved patio and artificial lawn. To the side of the property is an outside storage cupboard.
.
In order to move into this property the applicant is required to pay the following
Non Refundable £225.00 holding deposit
Then the initial monies due on the day the applicant moves in are
First months rent minus the holding deposit - £750.00
Damage Deposit (the same amount as the rent) £1125.00
Total move in costs are: £2100.00
Contact Us
Newfield Estate Agents20A Alnwick Road, Newton Hall
Durham
United Kingdom
DH1 5LX
T: 0191 384 3330
E: info@newfieldestates.co.uk