Harvey Avenue, Framwellgate Moor, Durham, DH1 5ZG
£550,000
Full Description
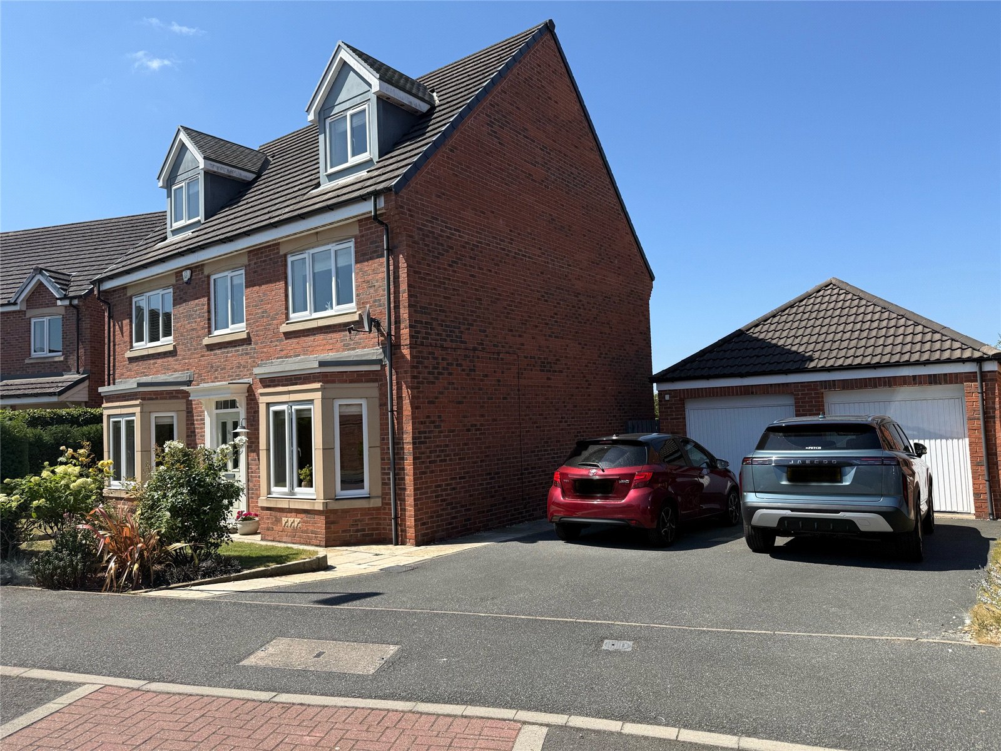
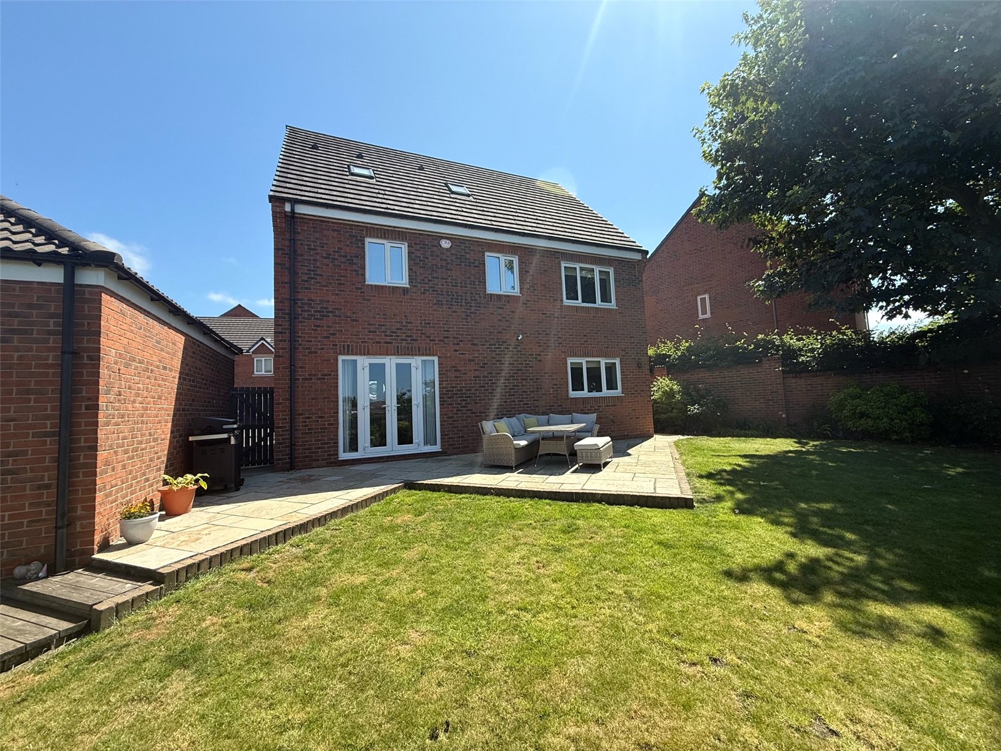
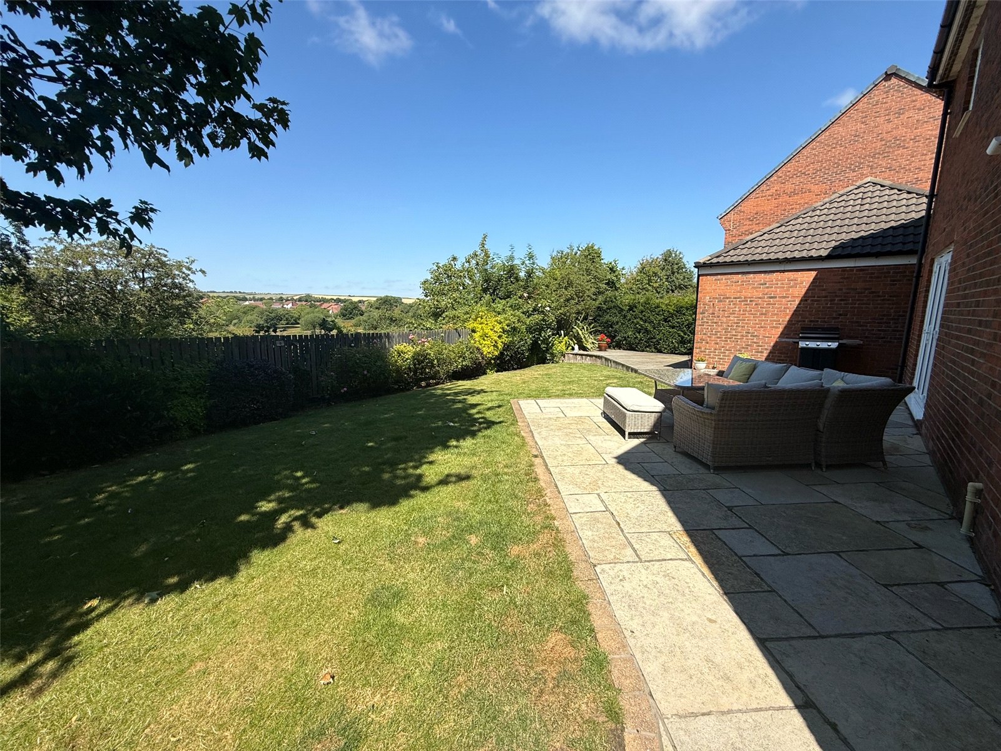
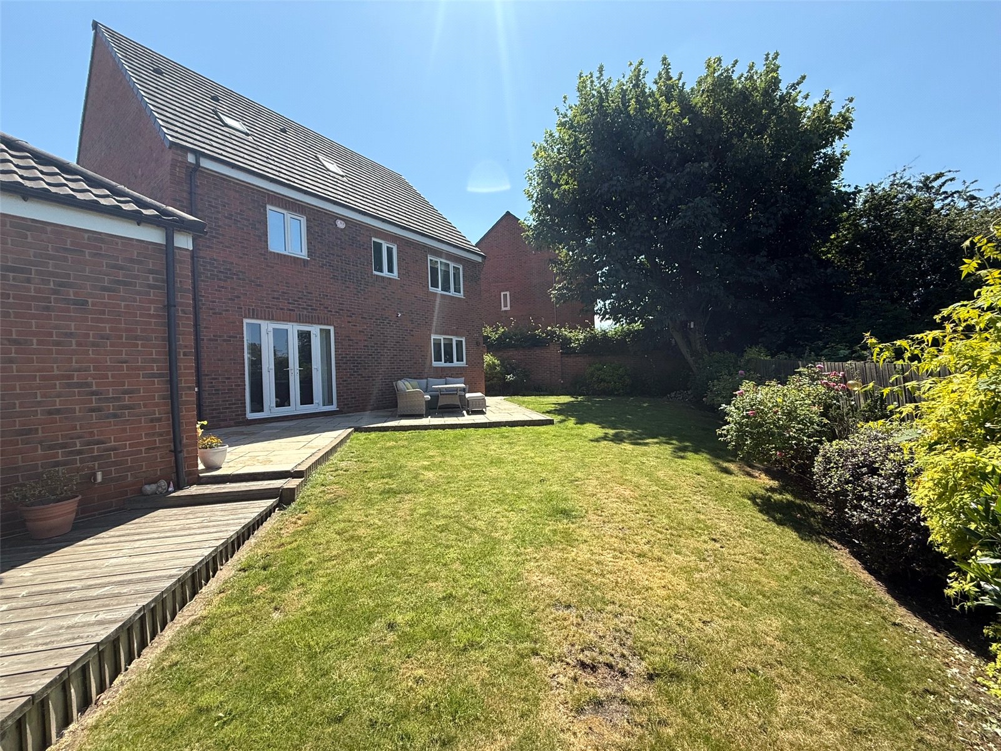
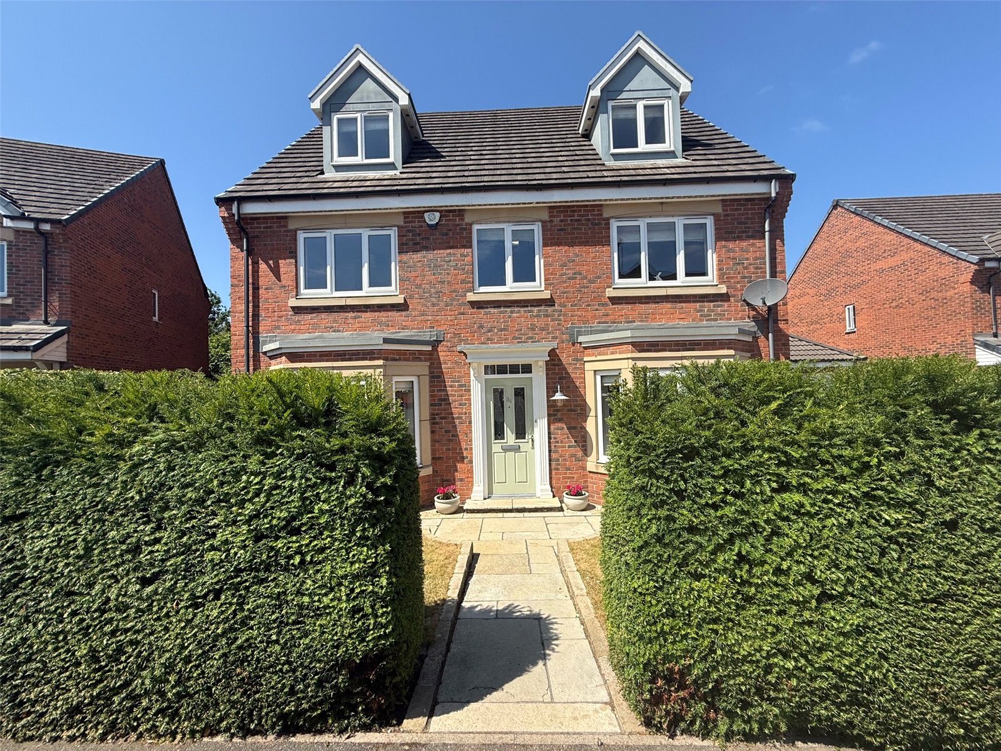
Nestled in a sought-after residential area, this modern detached five bedroom house is a perfect blend of style and functionality. Boasting a spacious garden with views over the nature reserve, ample off-street parking, and a double garage, this property offers the ideal family living space. The well-appointed interiors feature a bright and airy living room, a sleek bespoke Neptune kitchen with integrated appliances, and a separate dining area perfect for entertaining guests. The master bedroom comes complete with an en-suite bathroom and dressing area, while the additional bedrooms offer flexibility for a growing family or home office space. With easy access to local amenities, schools, and transport links, this property provides the convenience of modern living in a tranquil setting. Don't miss the opportunity to make this house your home. Contact us to arrange a viewing today.
Front External
To the front of the property is a low maintenance garden. There are gates on both sides offering access to the rear garden.
Entrance Hall
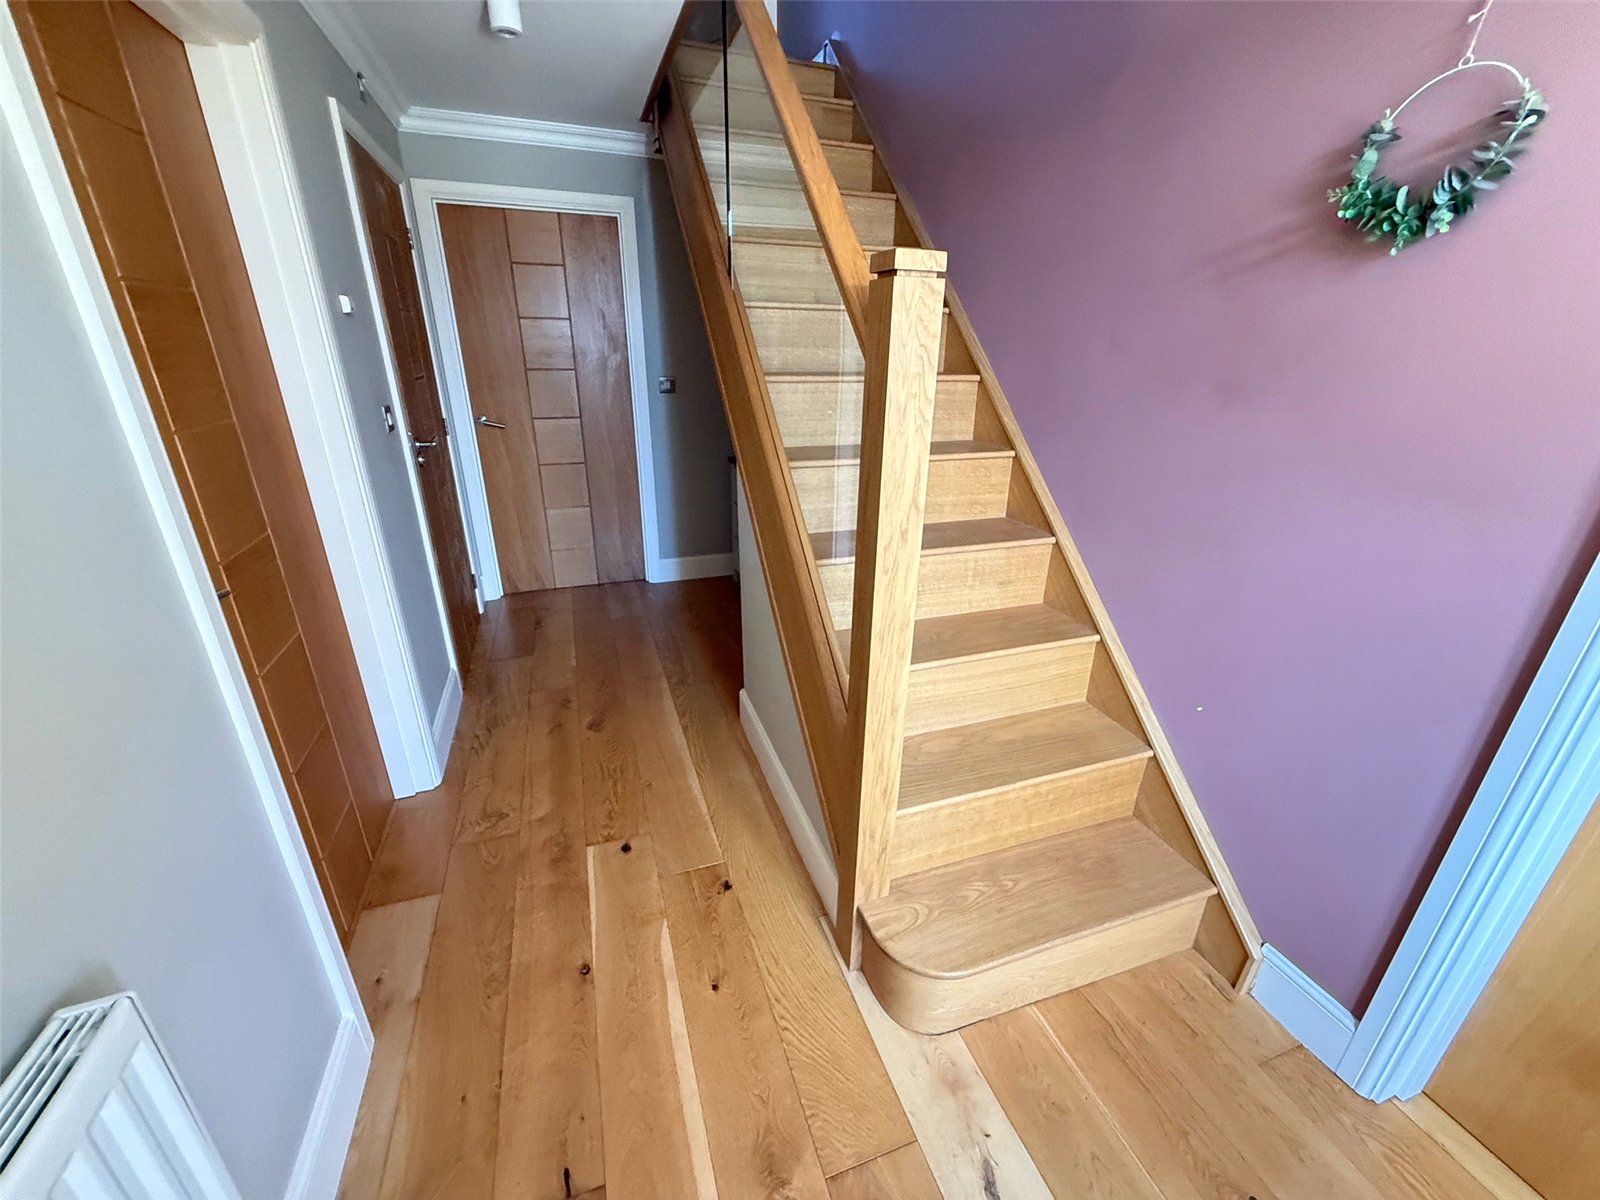
Entrance hall including oak flooring, a radiator, oak and glass stair case.
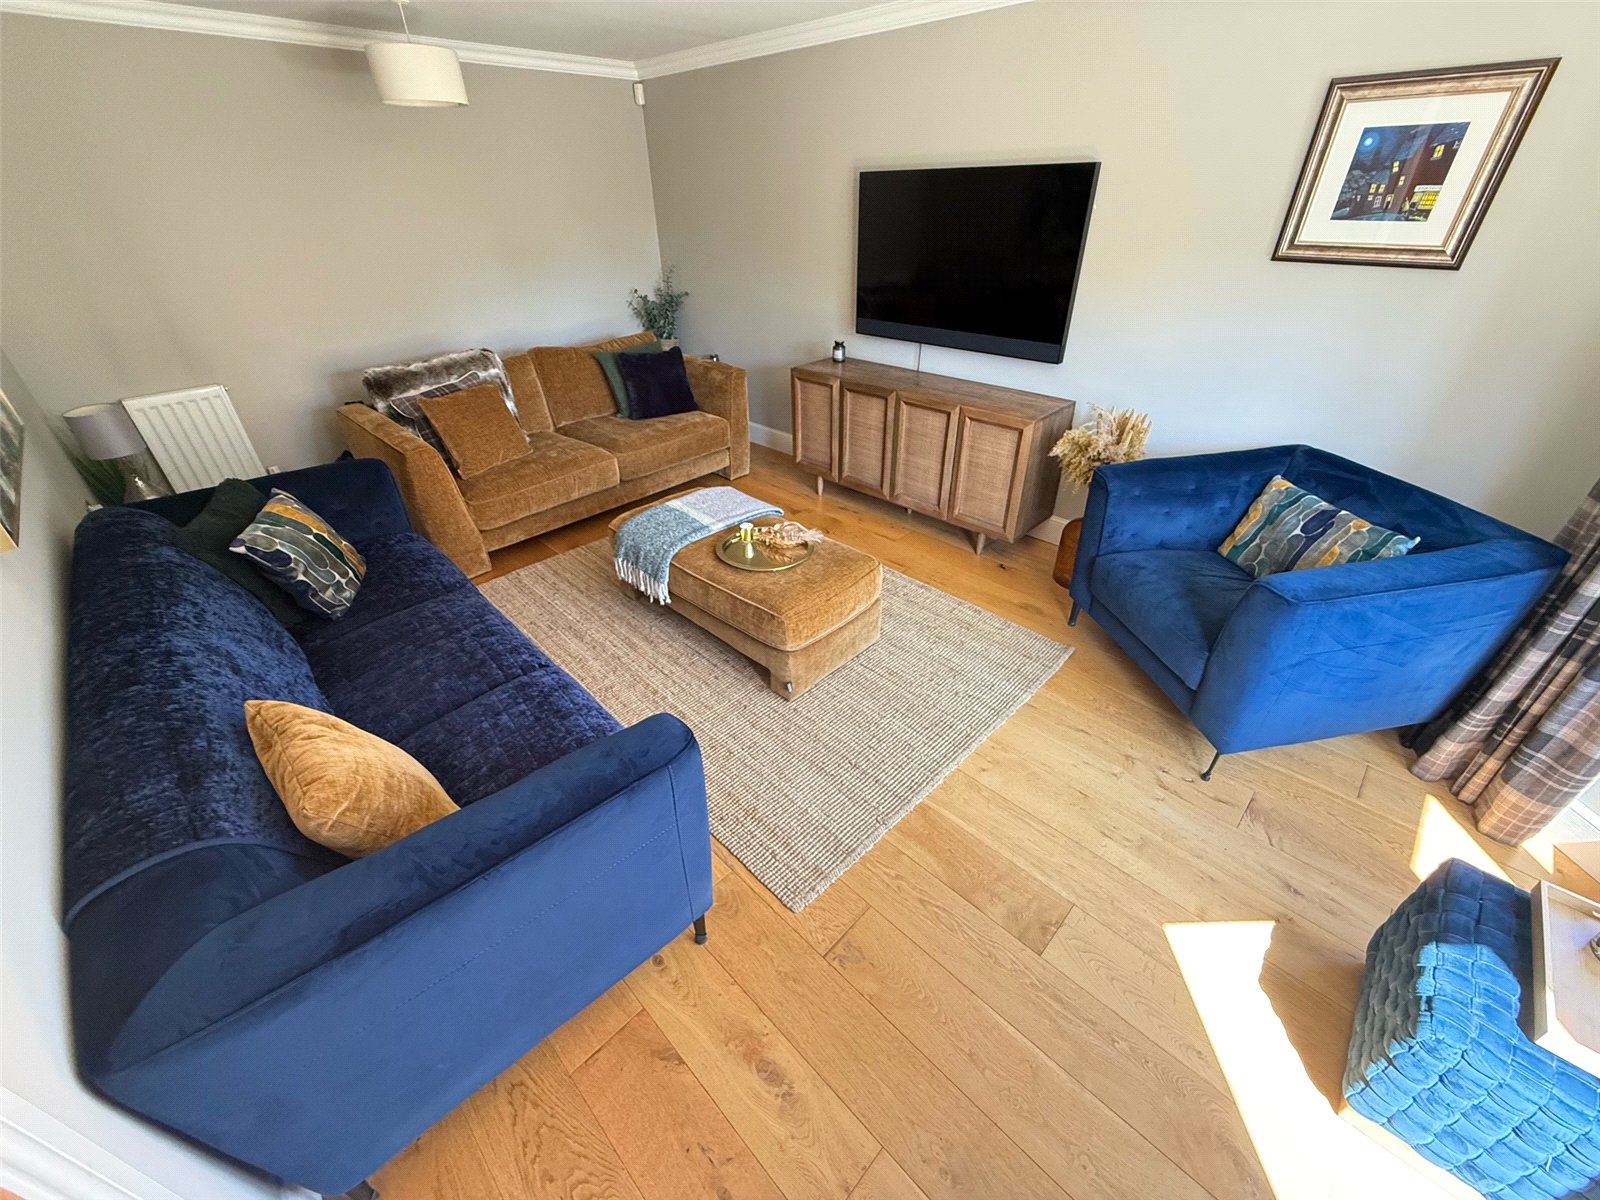
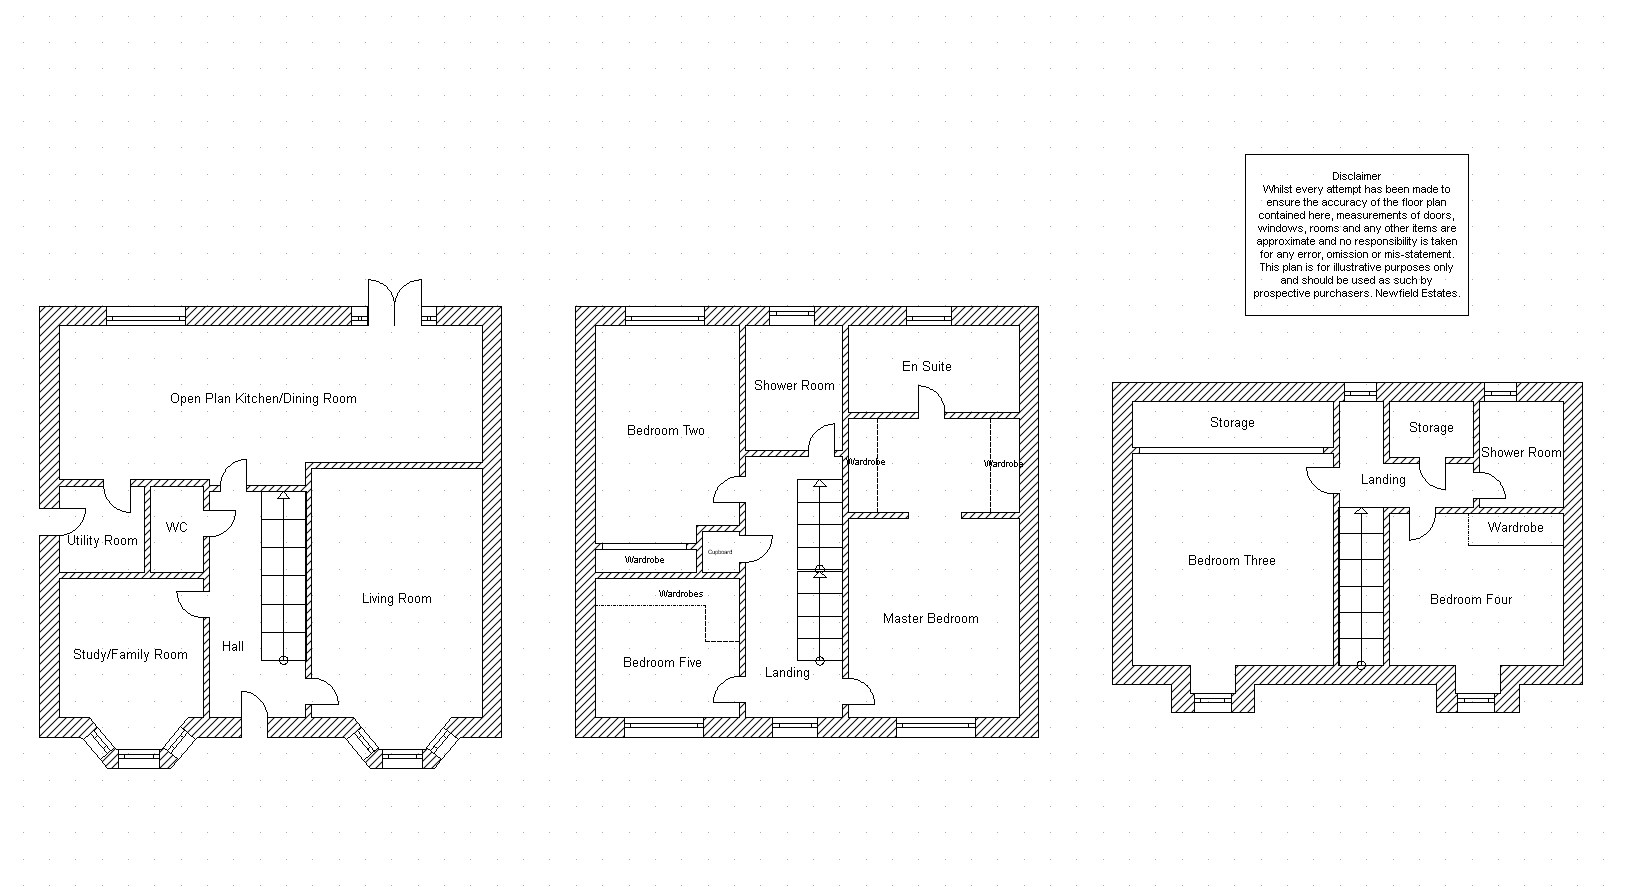
Living Room 4.963m x 3.477m
Spacious living room including oak flooring, two radiators and a double glazed bay window to the front.
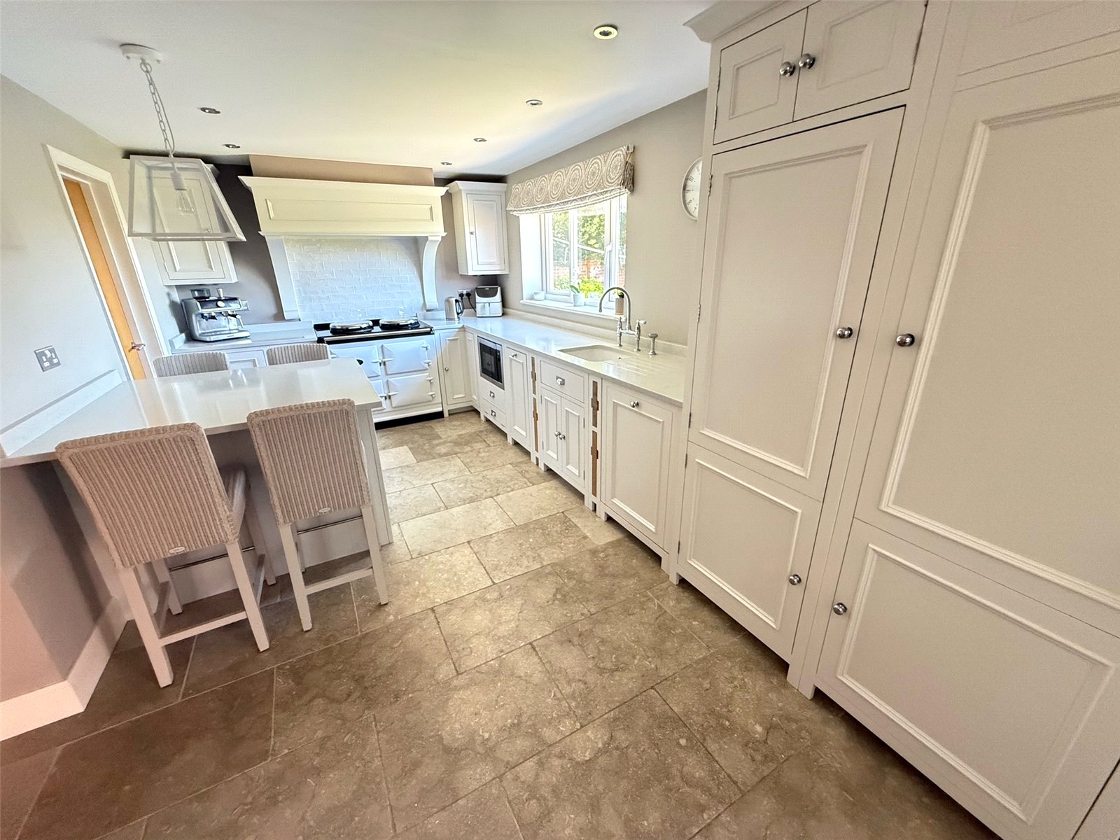
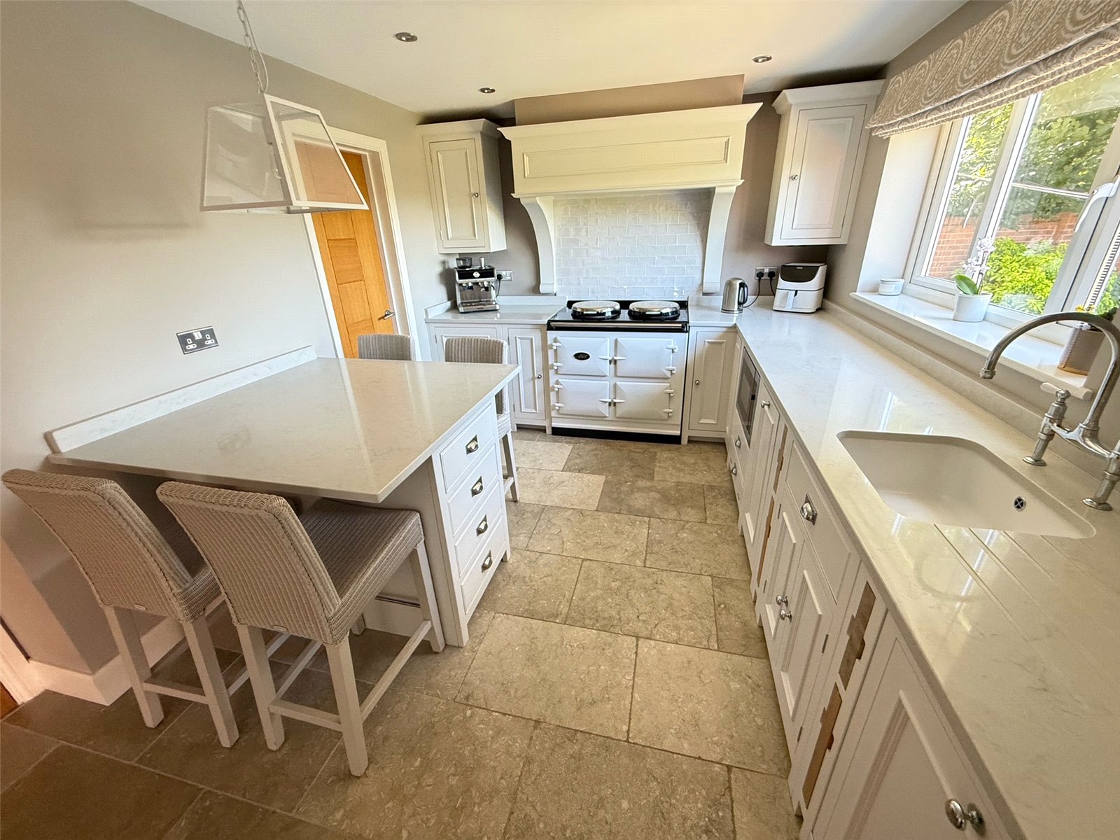
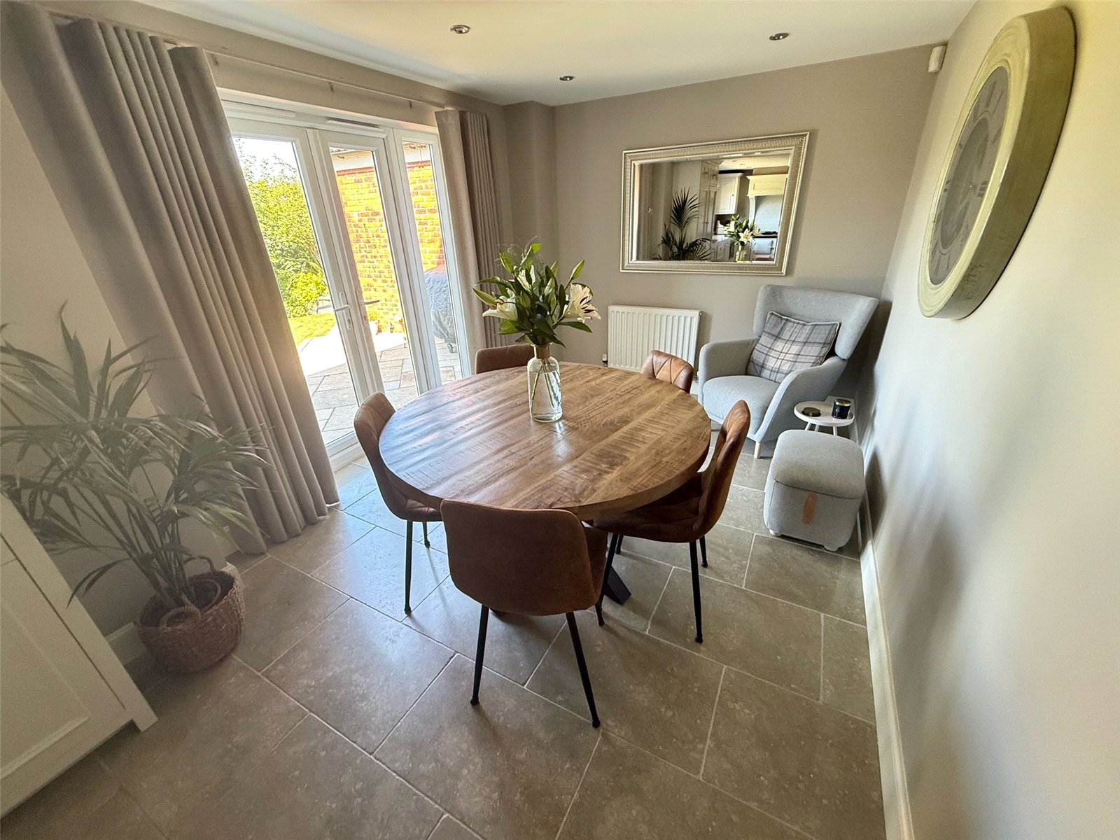
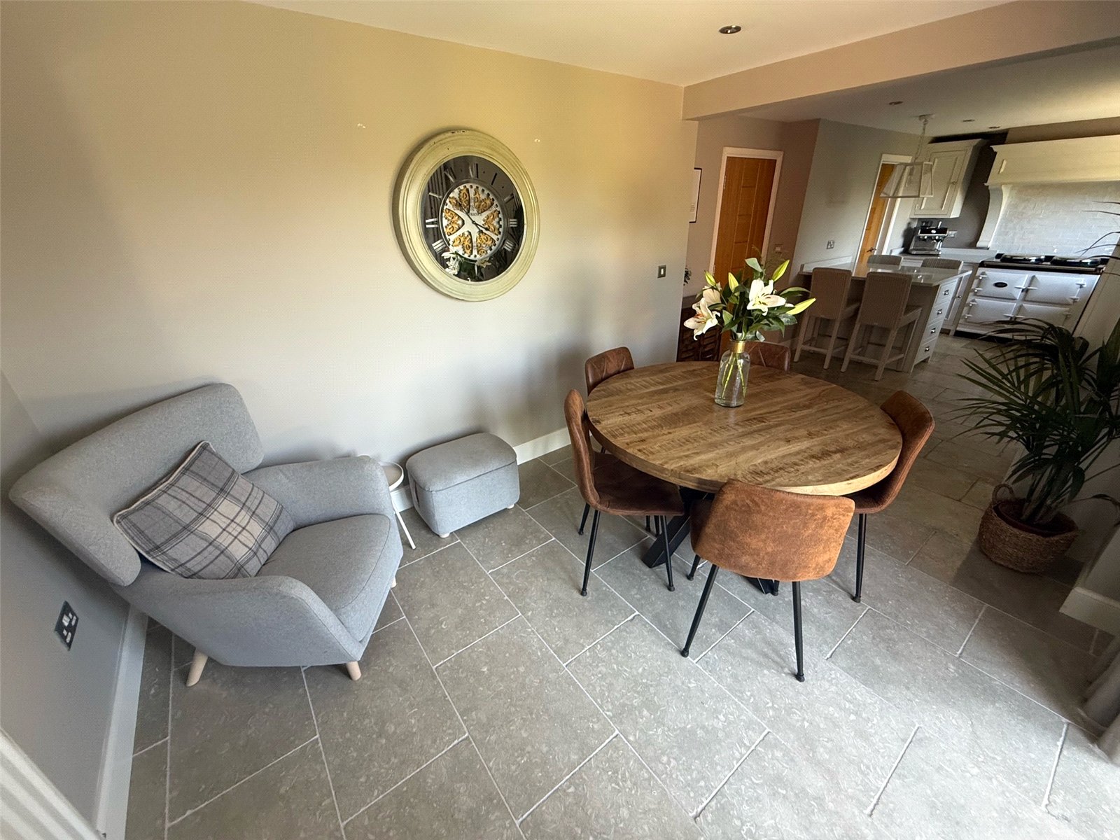
Kitchen/Dining Room 8.714m x 2.969m
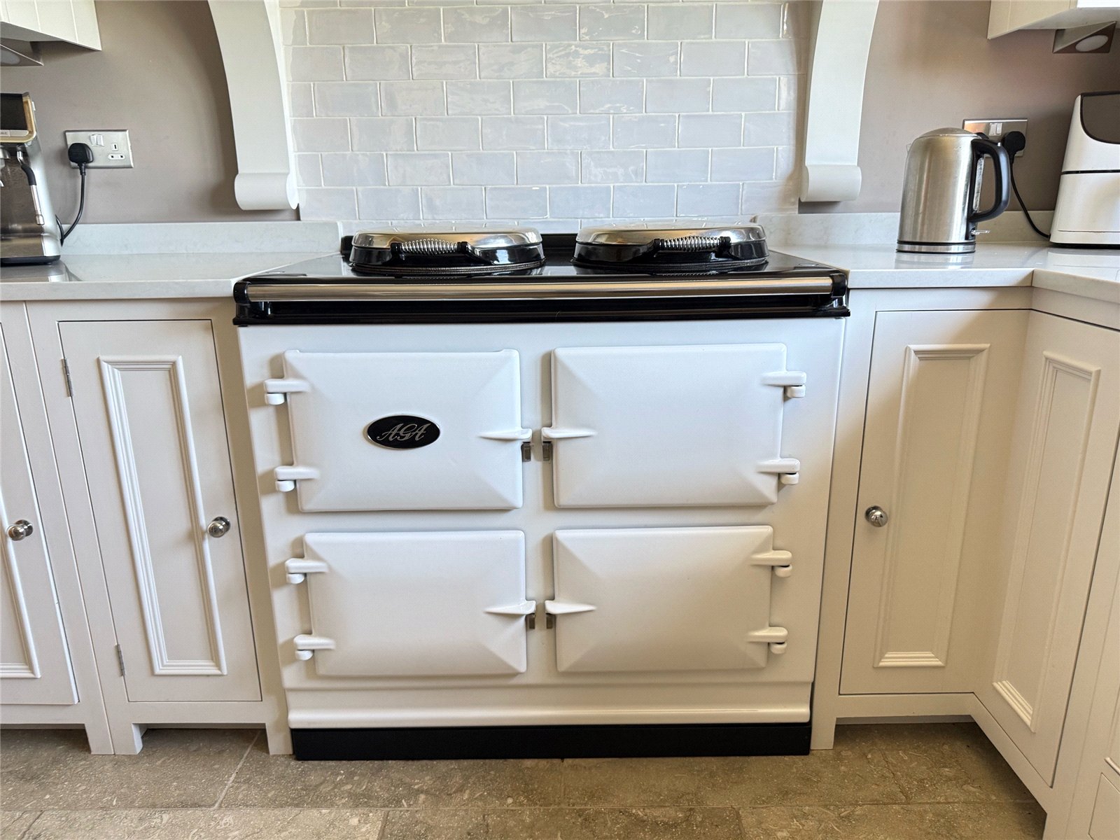
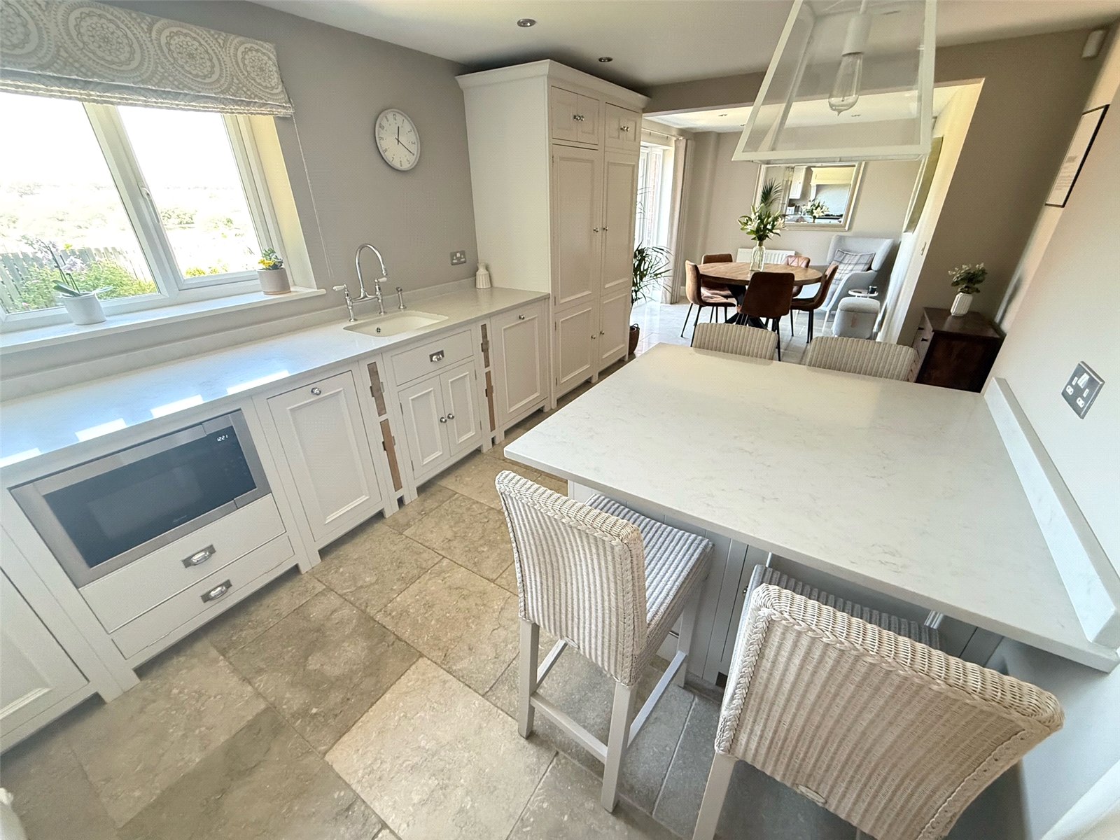
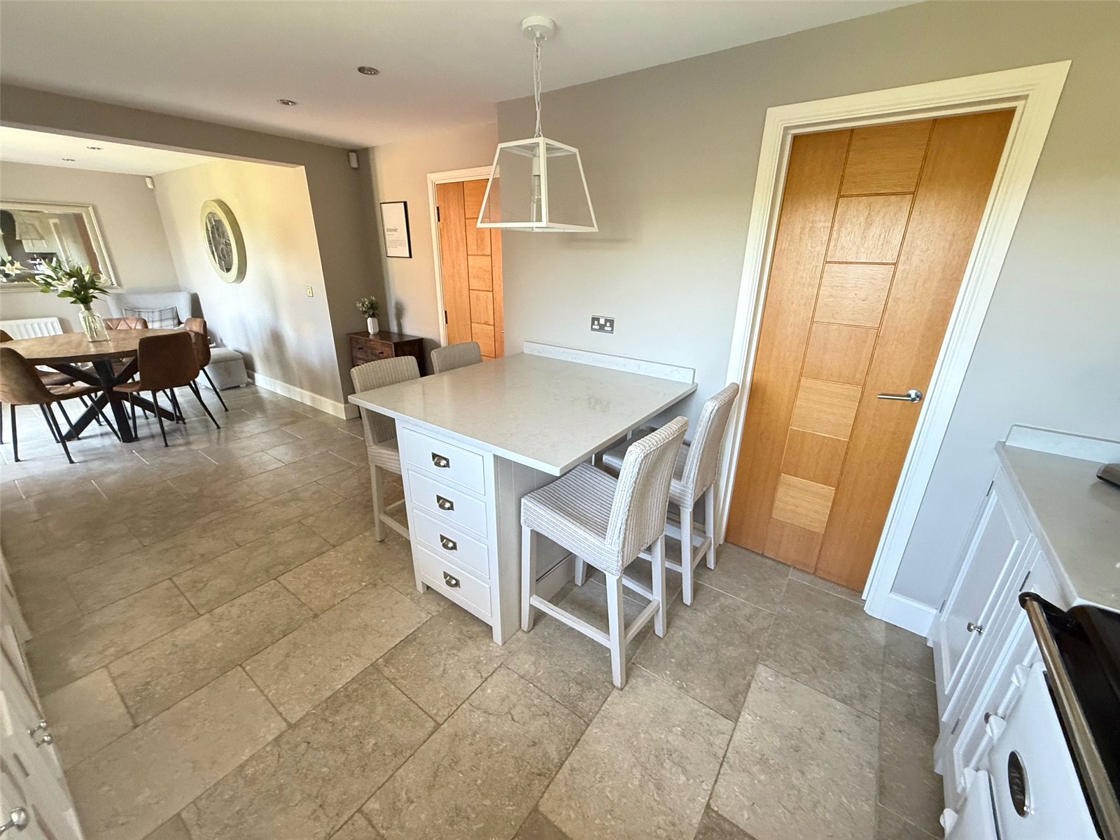
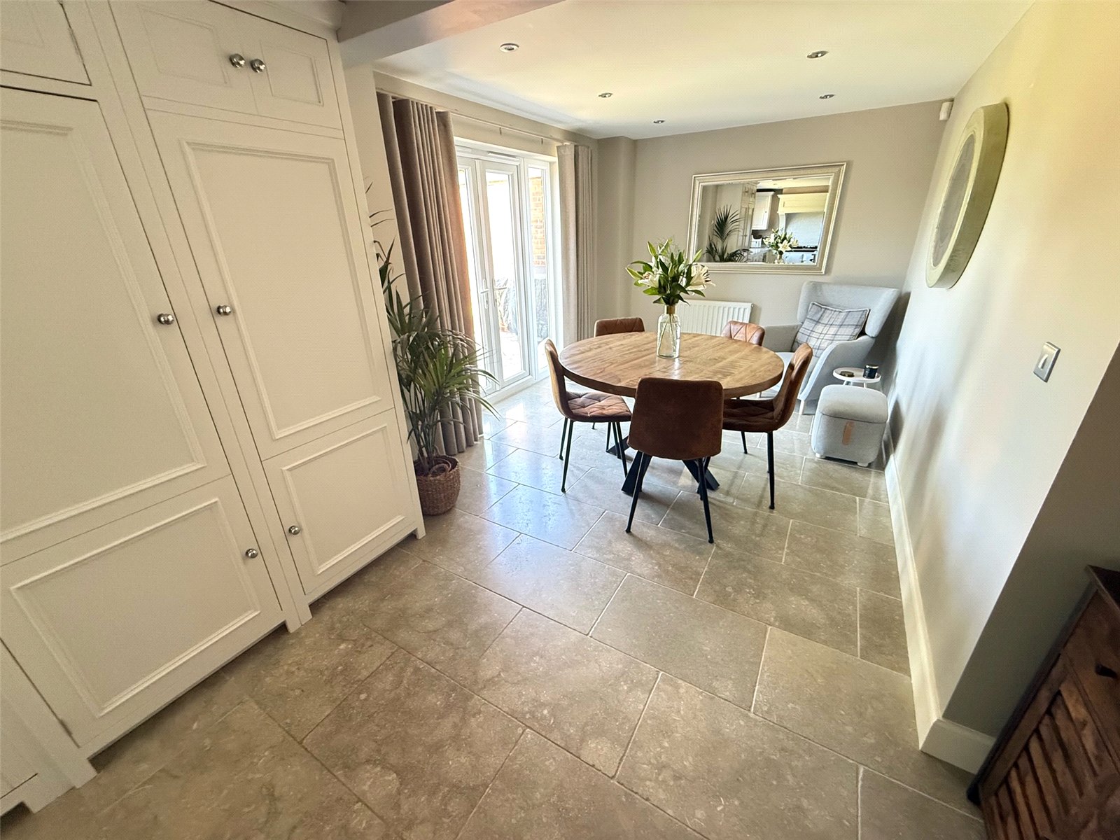
Stunning bespoke Neptune kitchen including fitted wall and base units with a Quartz work surface, sink with a mixer tap, an integrated fridge and freezer, an integrated dishwasher, space for an Aga range cooker, an integrated bin, built in microwave, built in pantry style cupboard, tiled flooring, a radiator, a double glazed window to the rear and French doors leading to the rear garden.
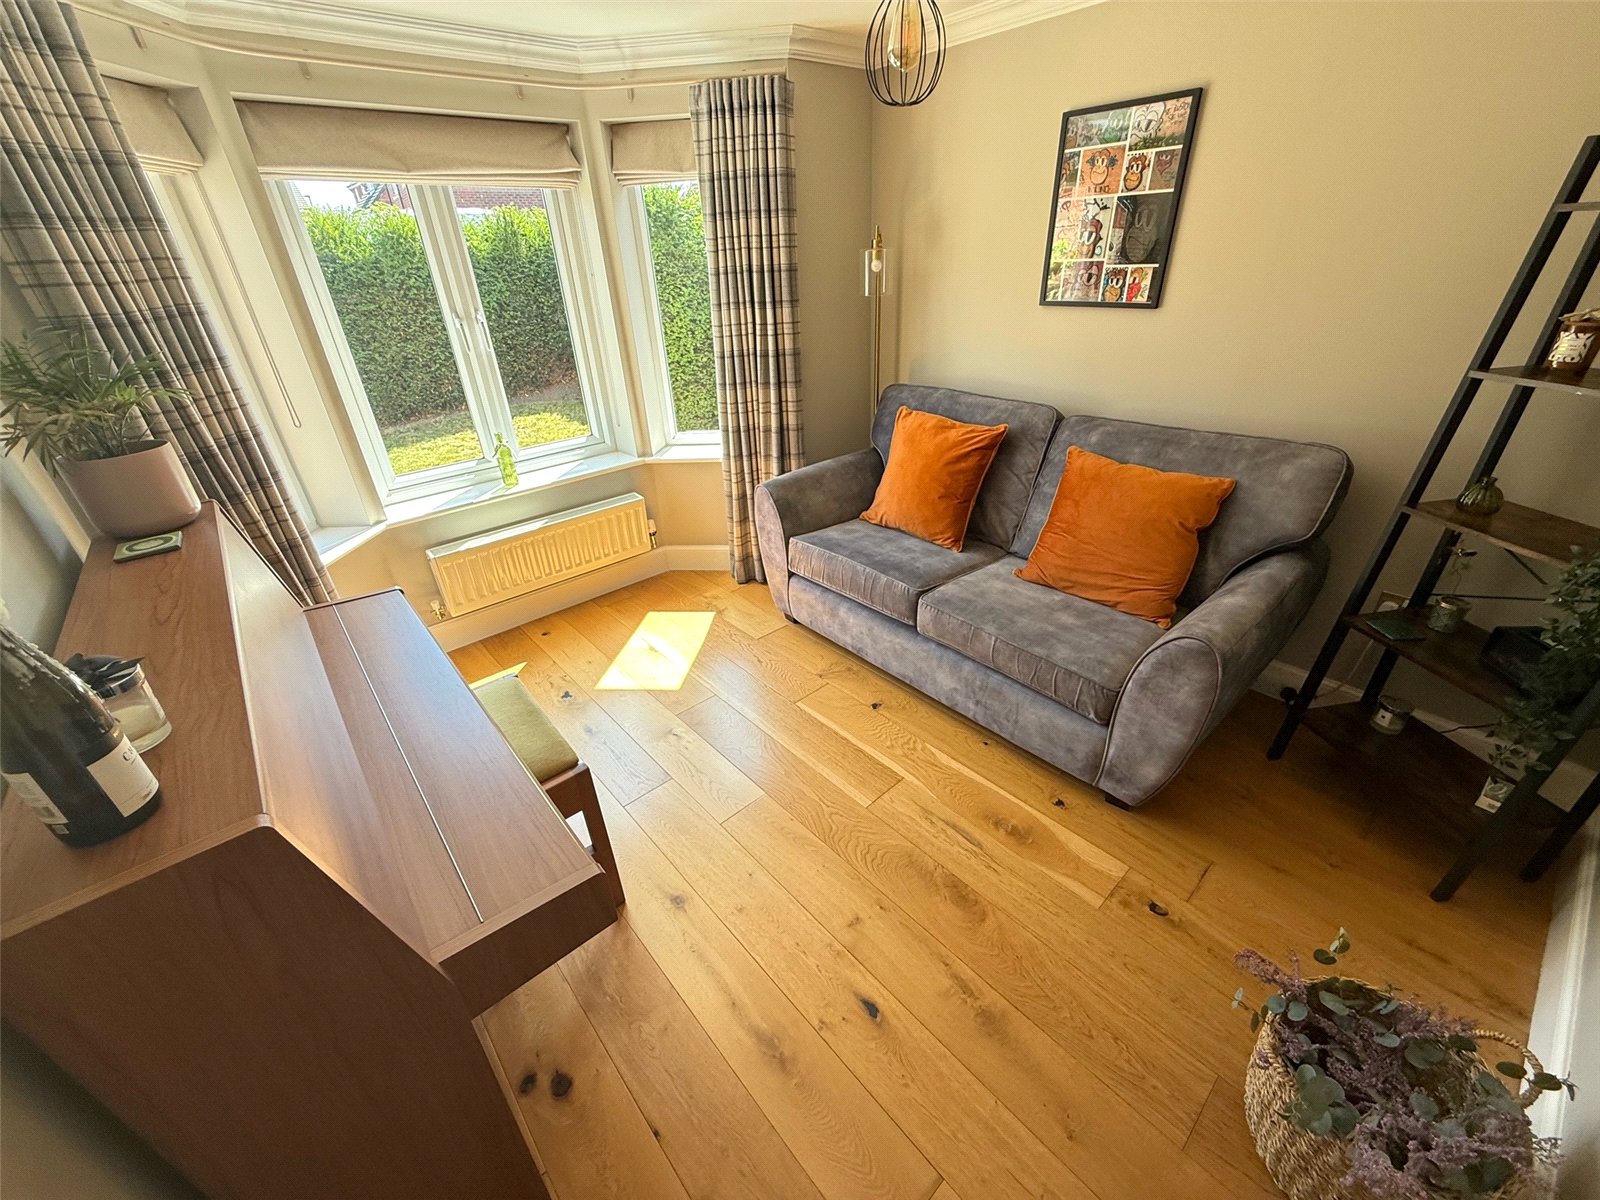
Study/Family Room 2.977m x 2.877m
Additional reception room including oak flooring, a radiator and a double glazed bay window to the front.
Utility Room
Including plumbing for a washing machine, wood work surface, a wall mounted Baxi boiler, a radiator and a door leading to the side of the property.
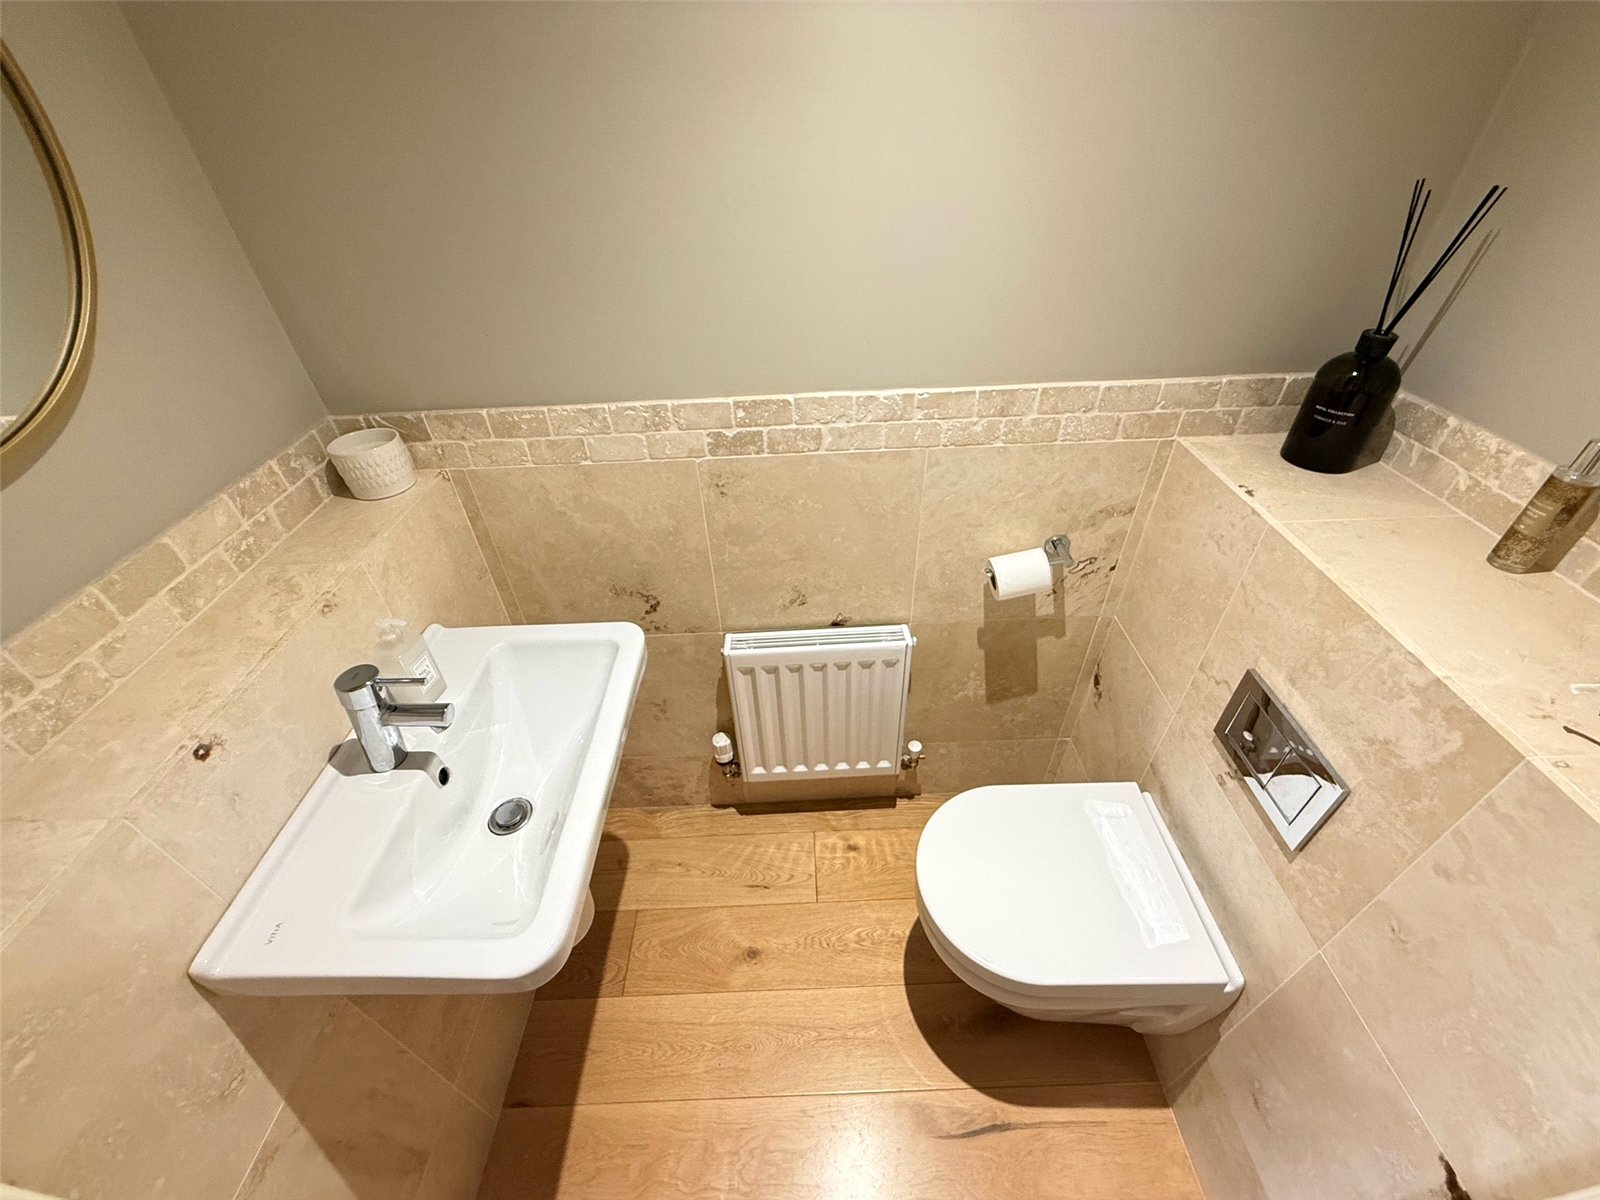
Downstairs WC
With a low level WC, wash hand basin, radiator, tiled flooring, partially tiled walls and an extractor fan.
Stairs to First Floor
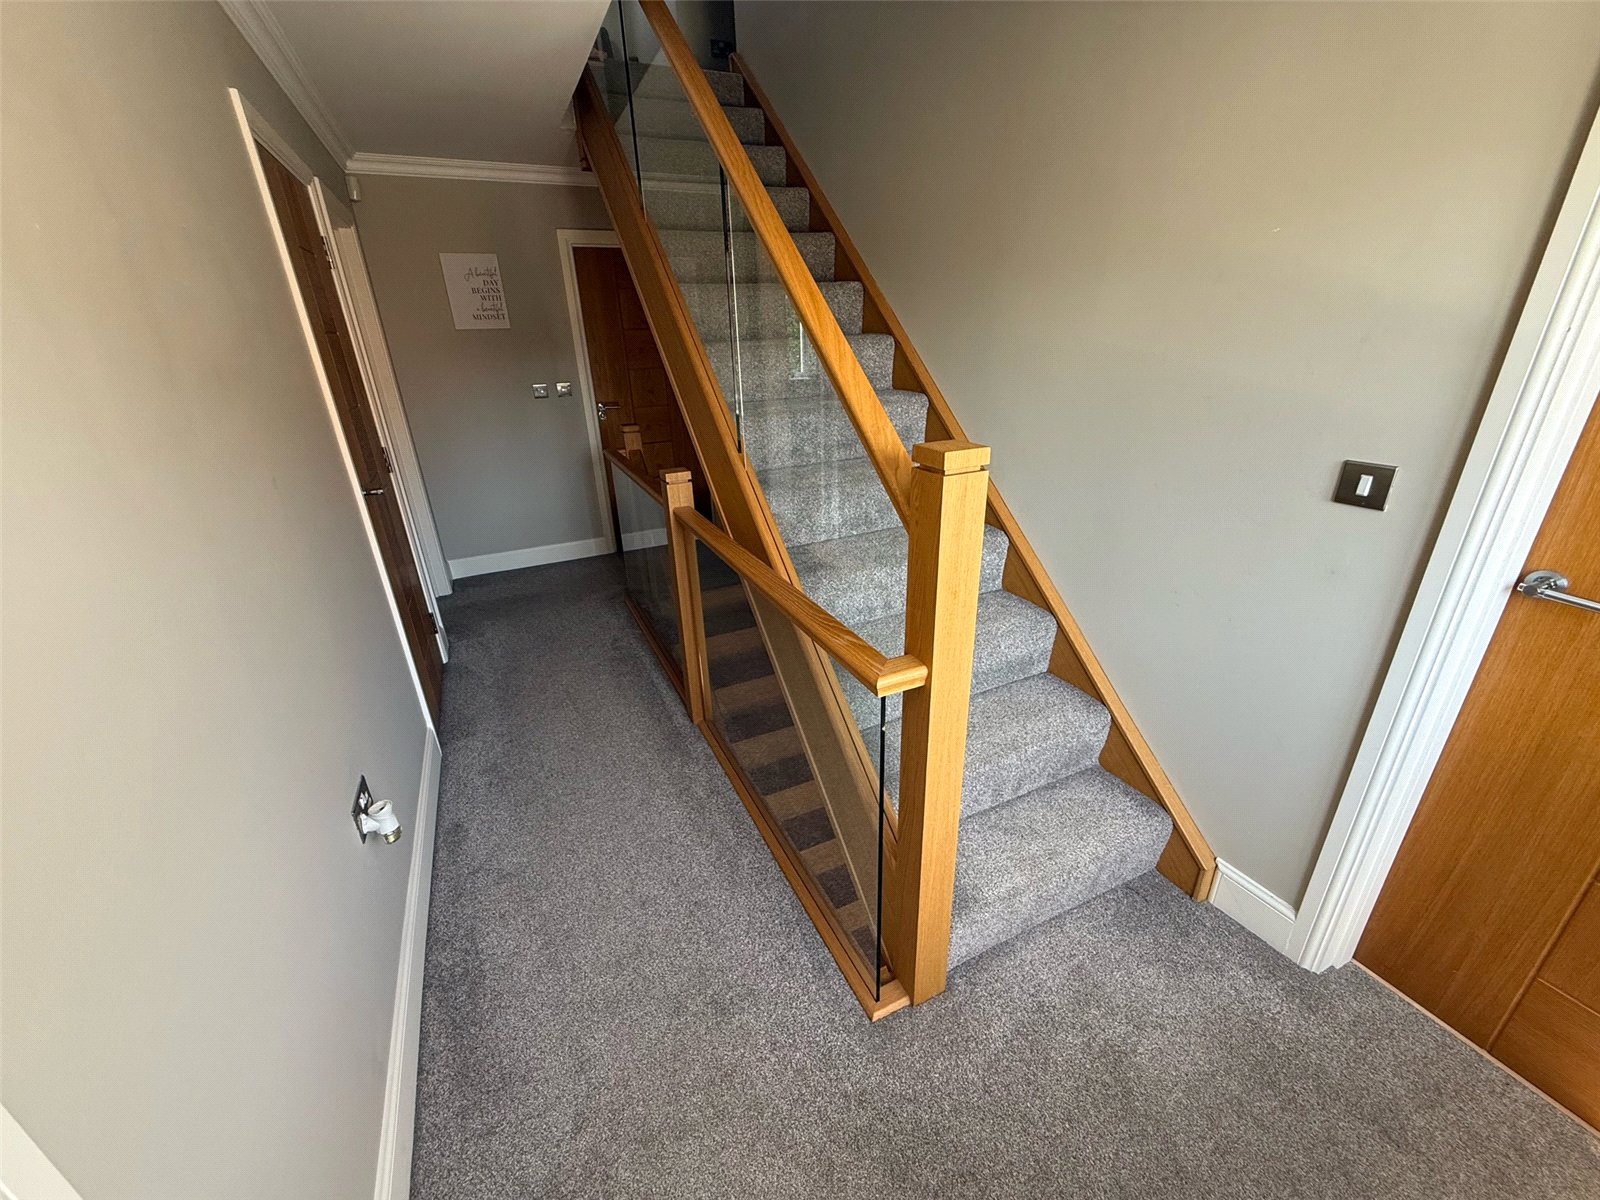
With carpet flooring.
First Floor Landing
Including a built in cupboard, carpet flooring and a double glazed window to the front.
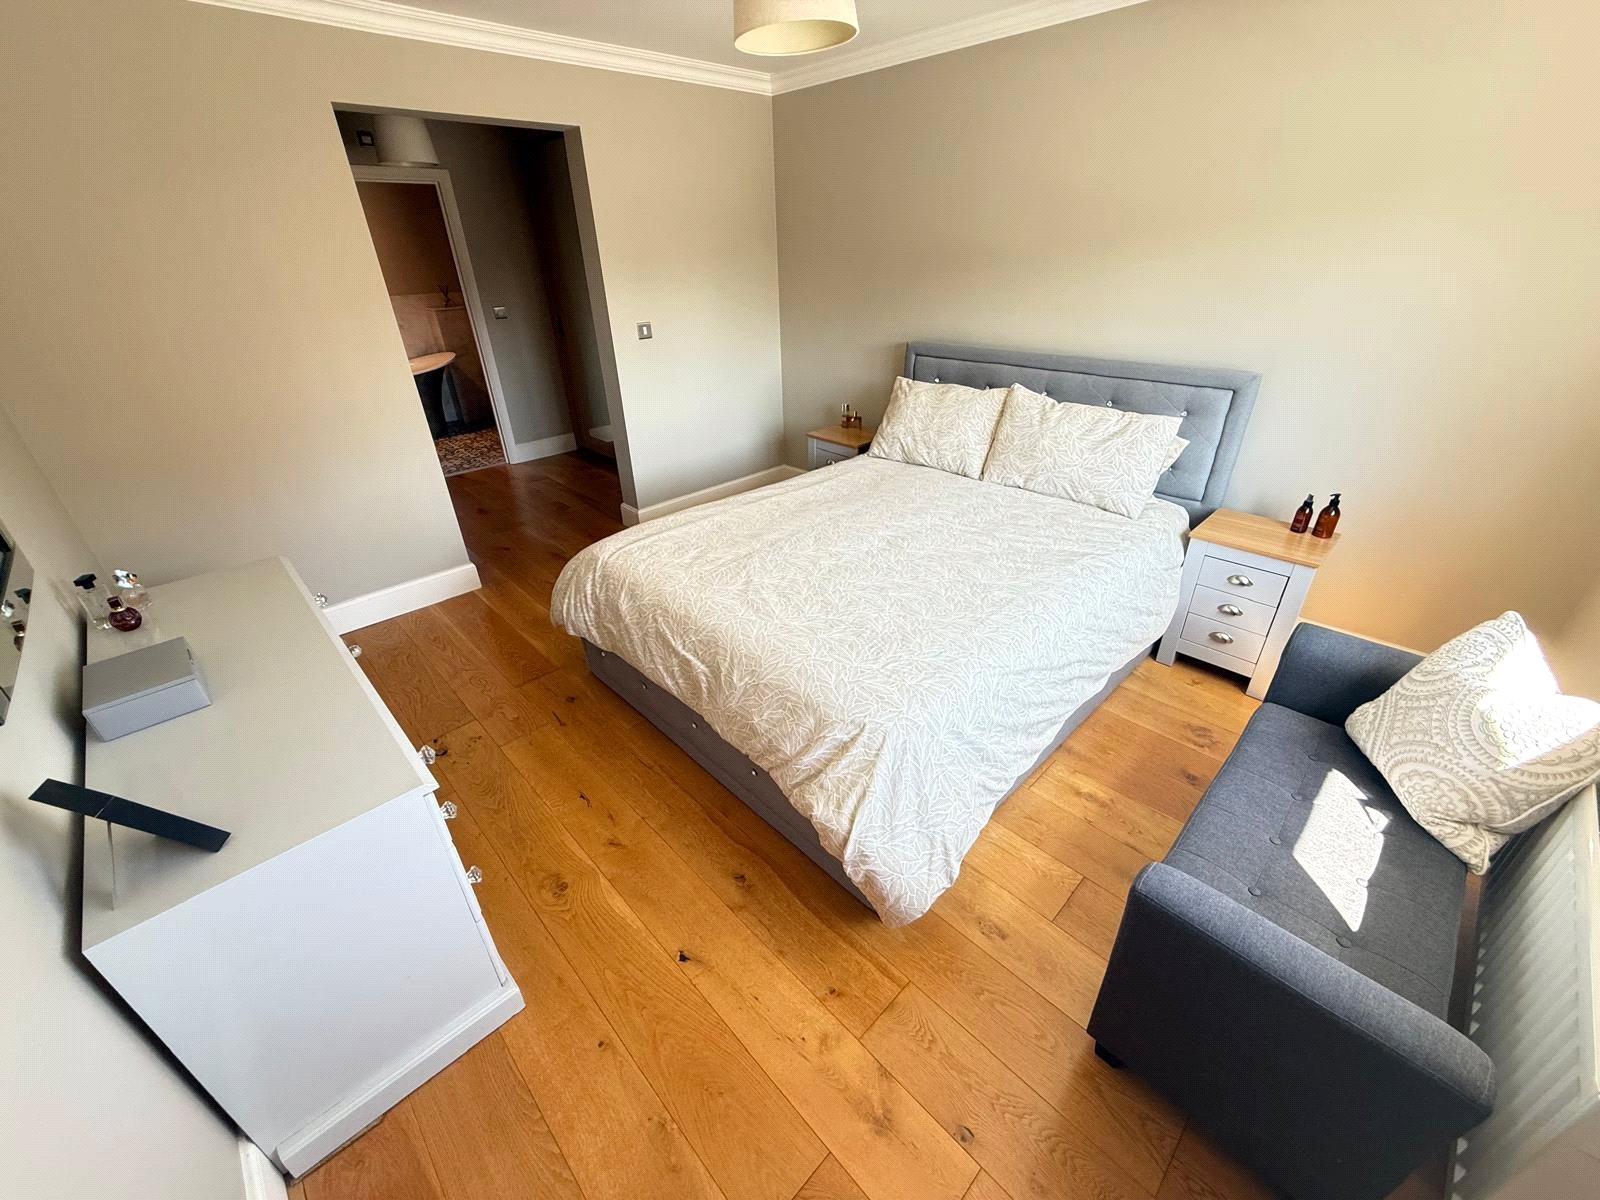
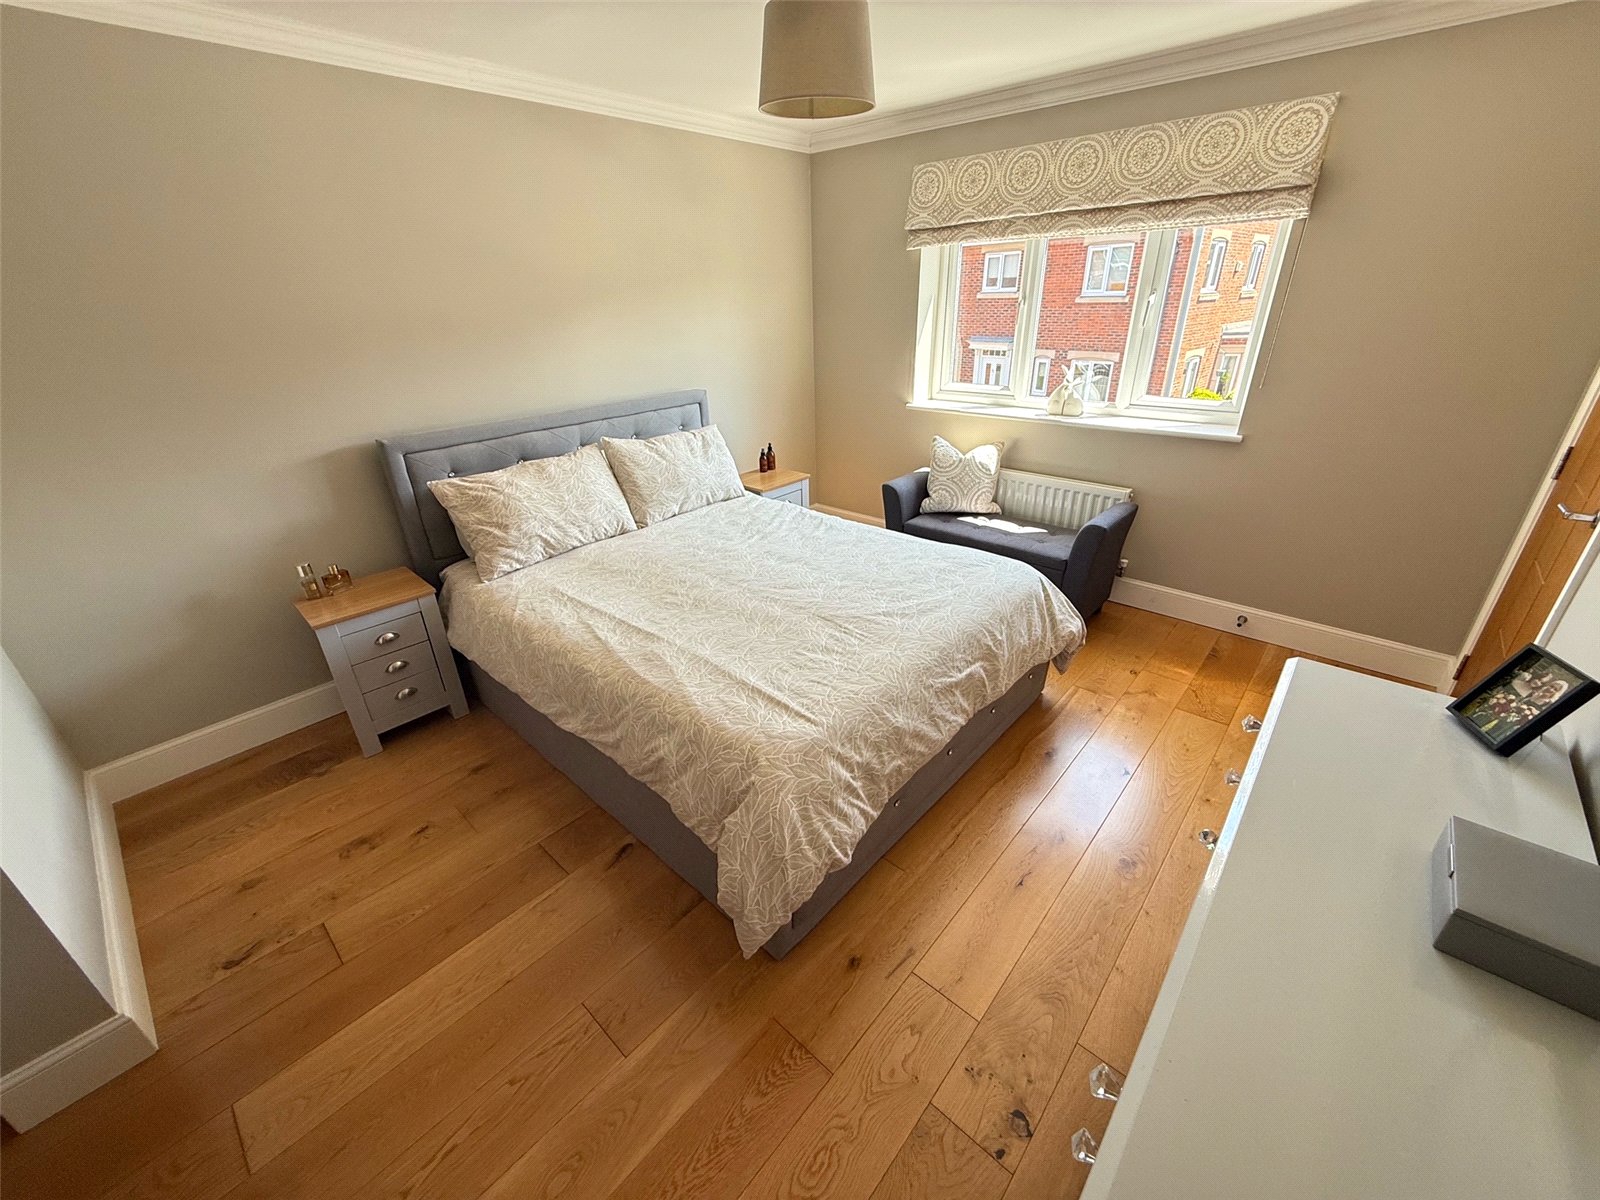
Master Bedroom 3.840m x 3.474m
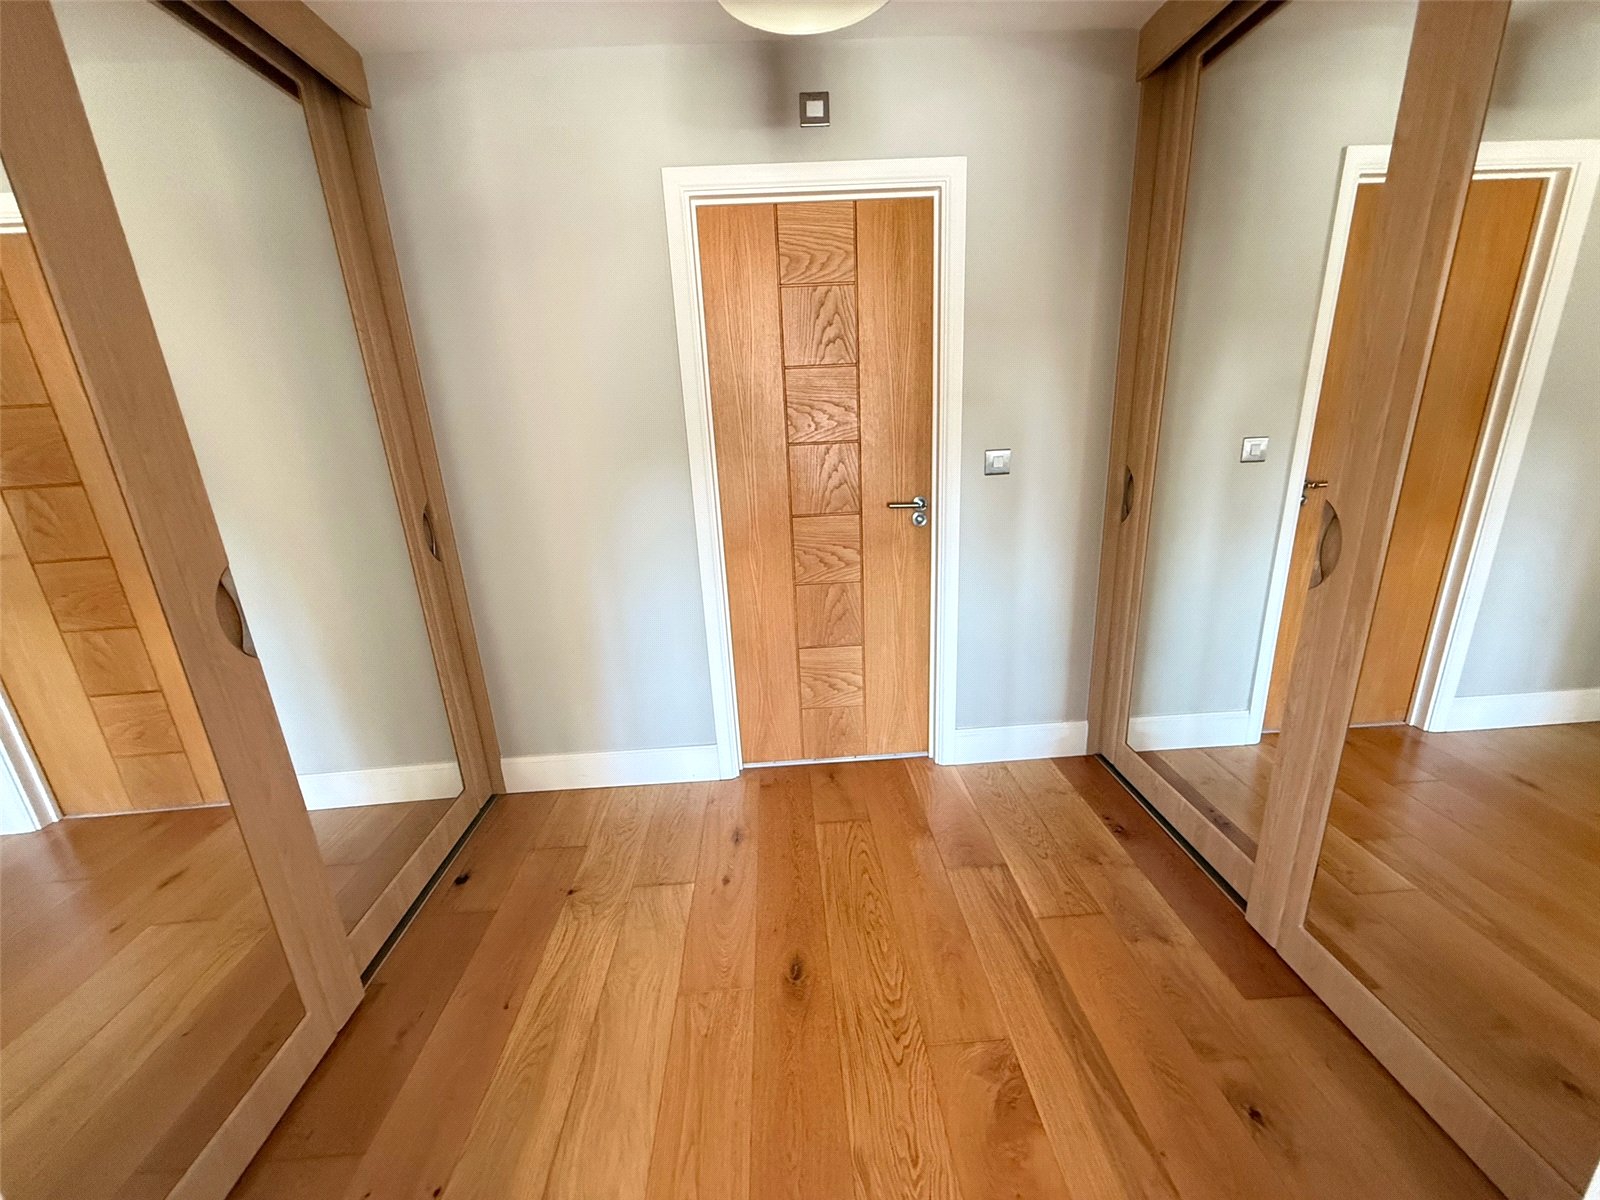
The master bedroom suite includes oak flooring, a radiator and a double glazed window to the front. There is open access to the dressing area including extensive fitted wardrobes to both sides.
En Suite 3.482m x 1.886m
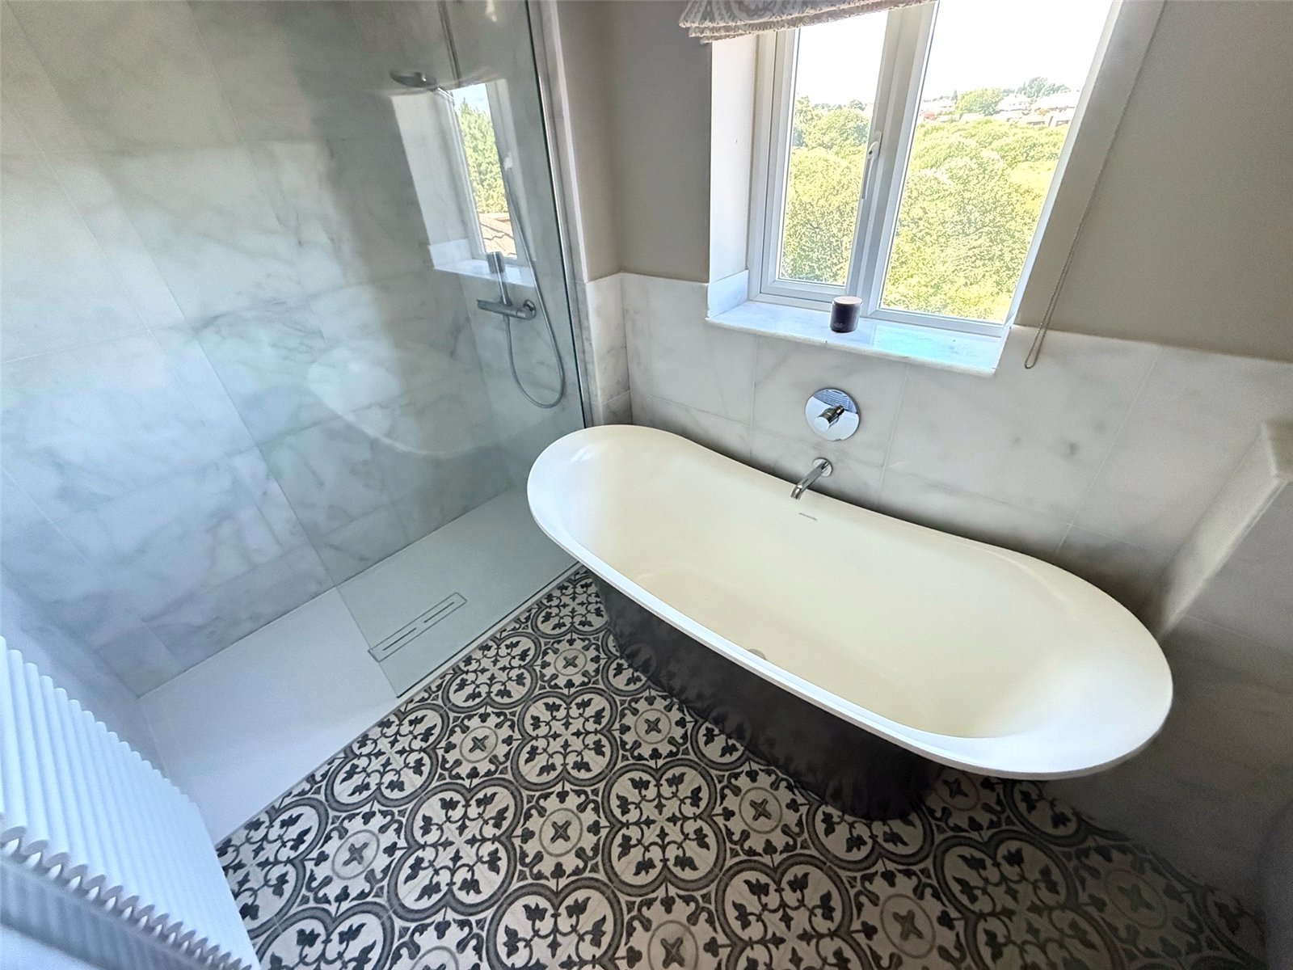
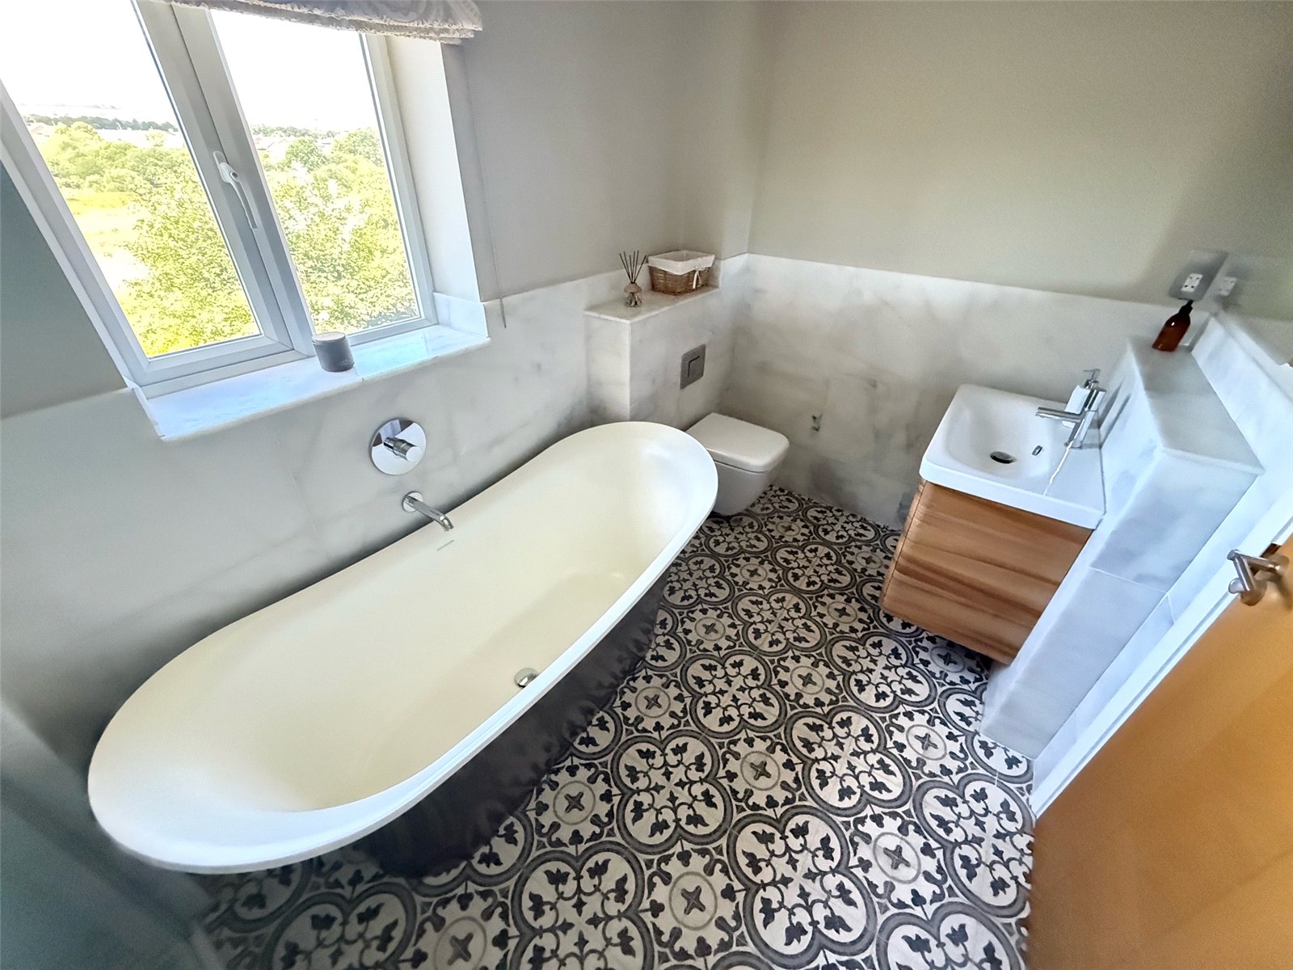
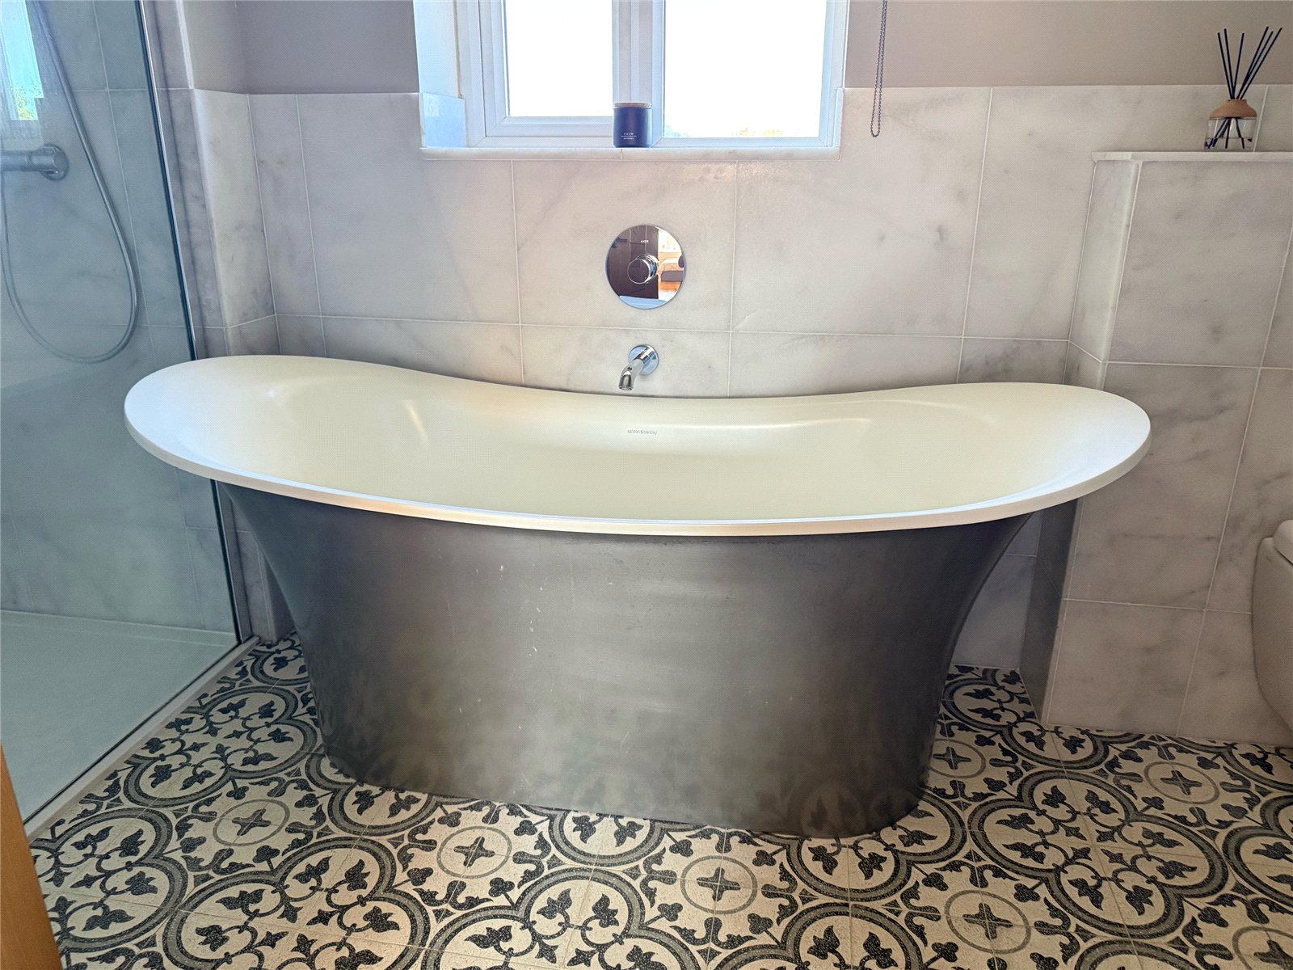
Stunning en suite including an Ashton & Bentley freestanding bath, walk in shower with a mains shower, low level WC, wash hand basin, towel heater, tiled flooring, partially tiled walls, an extractor fan and a double glazed window to the rear.
Bedroom Two 4.206m x 2.933m
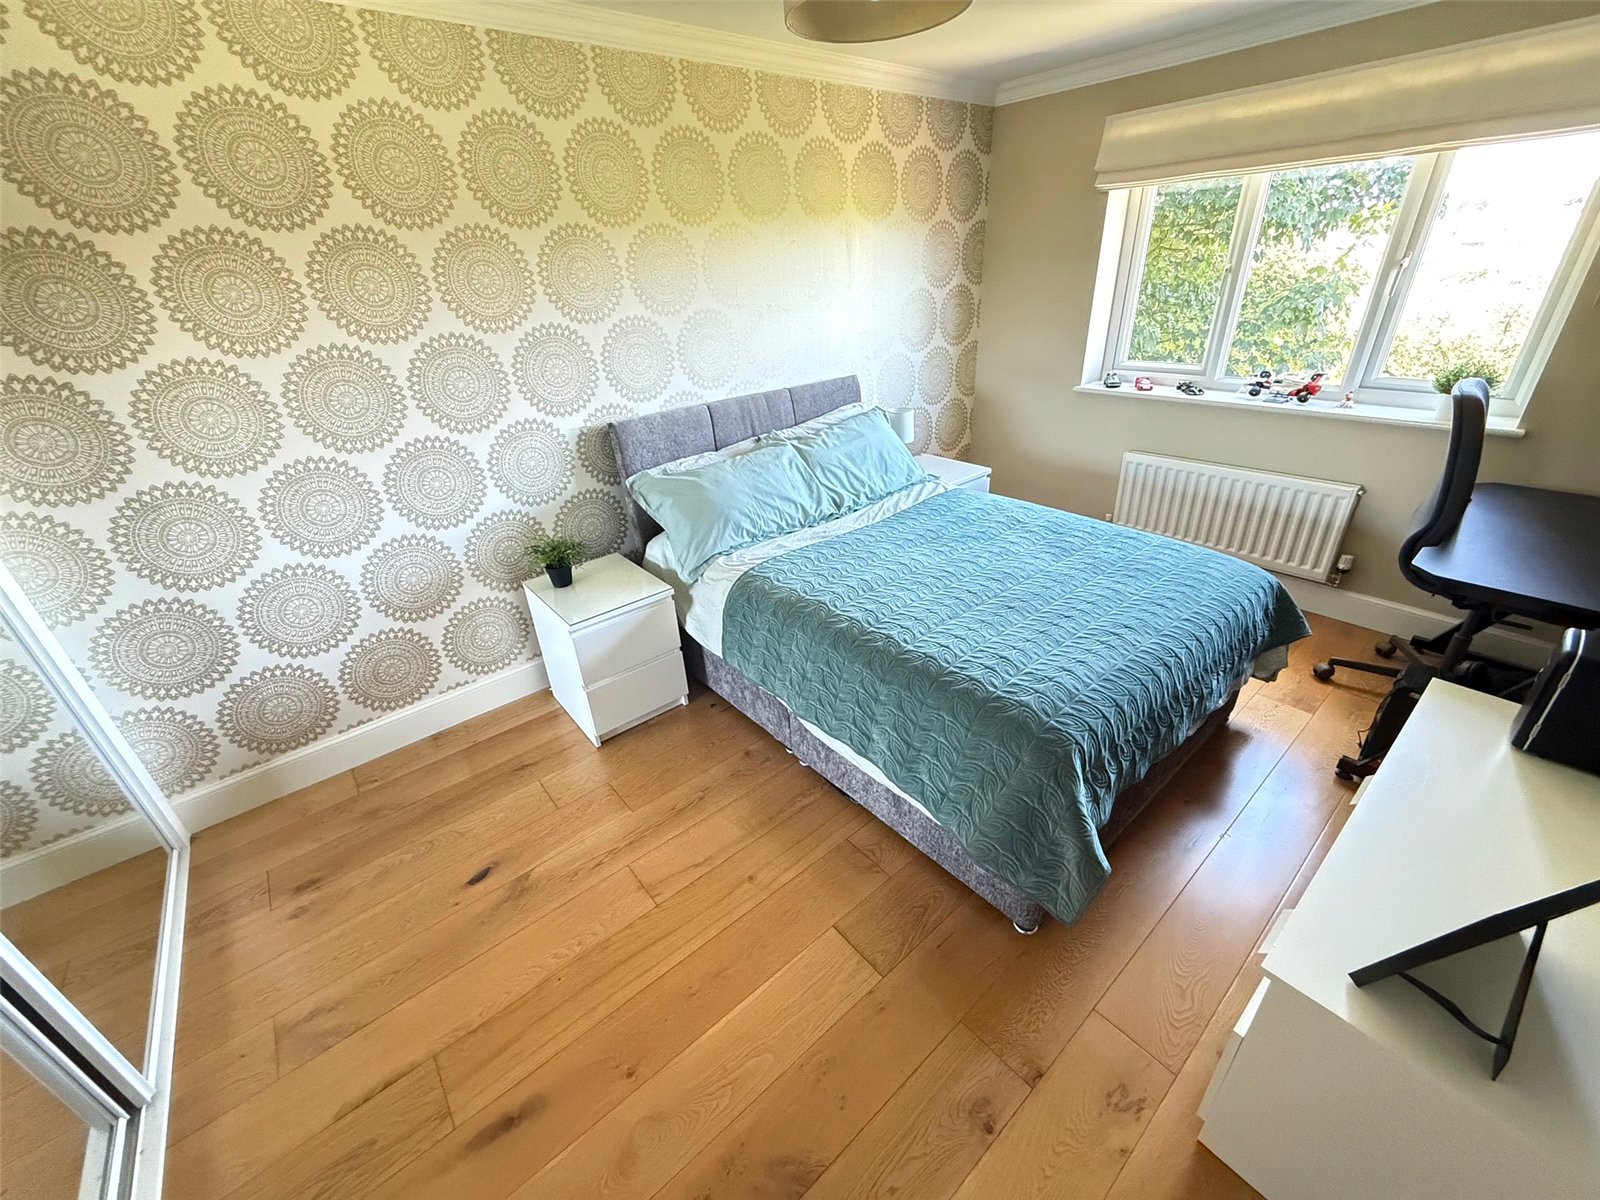
Bedroom with fitted wardrobes, oak flooring, a radiator and a double glazed window to the rear with stunning views over the nature reserve.
Bedroom Five 2.984m x 2.849m
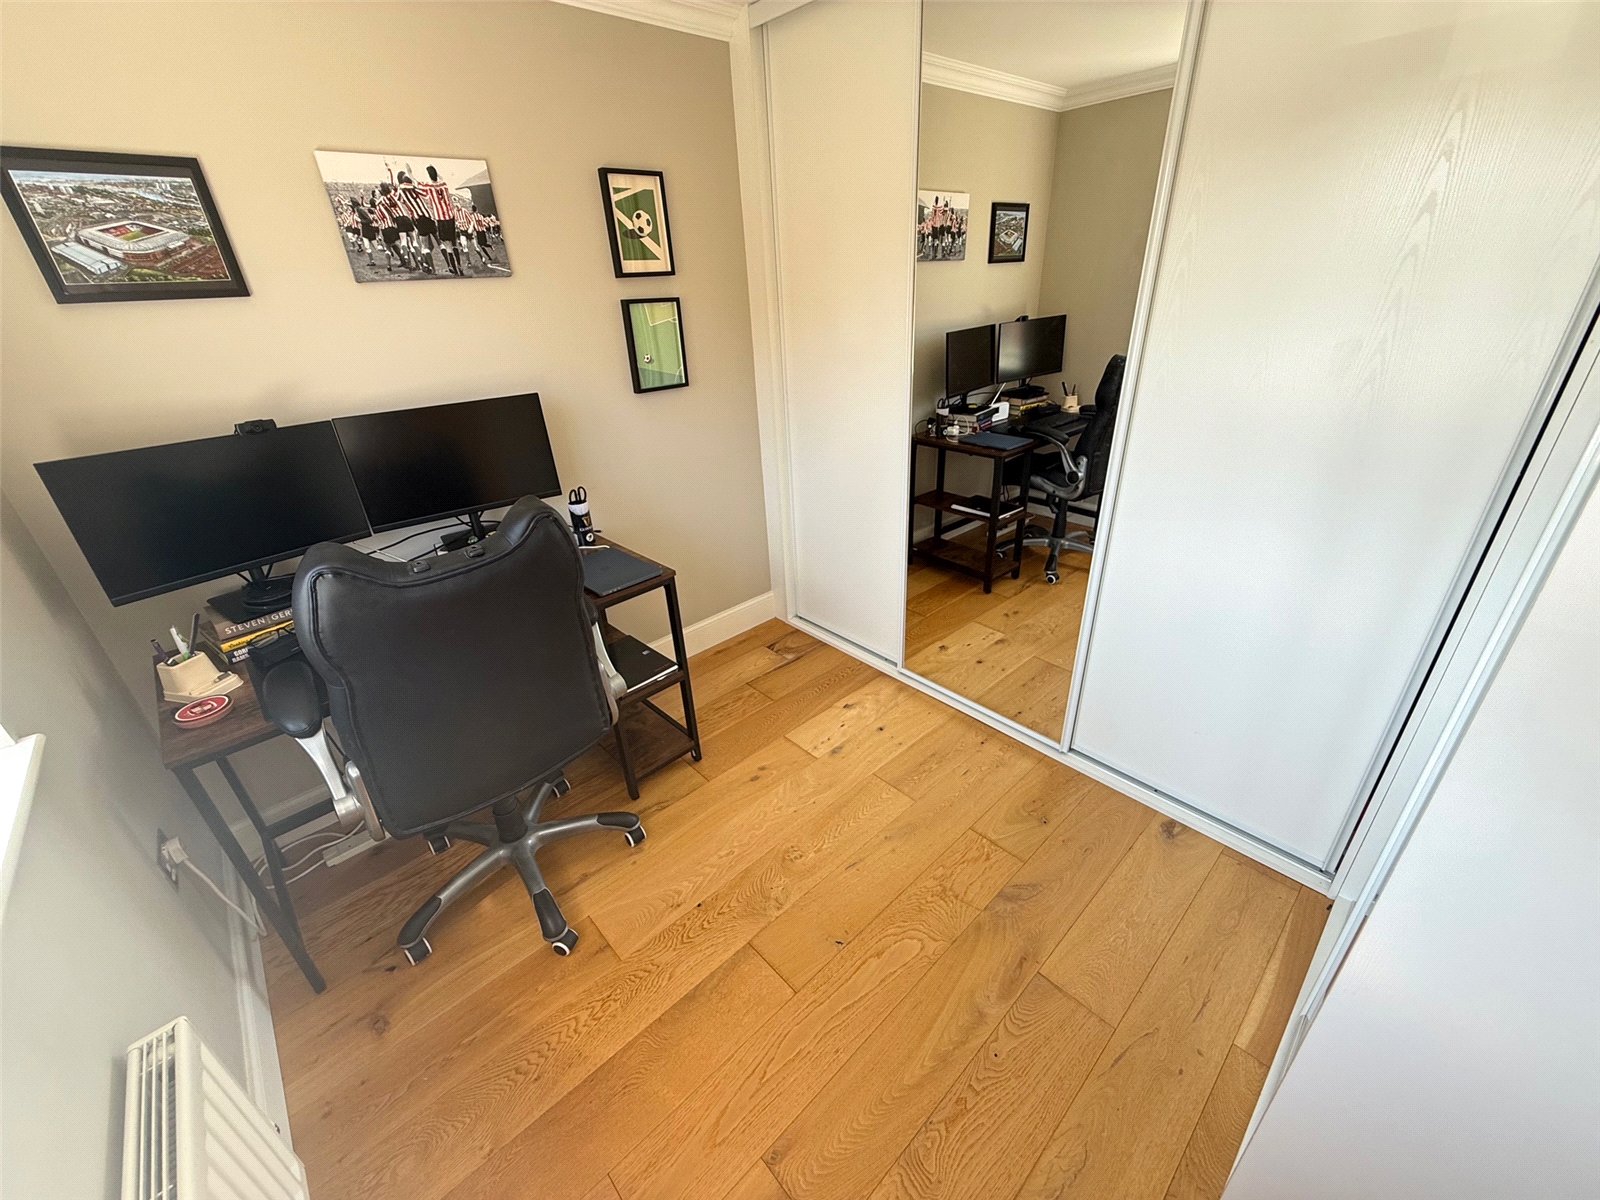
Bedroom including fitted wardrobes, oak flooring, a radiator and a double glazed window to the front.
Shower Room 2.607m x 1.943m
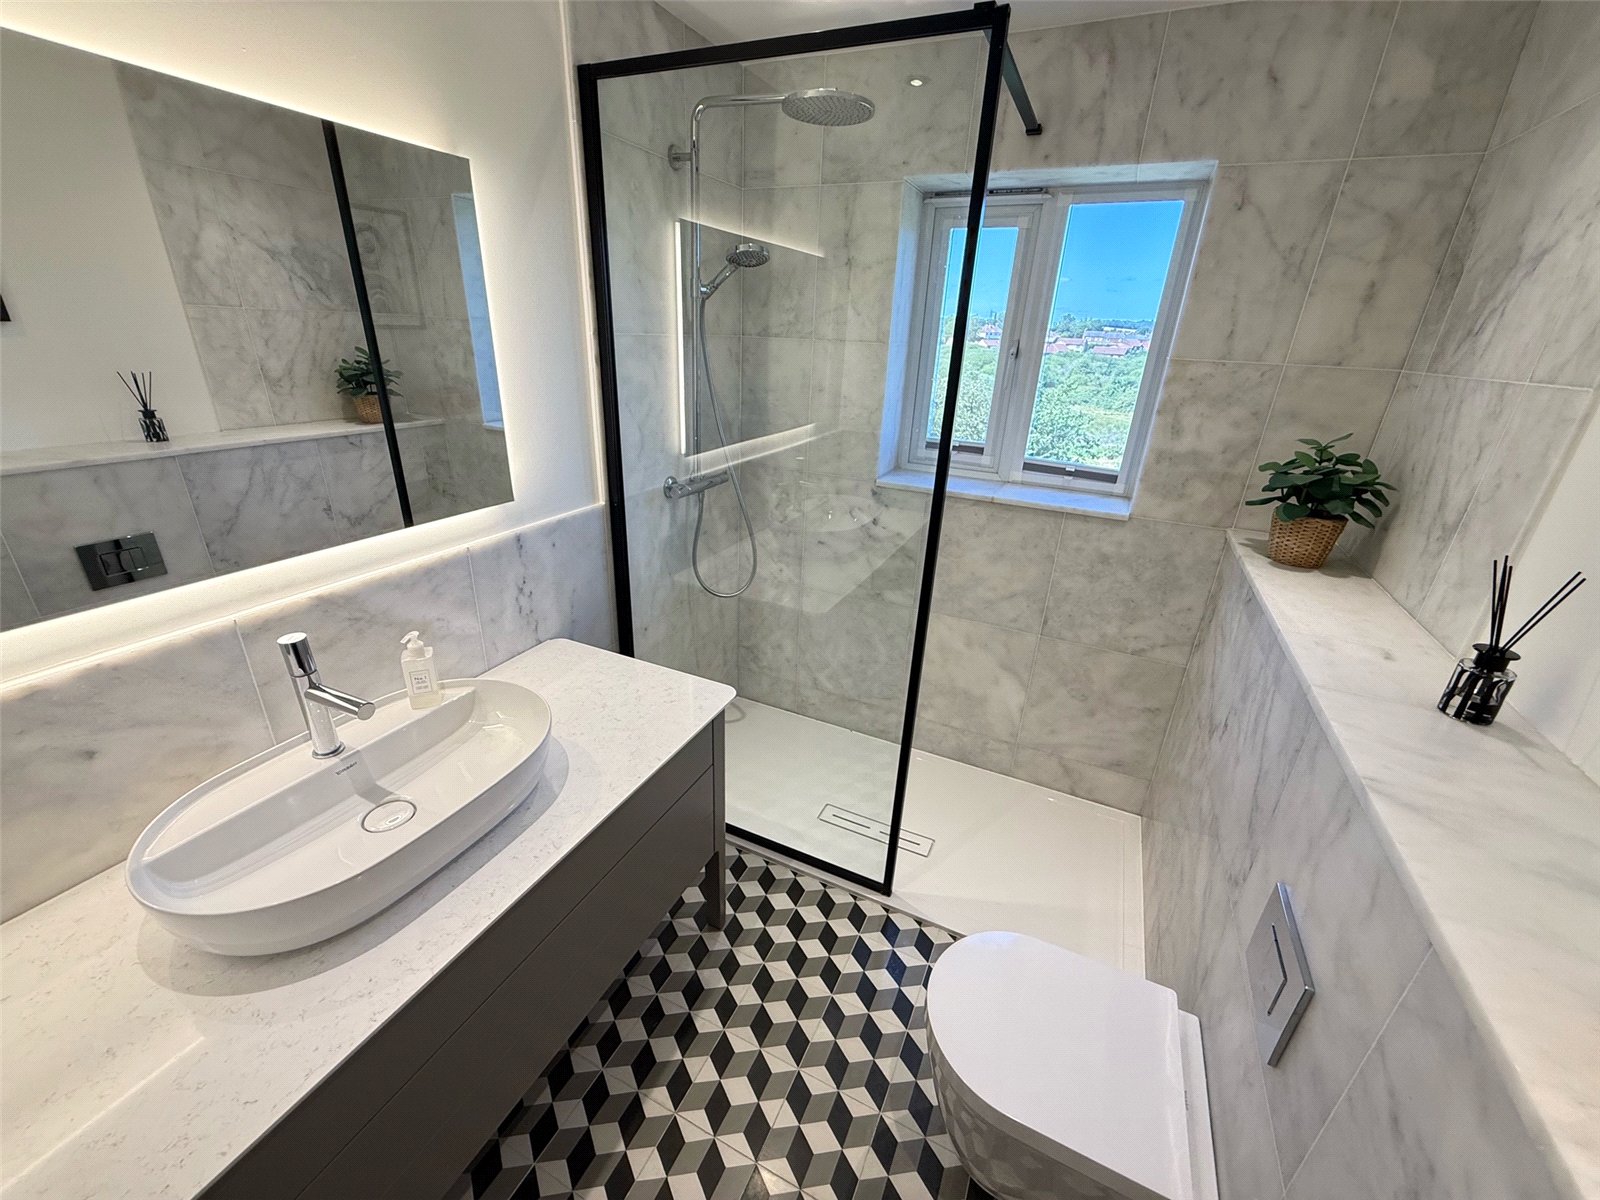
Stylish shower room including a walk in shower with mains shower, low level WC, wash hand basin, towel heater, tiled flooring, partially tiled walls, an extractor fan and a double glazed window to the rear.
Stairs to Second Floor
With carpet flooring.
Second Floor Landing
Including a built in storage cupboard, loft access, carpet flooring and a Velux window to the rear.
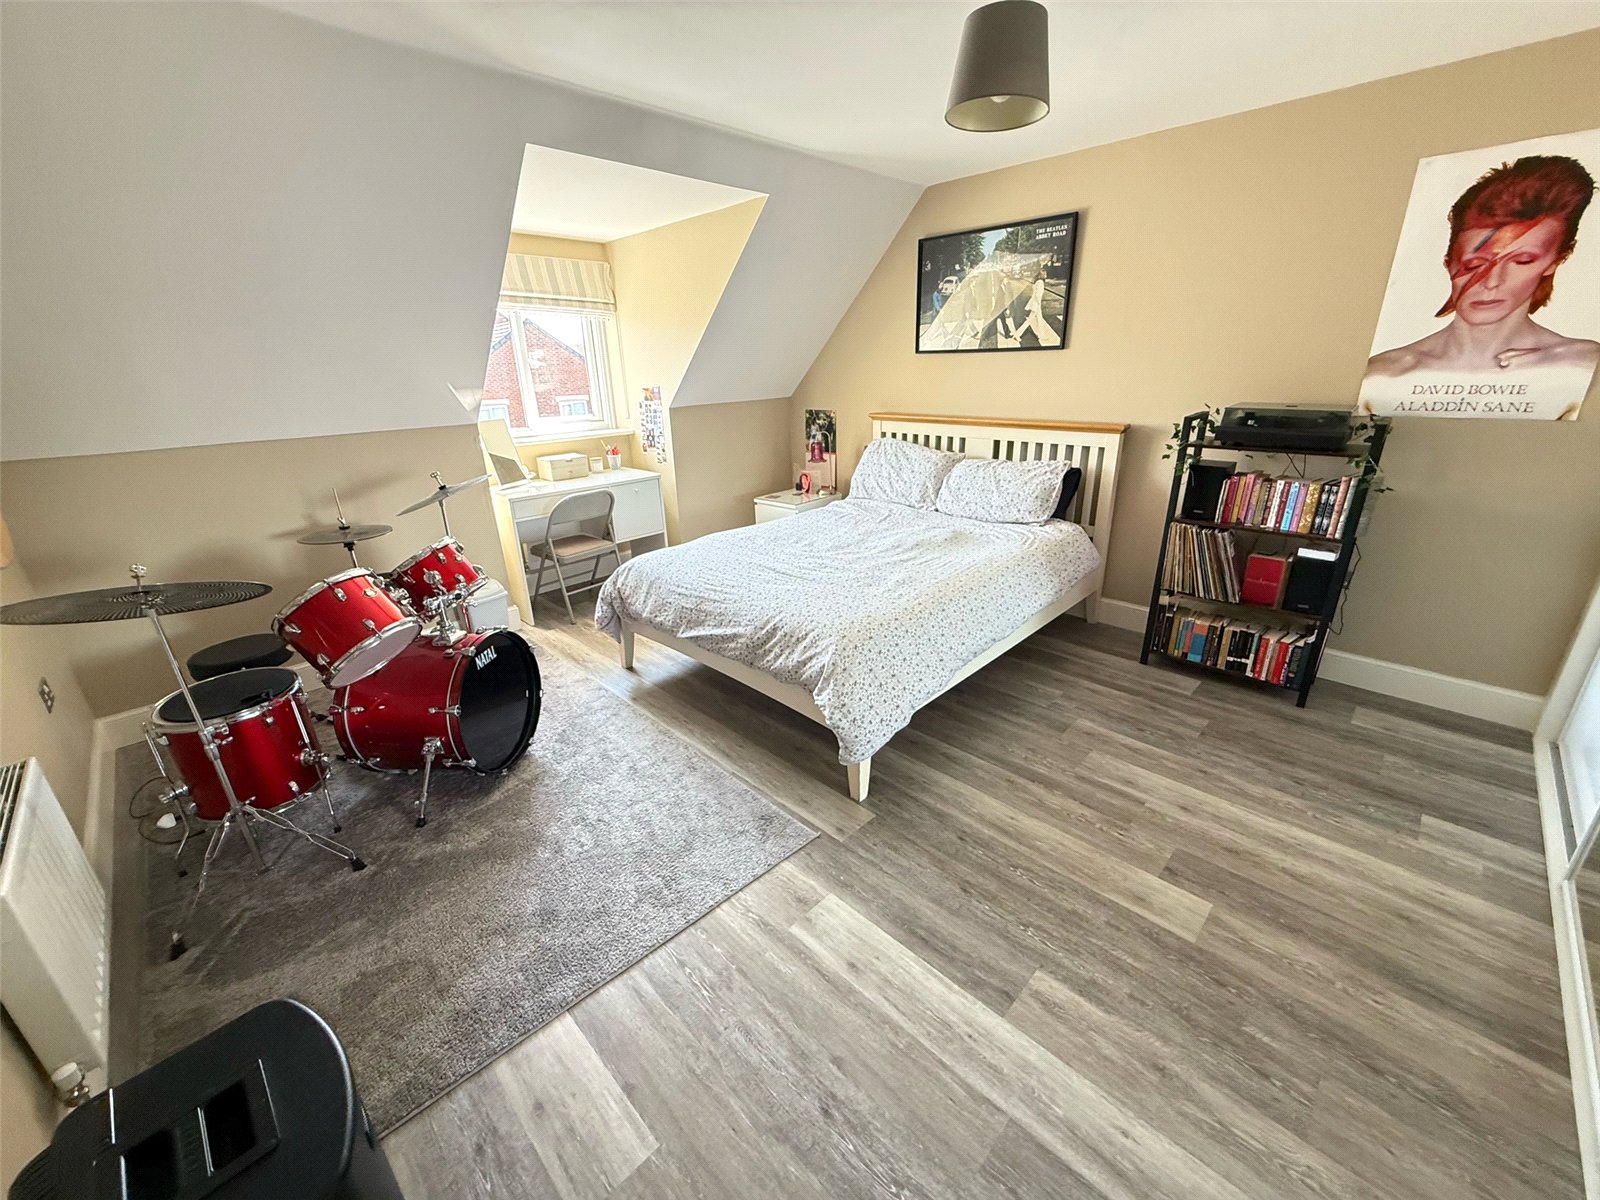
Bedroom Three 4.257m x 4.056m
Bedroom including a large built in wardrobe, laminate flooring, a radiator and a double glazed window to the front.
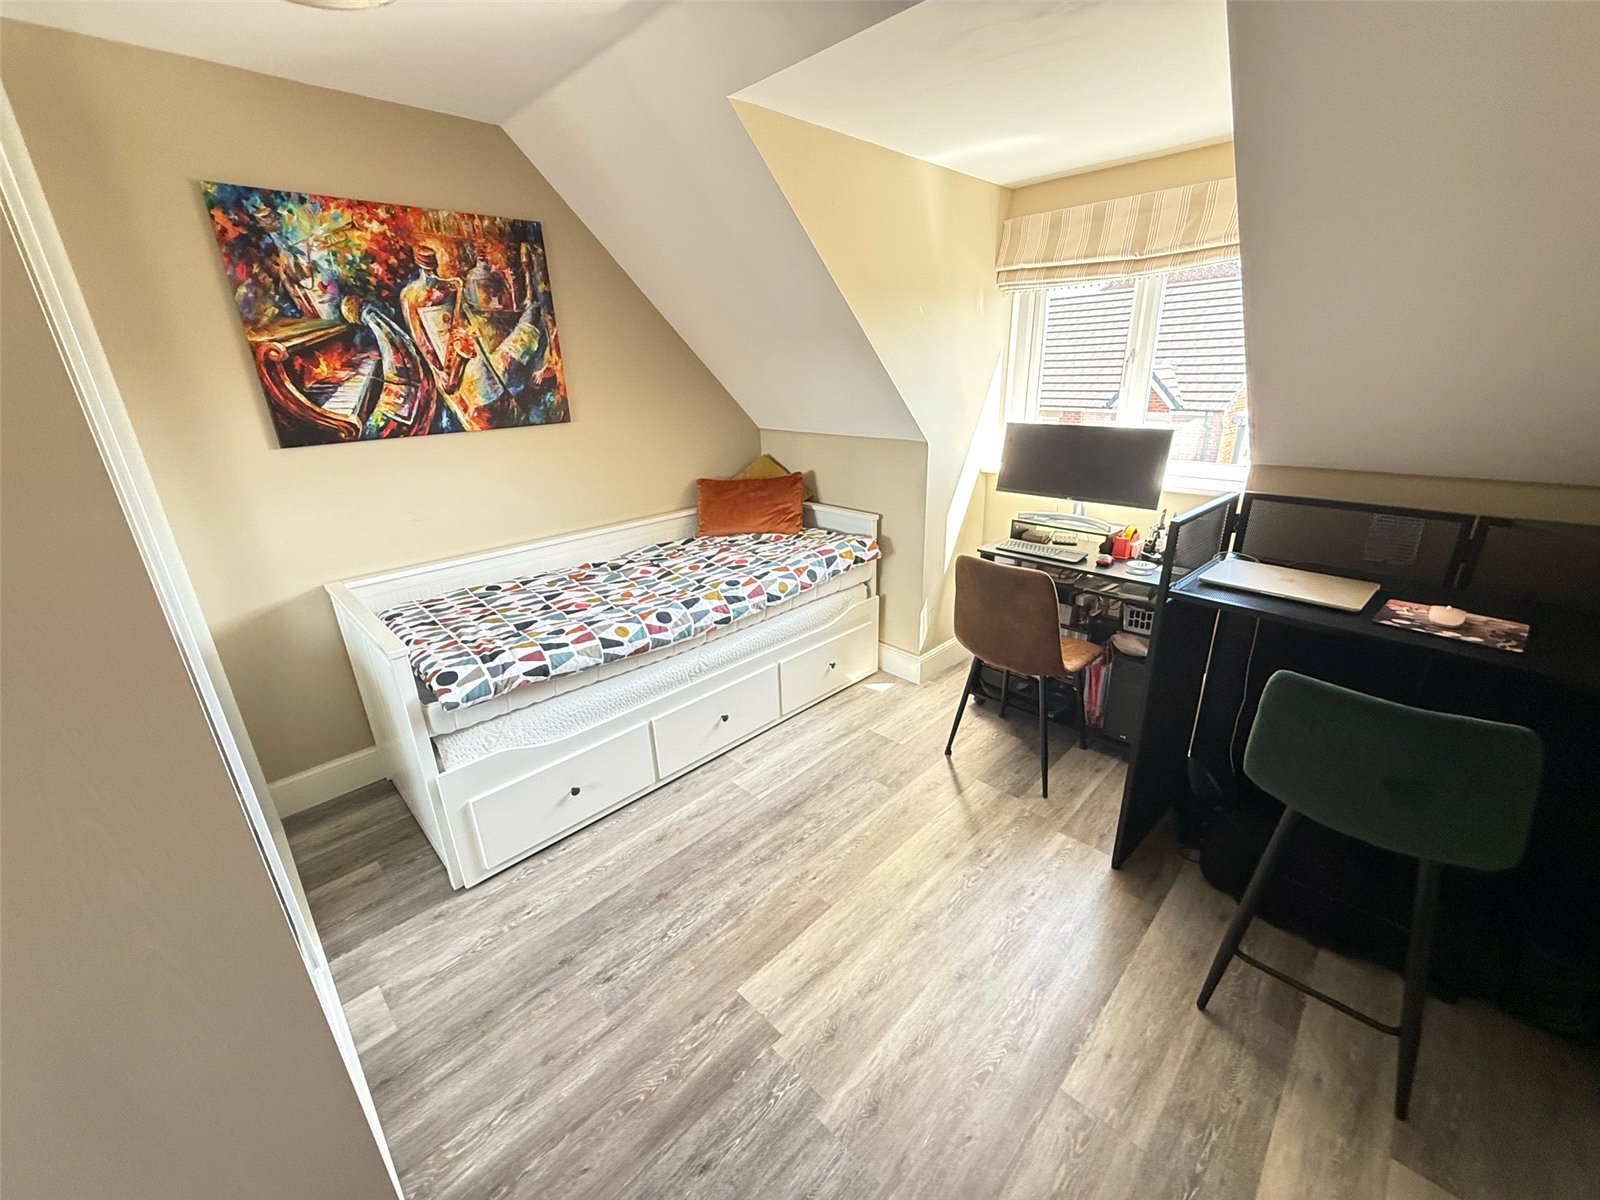
Bedroom Four 3.534m x 3.113m
Bedroom with a built in wardrobe, laminate flooring, a radiator and a double glazed window to the front.
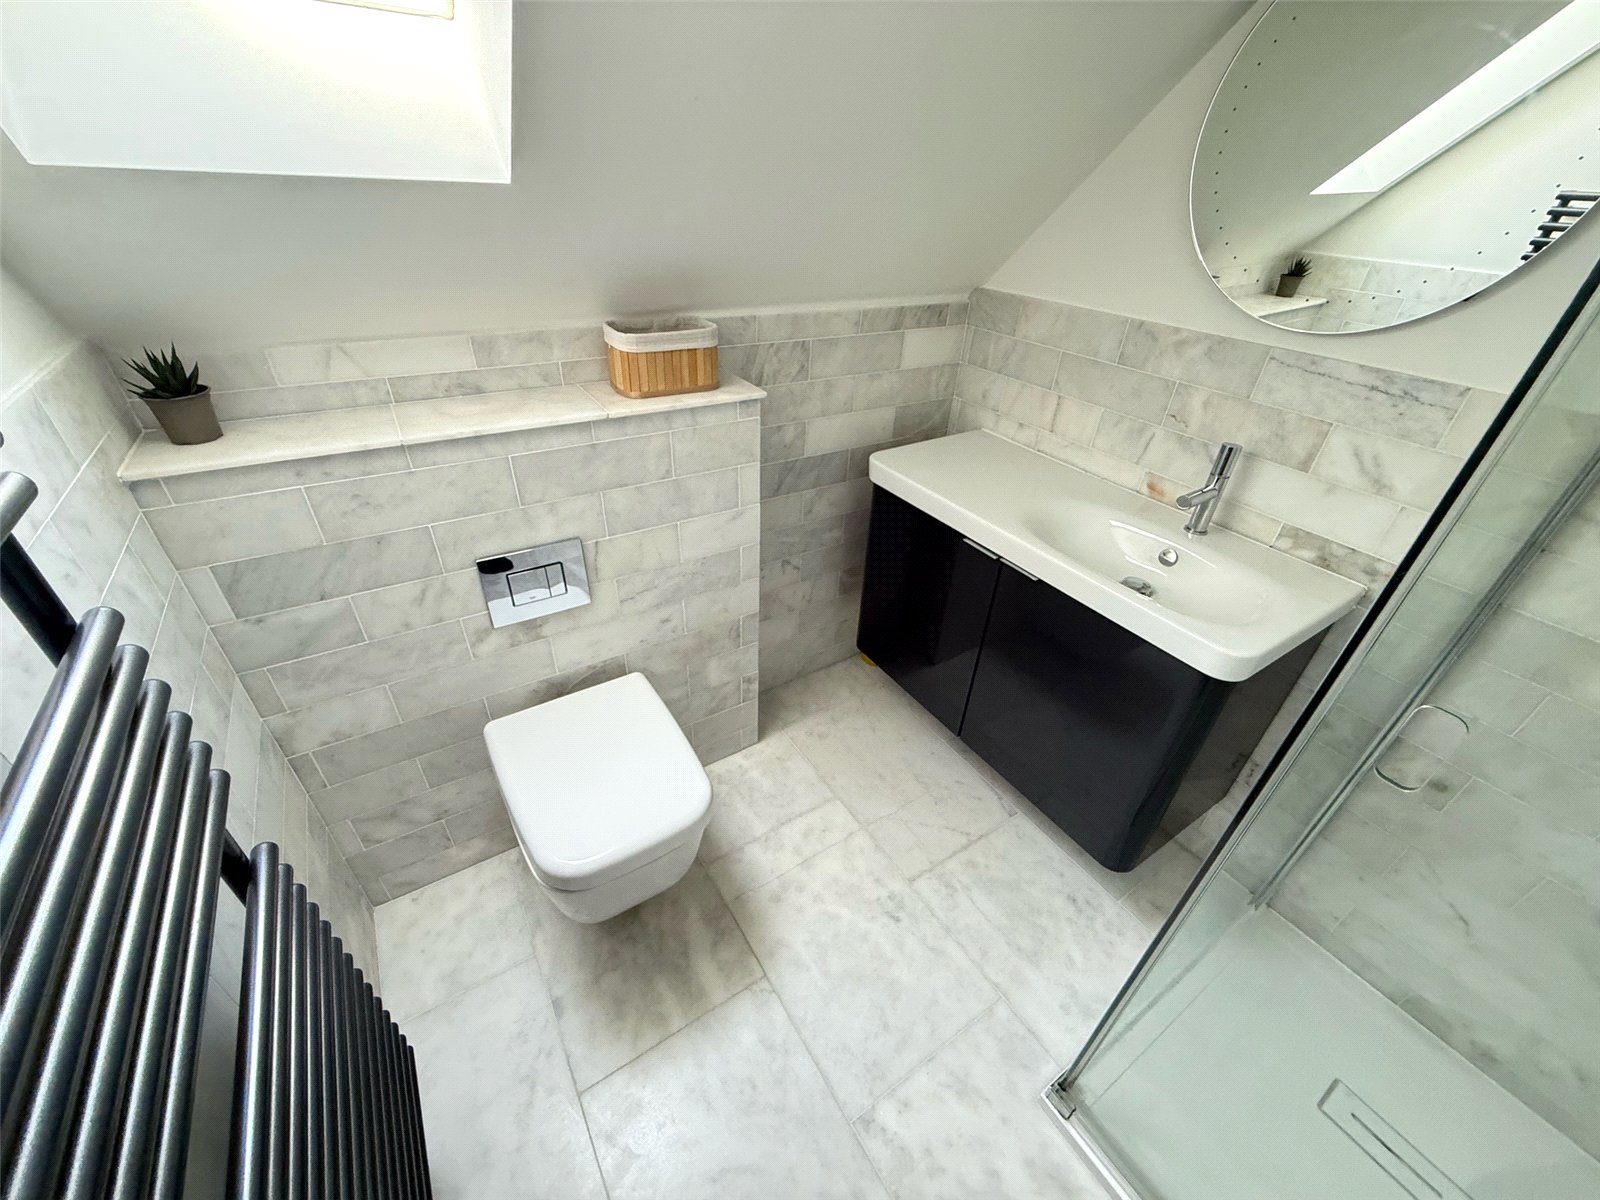
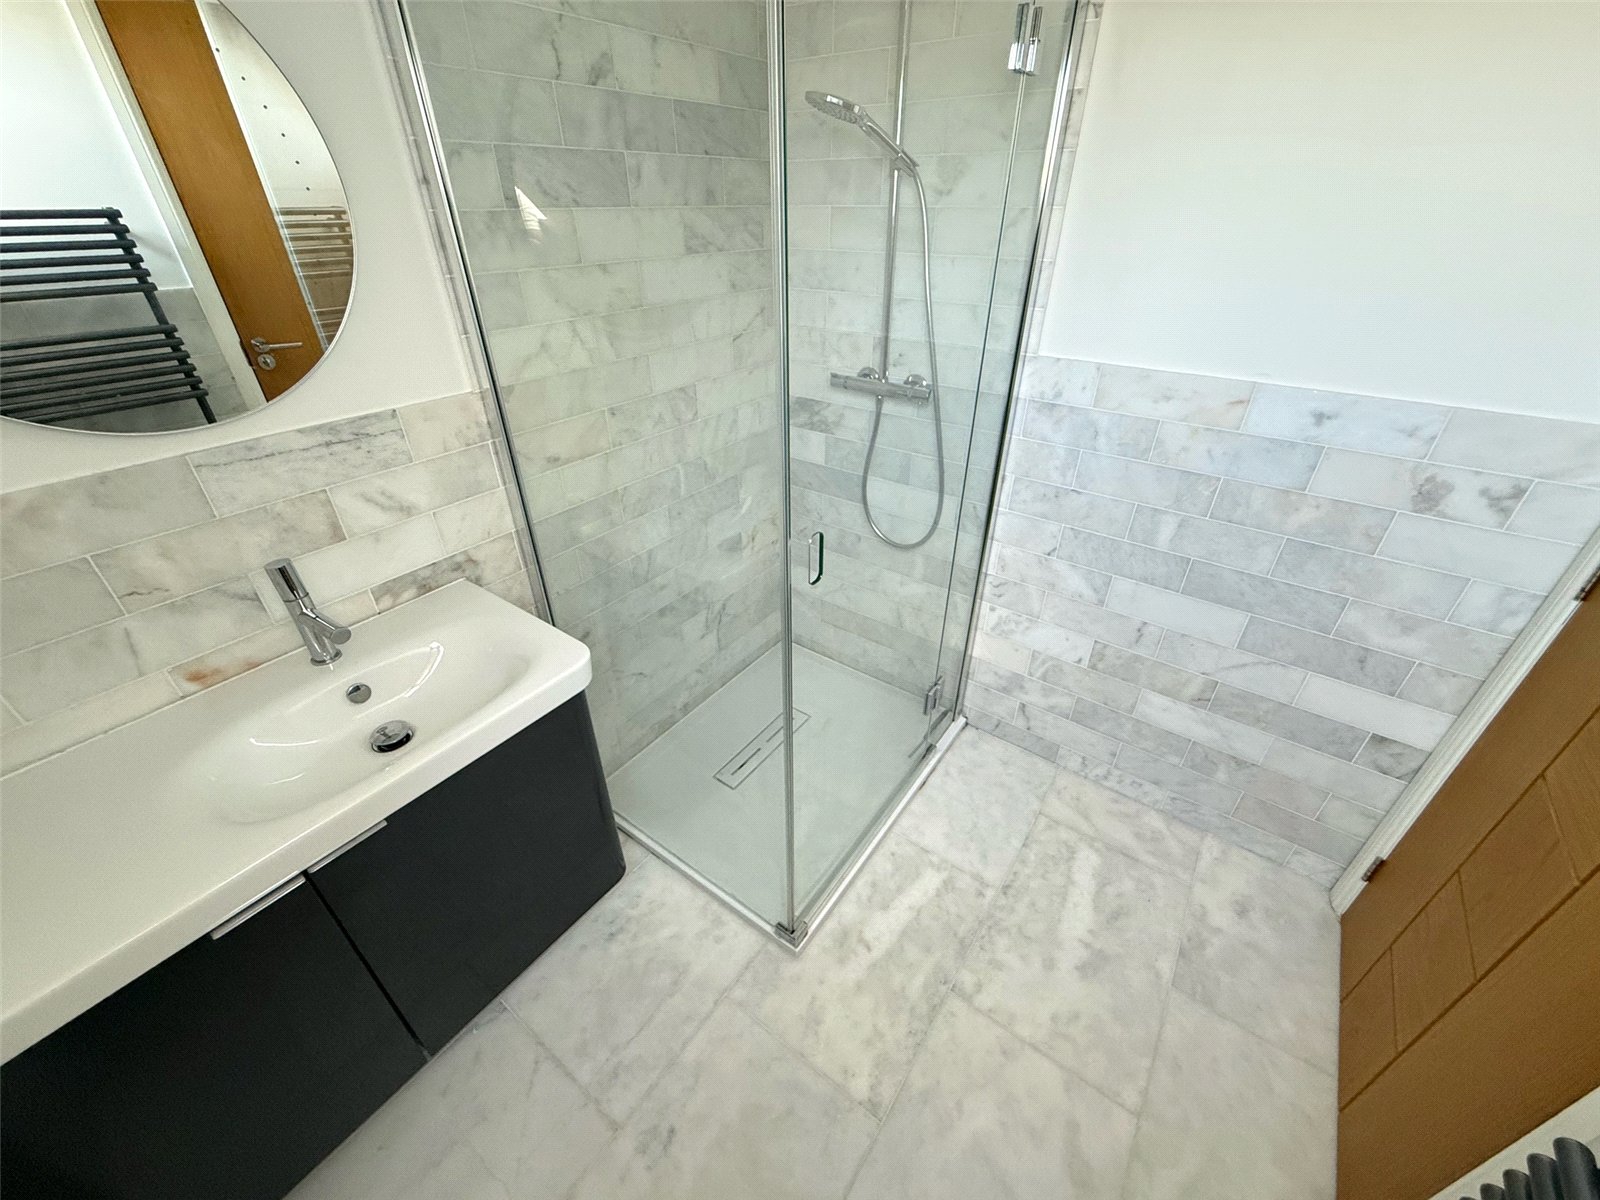
Shower Room 2.259m x 1.839m
Stylish shower room including a shower cubicle with mains shower, low level WC, wash hand basin, towel heater, tiled flooring, partially tiled walls, an extractor fan and a Velux window to the rear.
Rear Garden
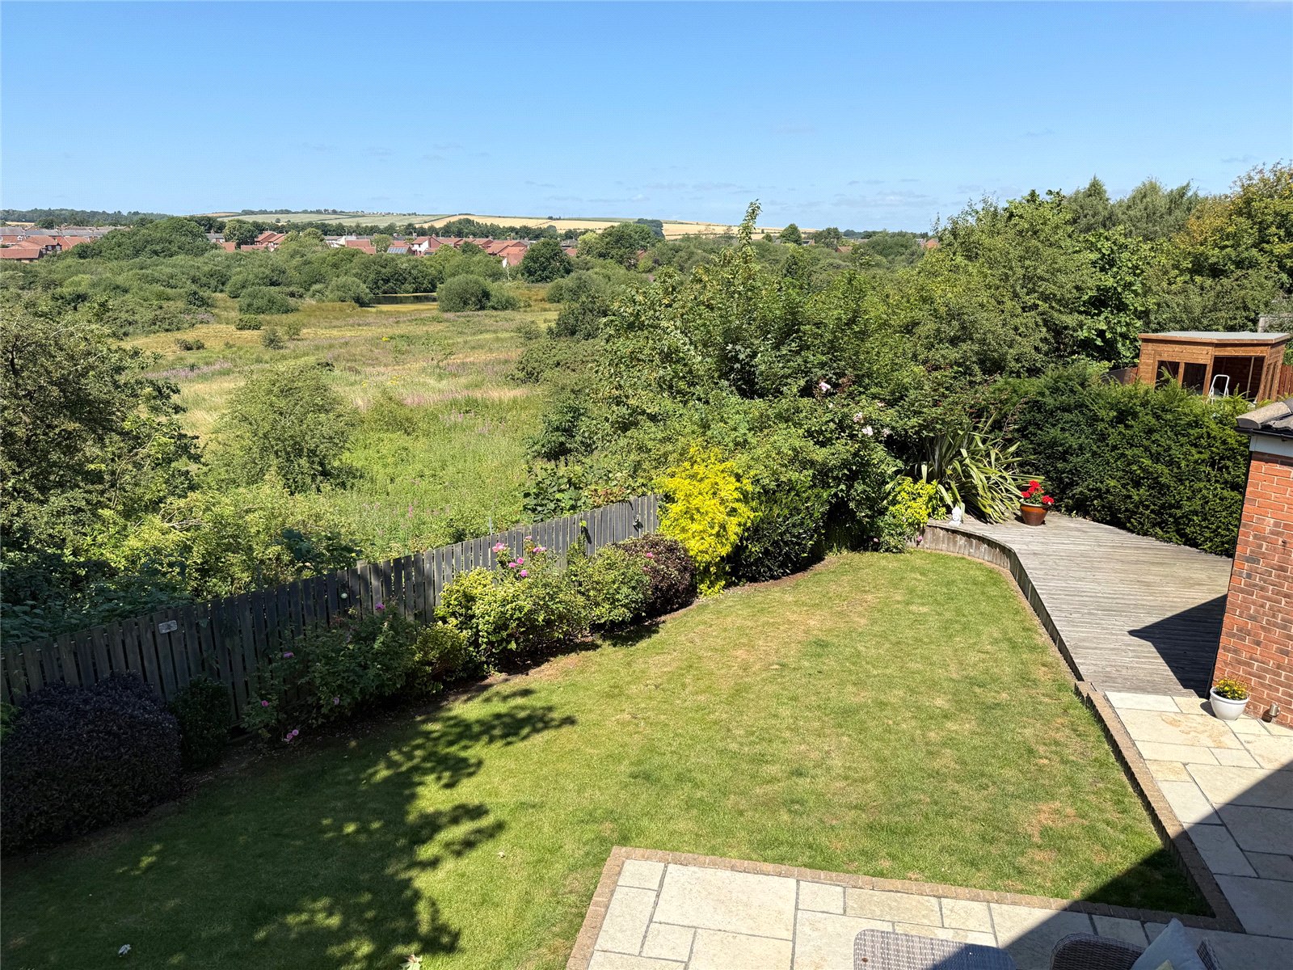
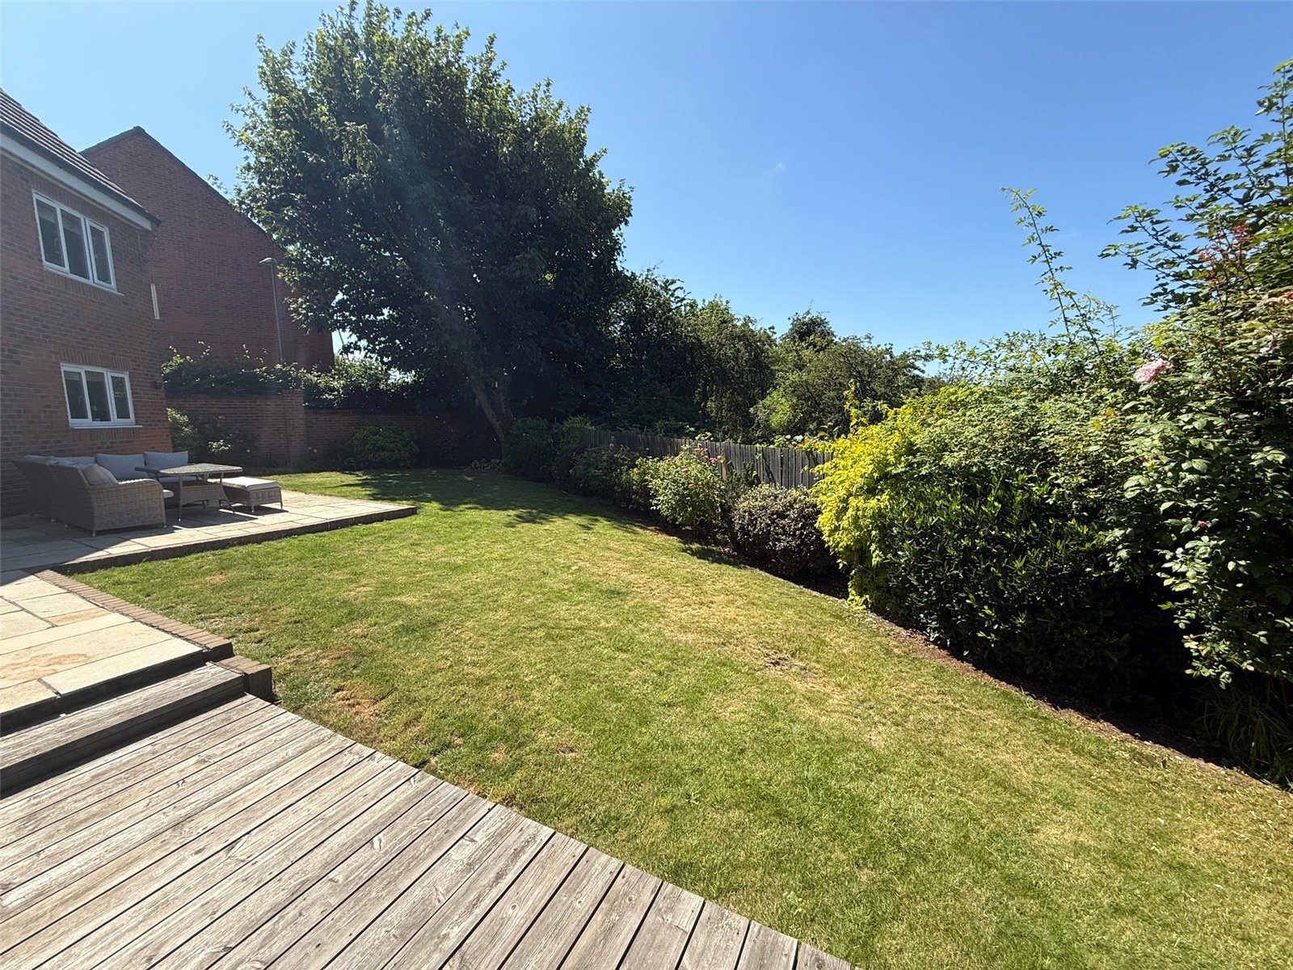
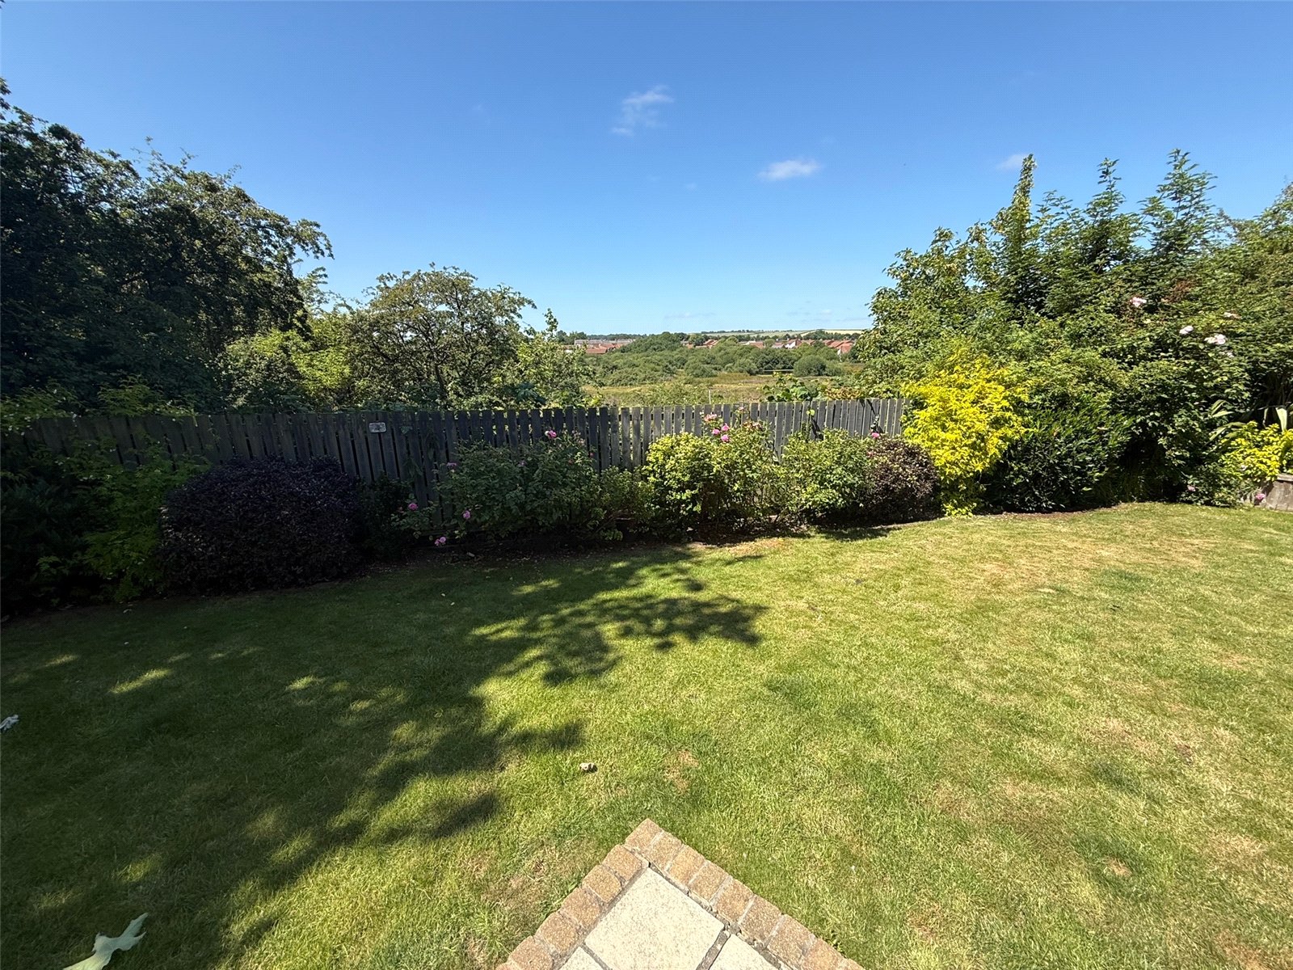
To the rear of the property is a private West facing garden mostly laid to lawn with planted borders, paved patio and decking. There are stunning views towards the nature reserve.
Double Garage and Driveway
The property benefits from a detached double garage including power and light. There is a large driveway located to the front of the garage offering parking for multiple vehicles.
Agent Notes
1. The property is in council tax band F.
2. The seller has advised us that the property is freehold.
3. Utilities - Mains water, sewerage, electricity and gas.
4. Ultrafast broadband available to this property (checker.ofcom.org.uk)
5. Flood Risk - Rivers and Sea - very low, Surface Water - very low (gov.uk)
Disclaimer
The preceding details have been sourced from the seller and the websites listed above. Verification and clarification of this information, along with any further details concerning Material Information parts A, B & C, should be sought from a legal representative or appropriate authorities. Newfield Estates cannot accept liability for any information provided.
Contact Us
Newfield Estate Agents20A Alnwick Road, Newton Hall
Durham
United Kingdom
DH1 5LX
T: 0191 384 3330
E: info@newfieldestates.co.uk