The Avenue, Durham, County Durham, DH1 4EB
£350,000
Full Description
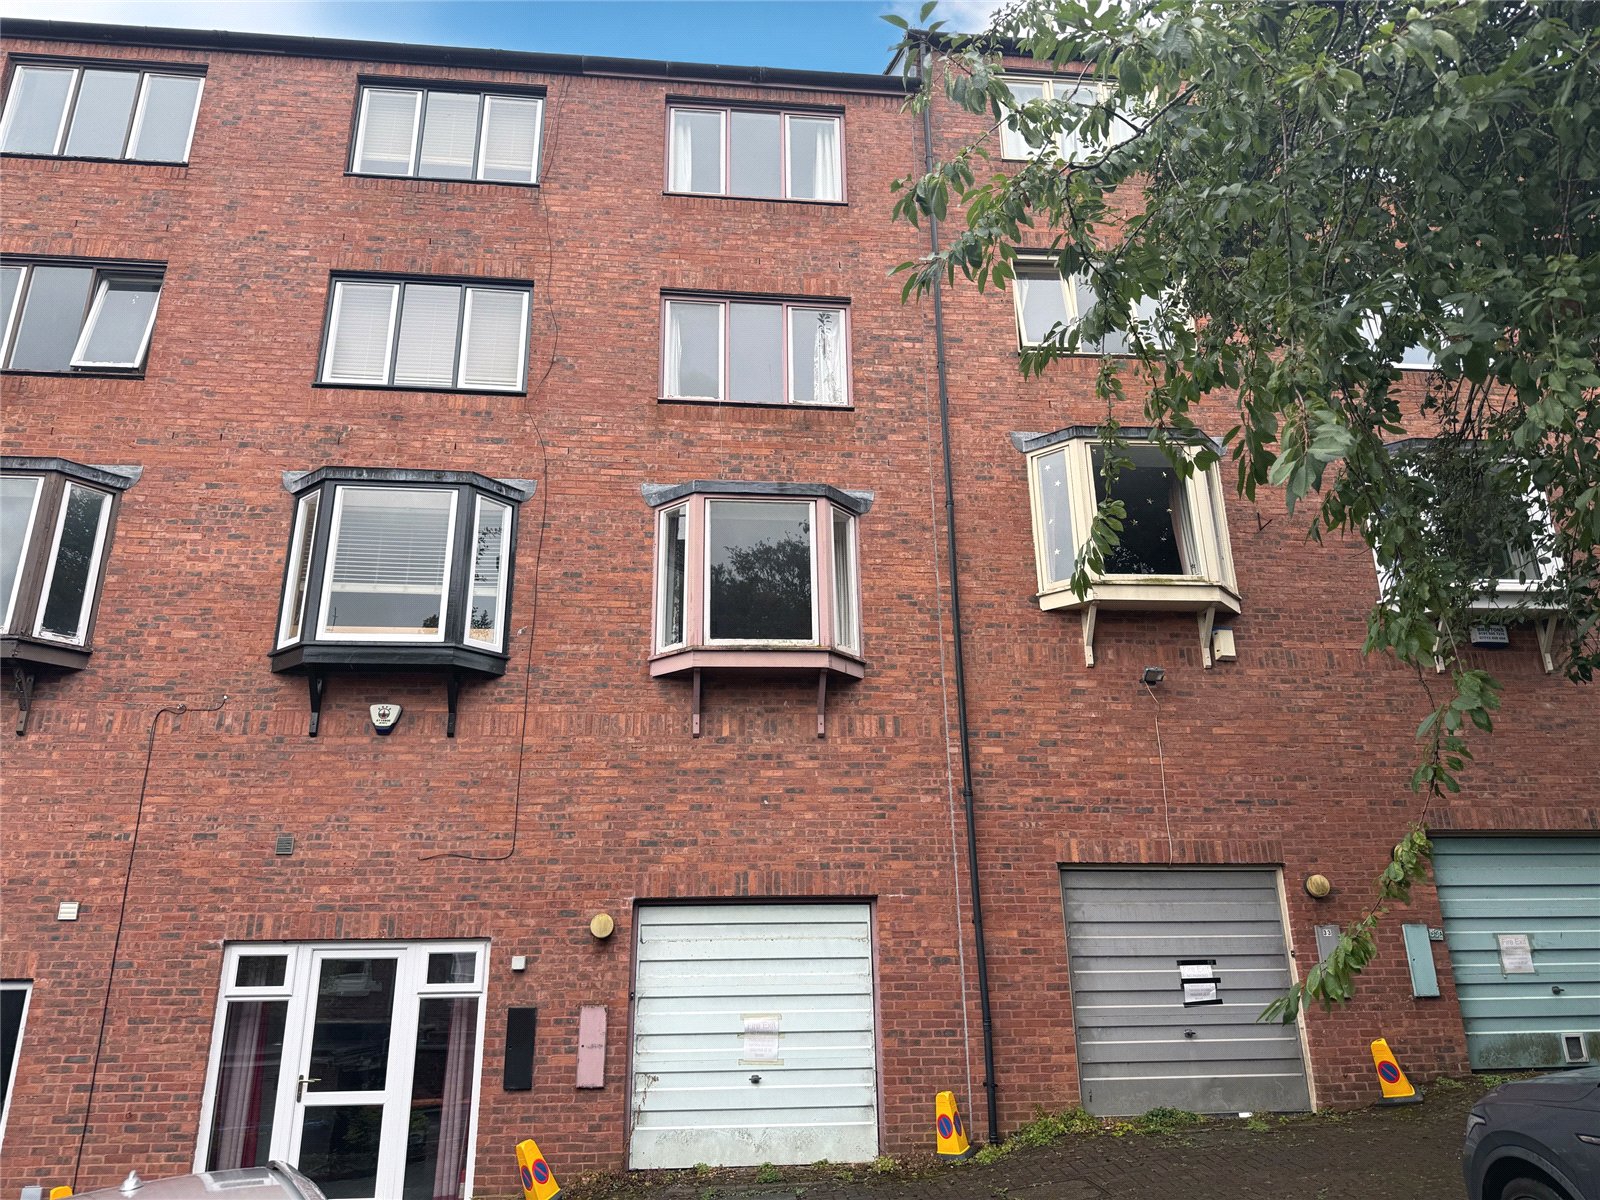
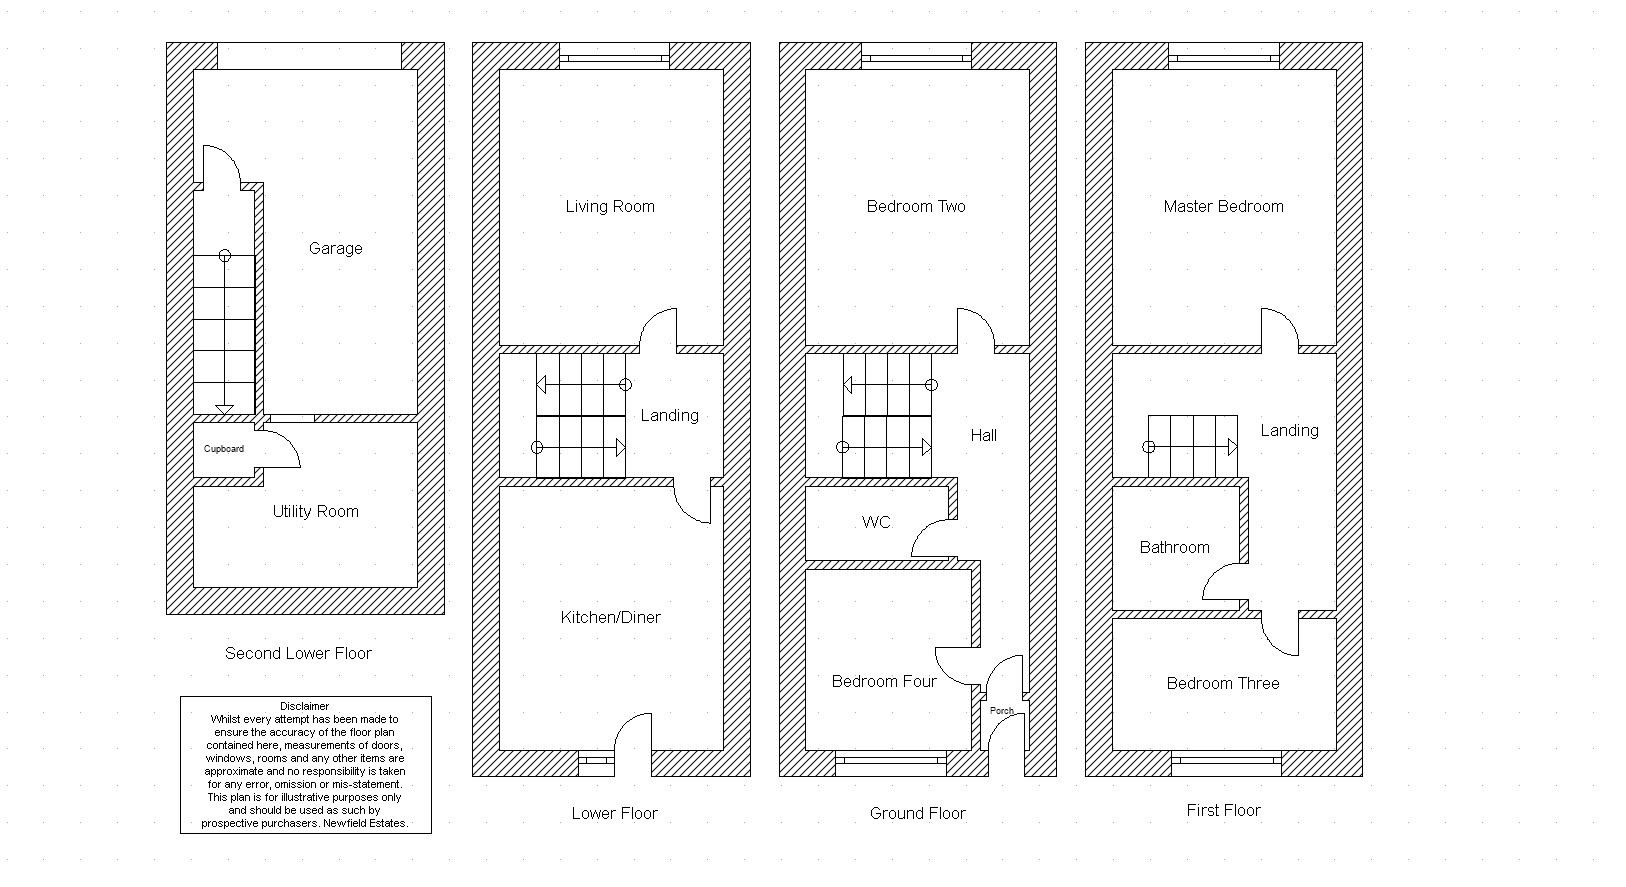
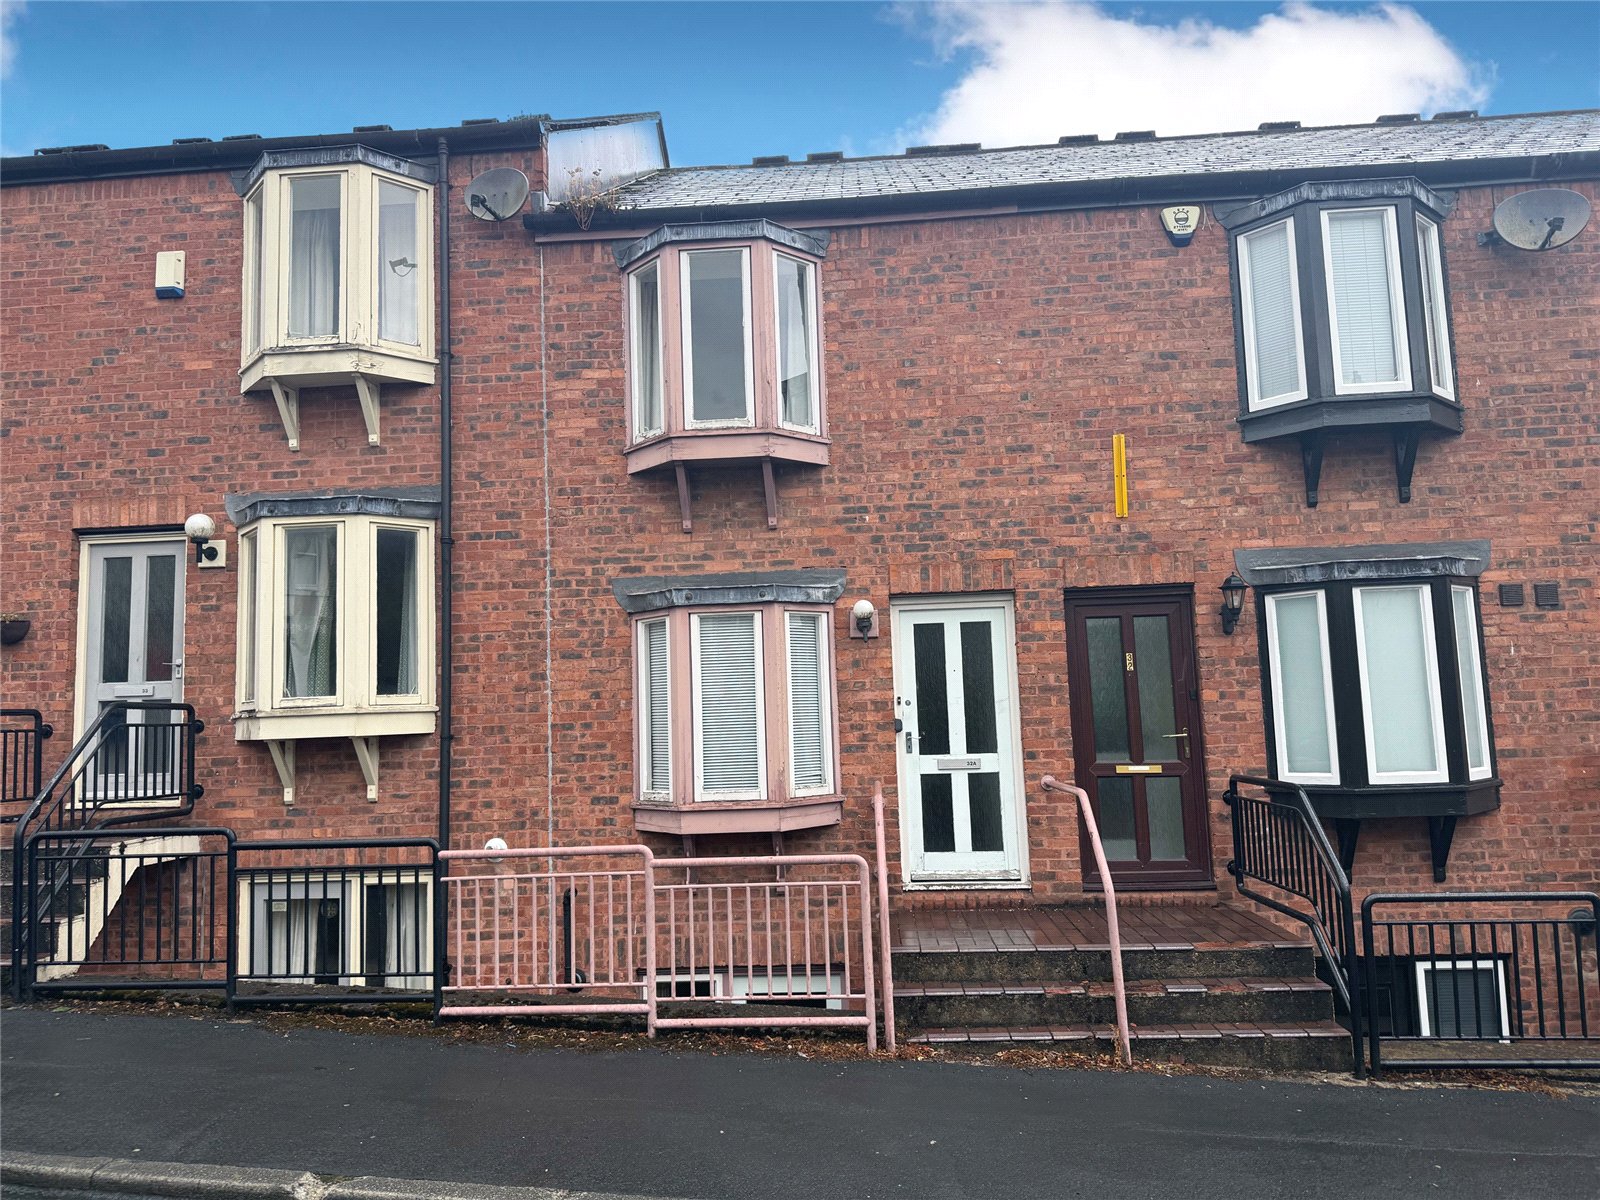
This four bedroom terraced house is located on The Avenue in Durham City Centre. The property is being sold with no upper chain and requires modernisation throughout. The property comprises on the ground floor: an entrance hall, two bedrooms and a separate WC. On the lower floor is a spacious living room and a kitchen/diner. The first floor has two bedrooms and a family bathroom. To the lower ground floor is garage and a utility room. Viewings are highly recommended.
Entrance Hall
With carpet flooring and a radiator.
Living Room 3.984m x 3.394m
Located on the lower floor with carpet flooring, a radiator and a single glazed window to the rear.
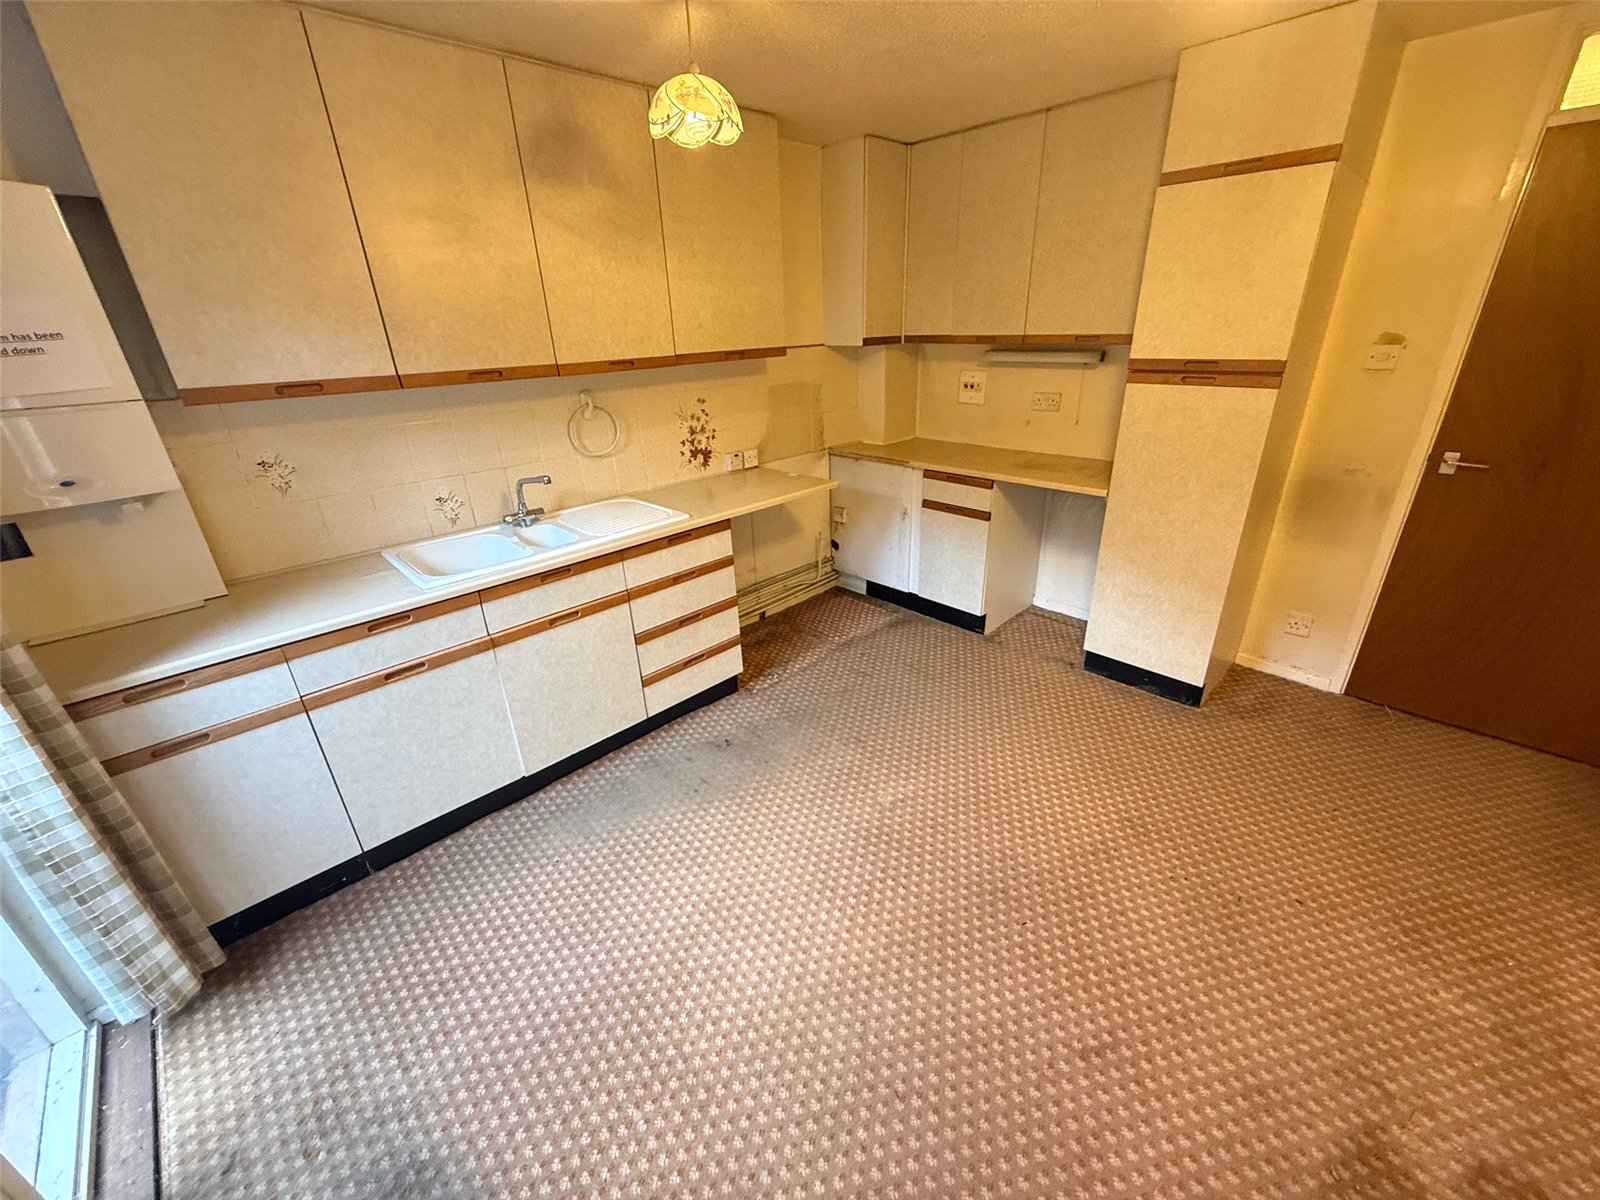
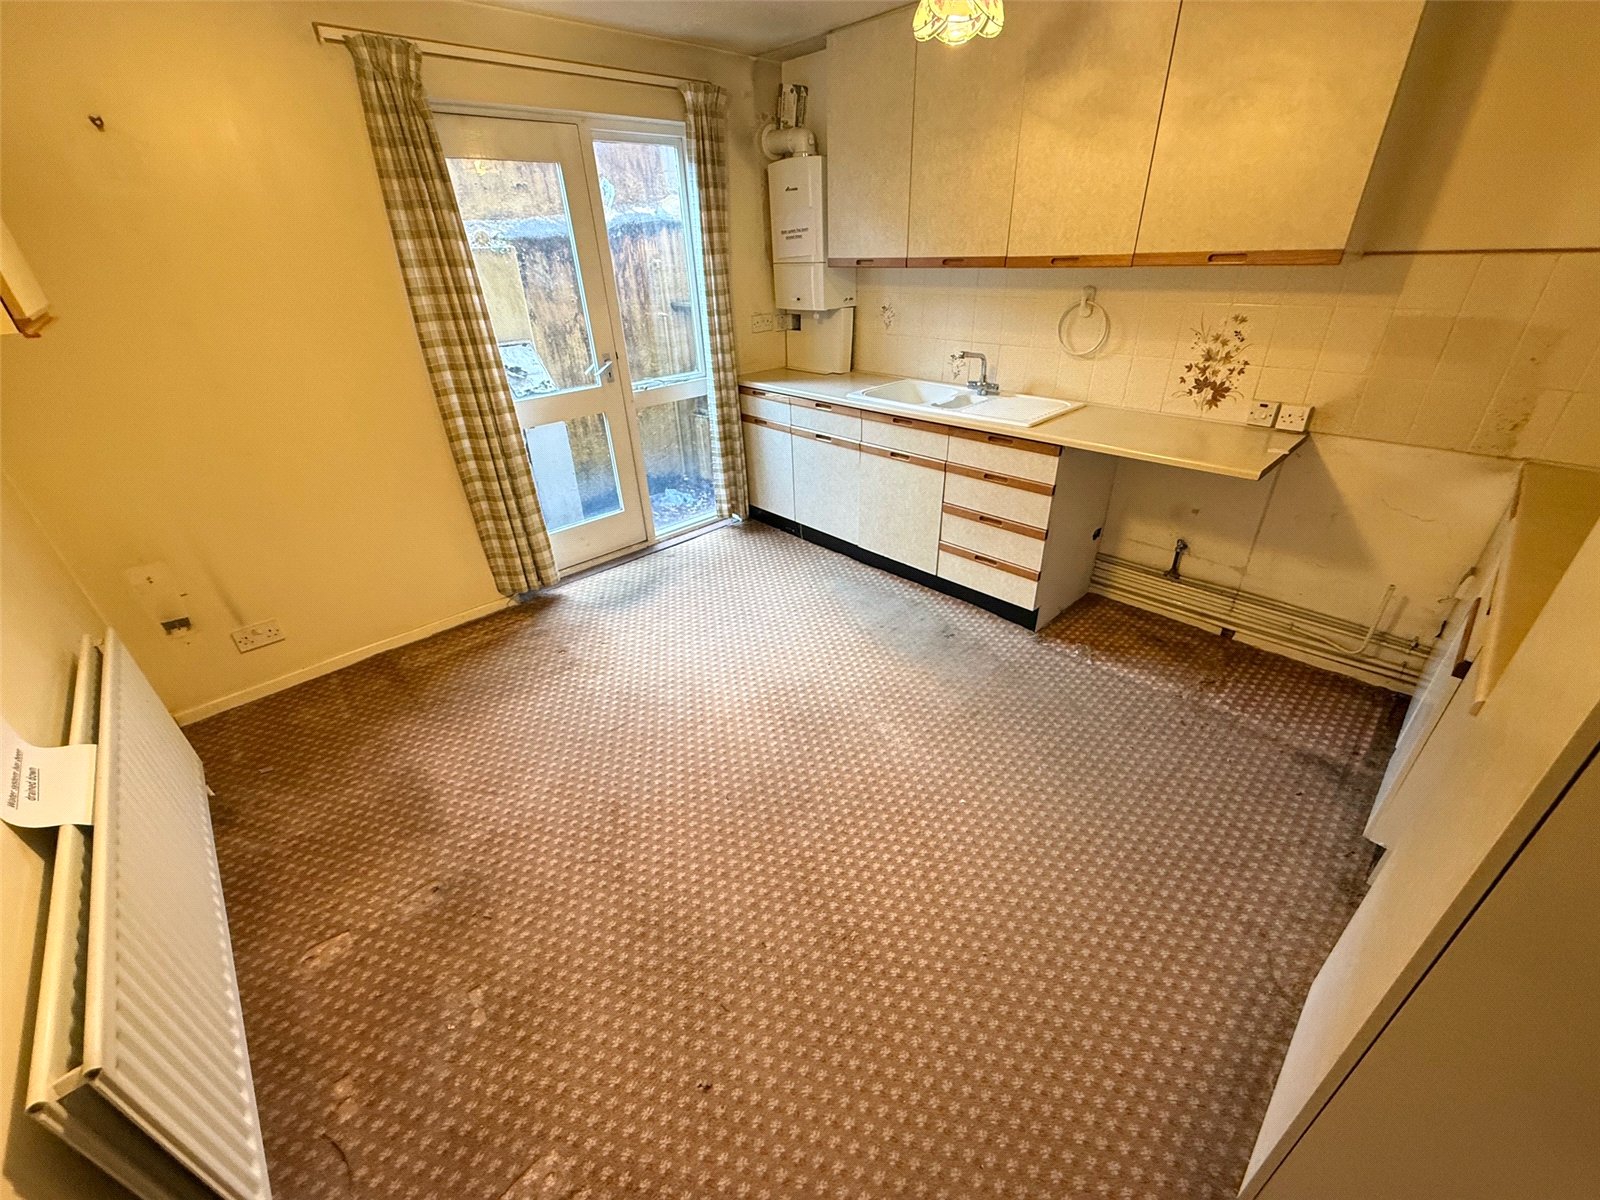
Kitchen/Diner 3.816m x 3.394m
Located on the lower floor including fitted wall and base units with work surface, one and a half sink/drainer with a mixer tap, plumbing for a washing machine, carpet flooring, a radiator , a single glazed window to the front and a door leading to the front of the property.
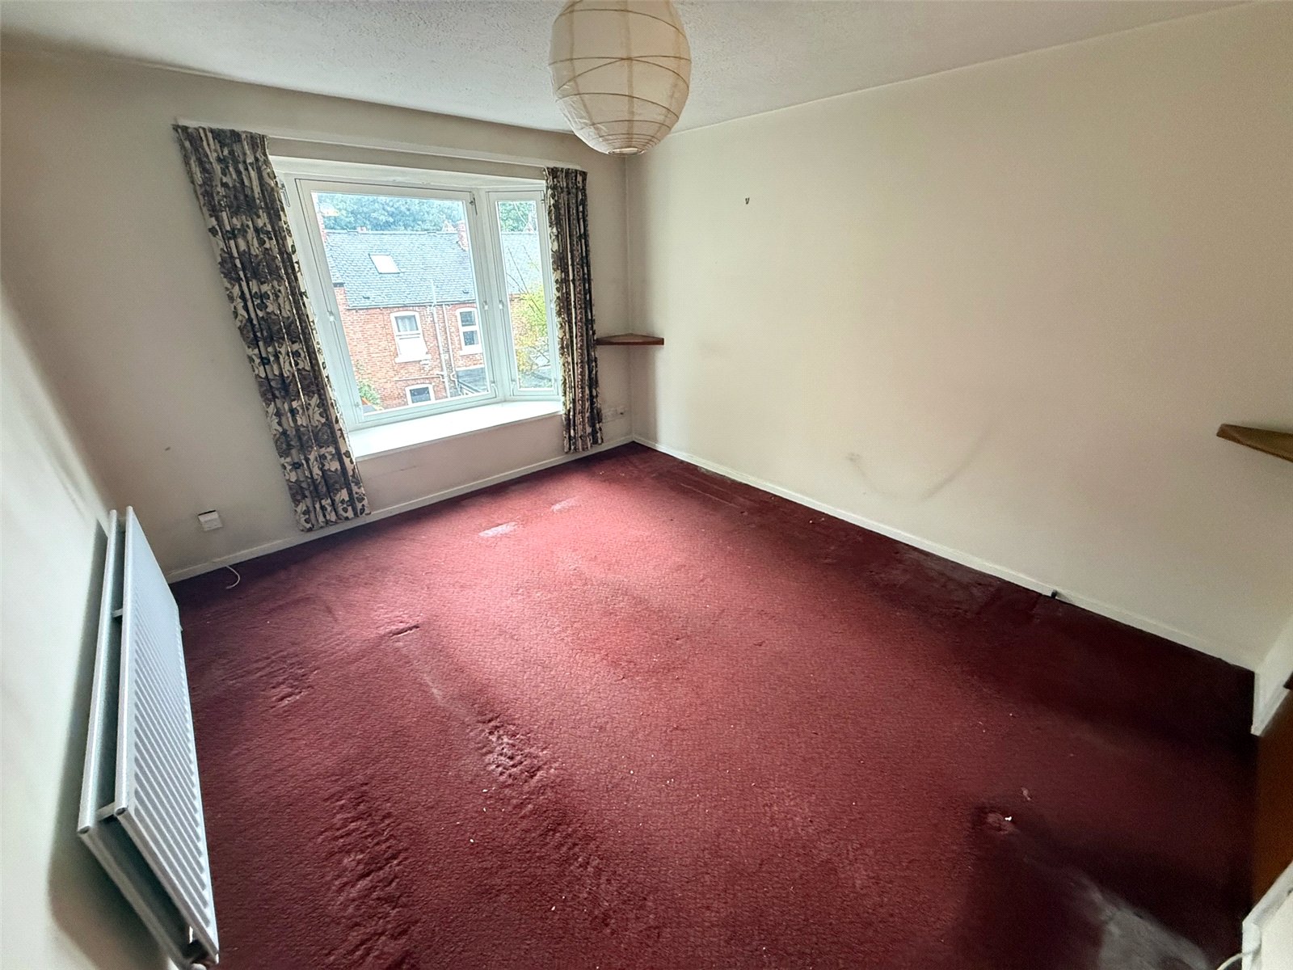
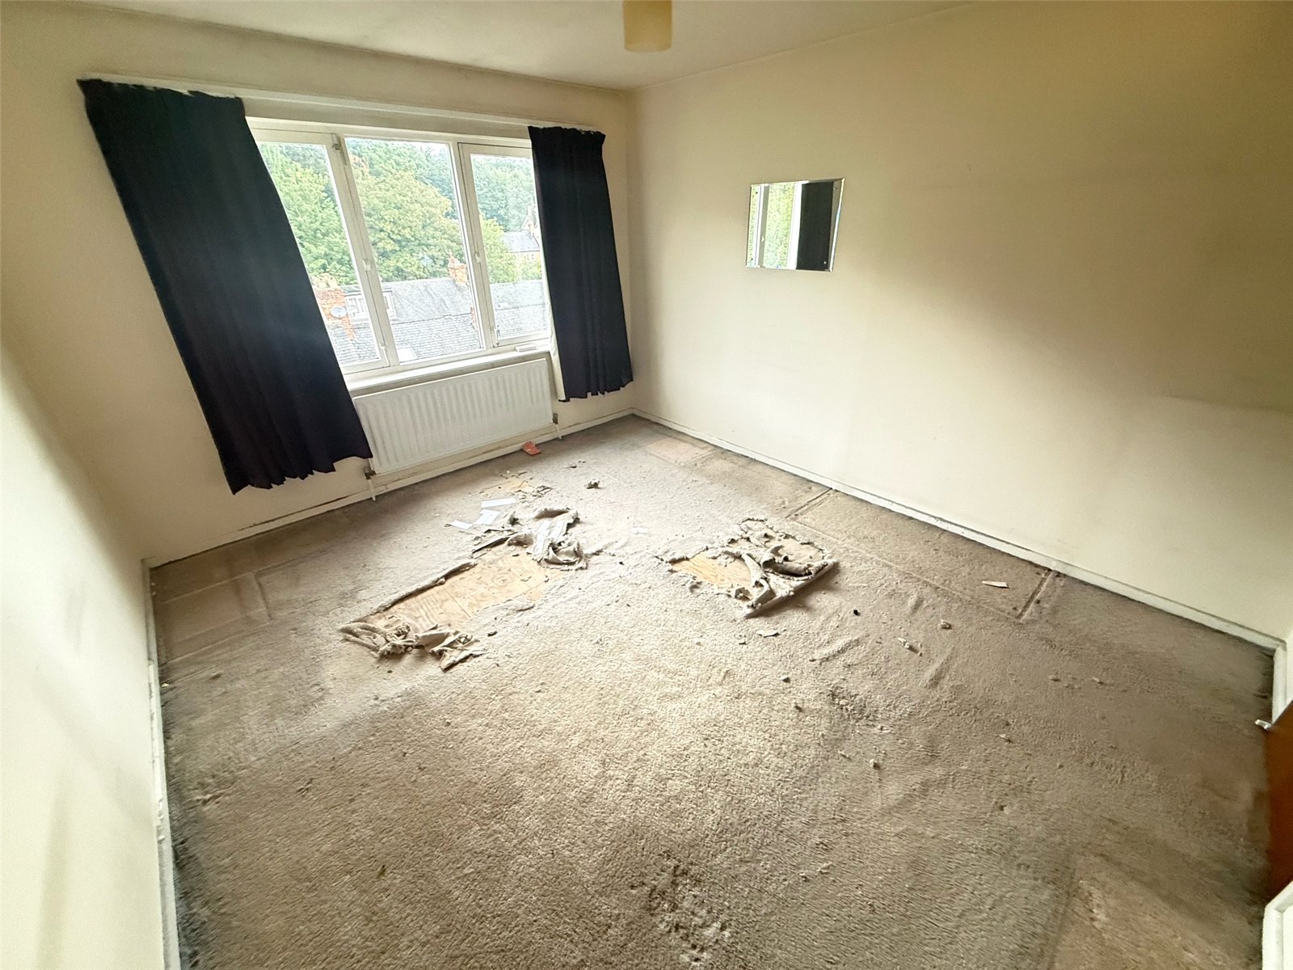
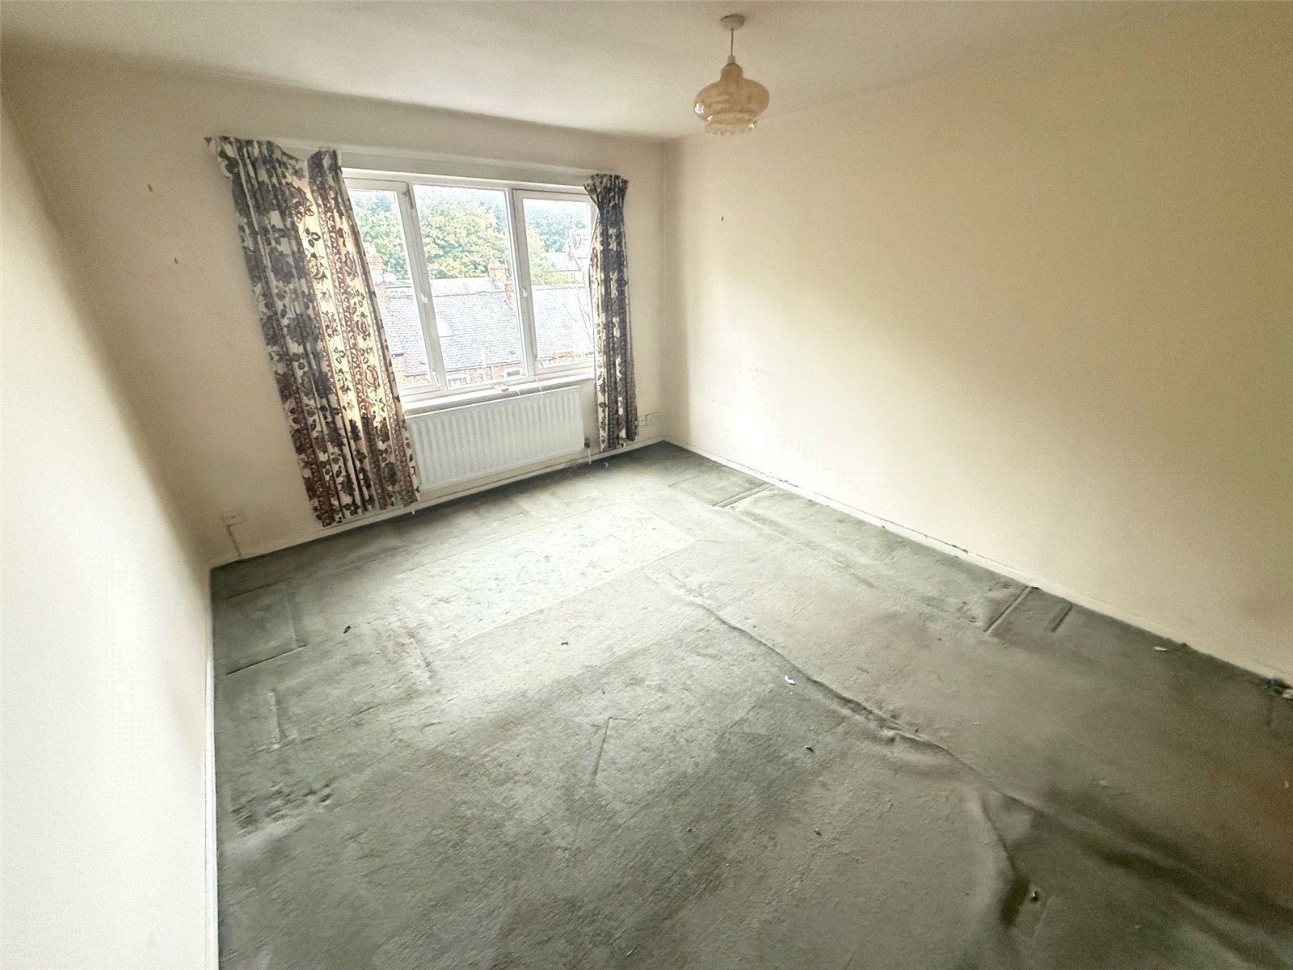
Master Bedroom 3.984m x 3.394m
Located on the first floor with carpet flooring, a radiator and a single glazed window to the rear.
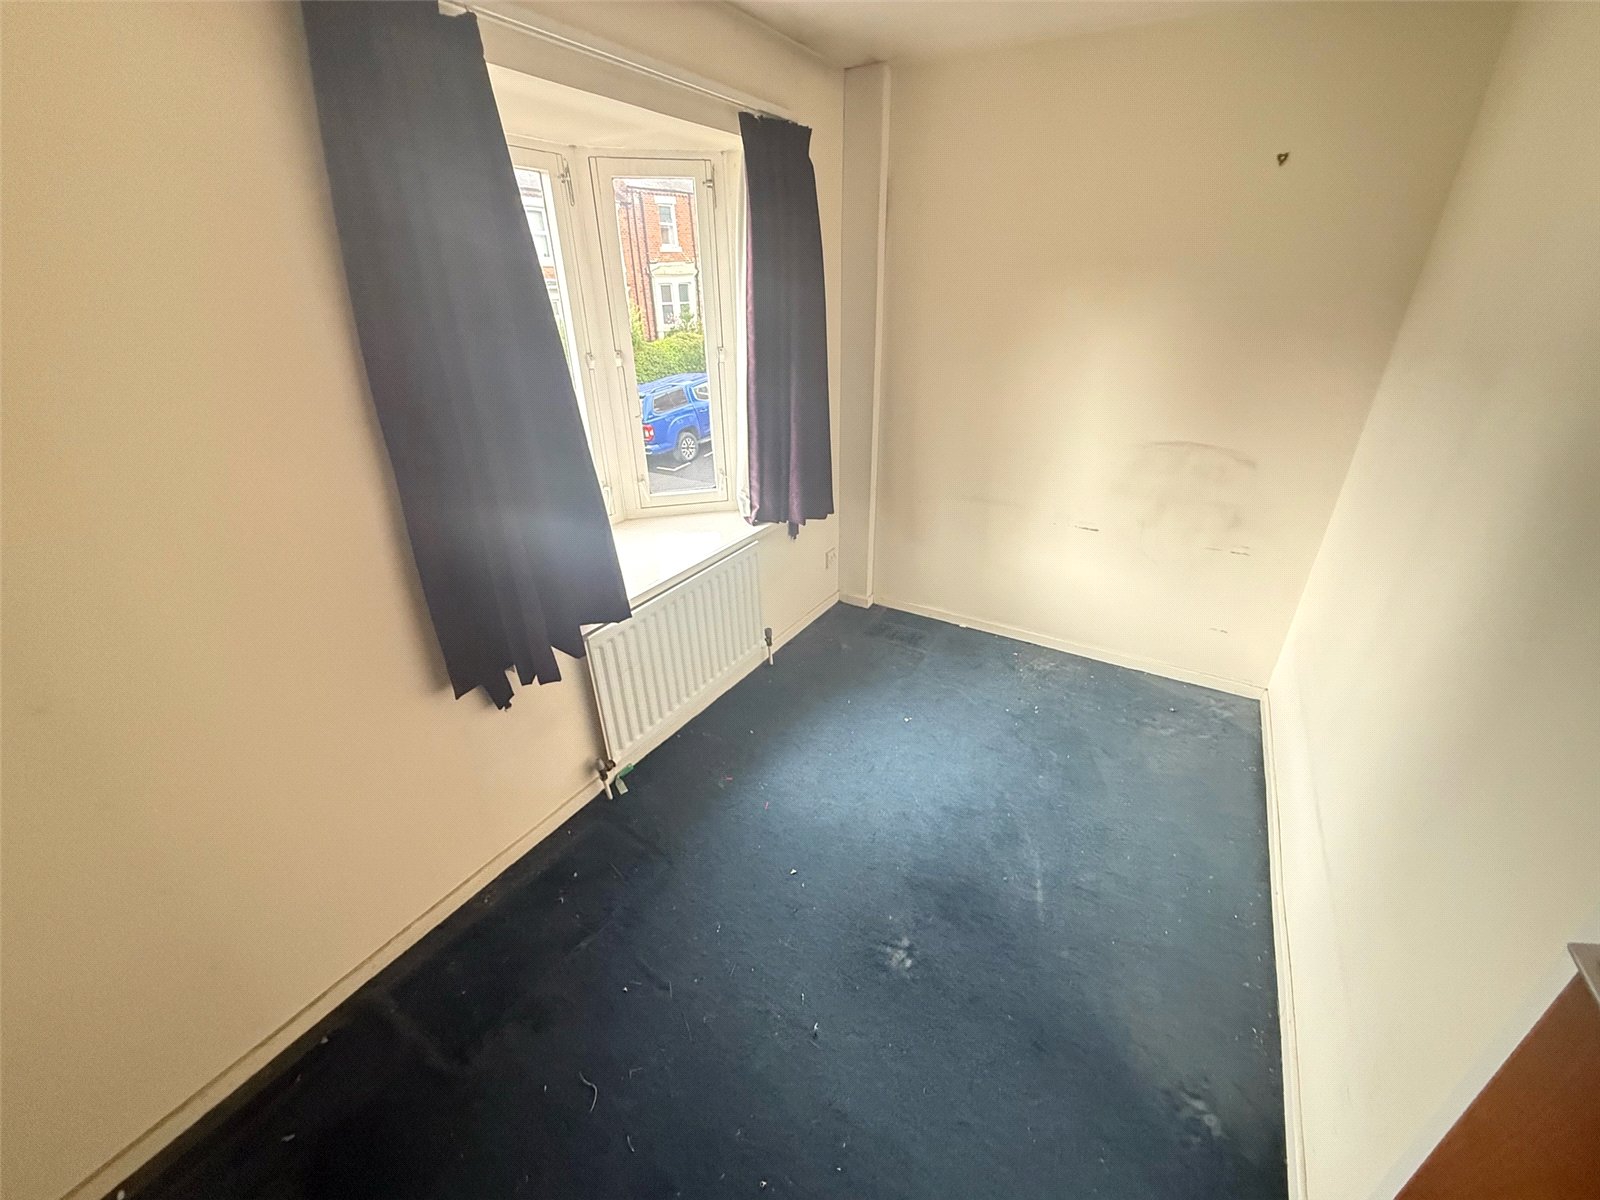
Bedroom Two 3.984m x 3.394m
Located on the first floor with carpet flooring, a radiator and a single glazed window to the front.
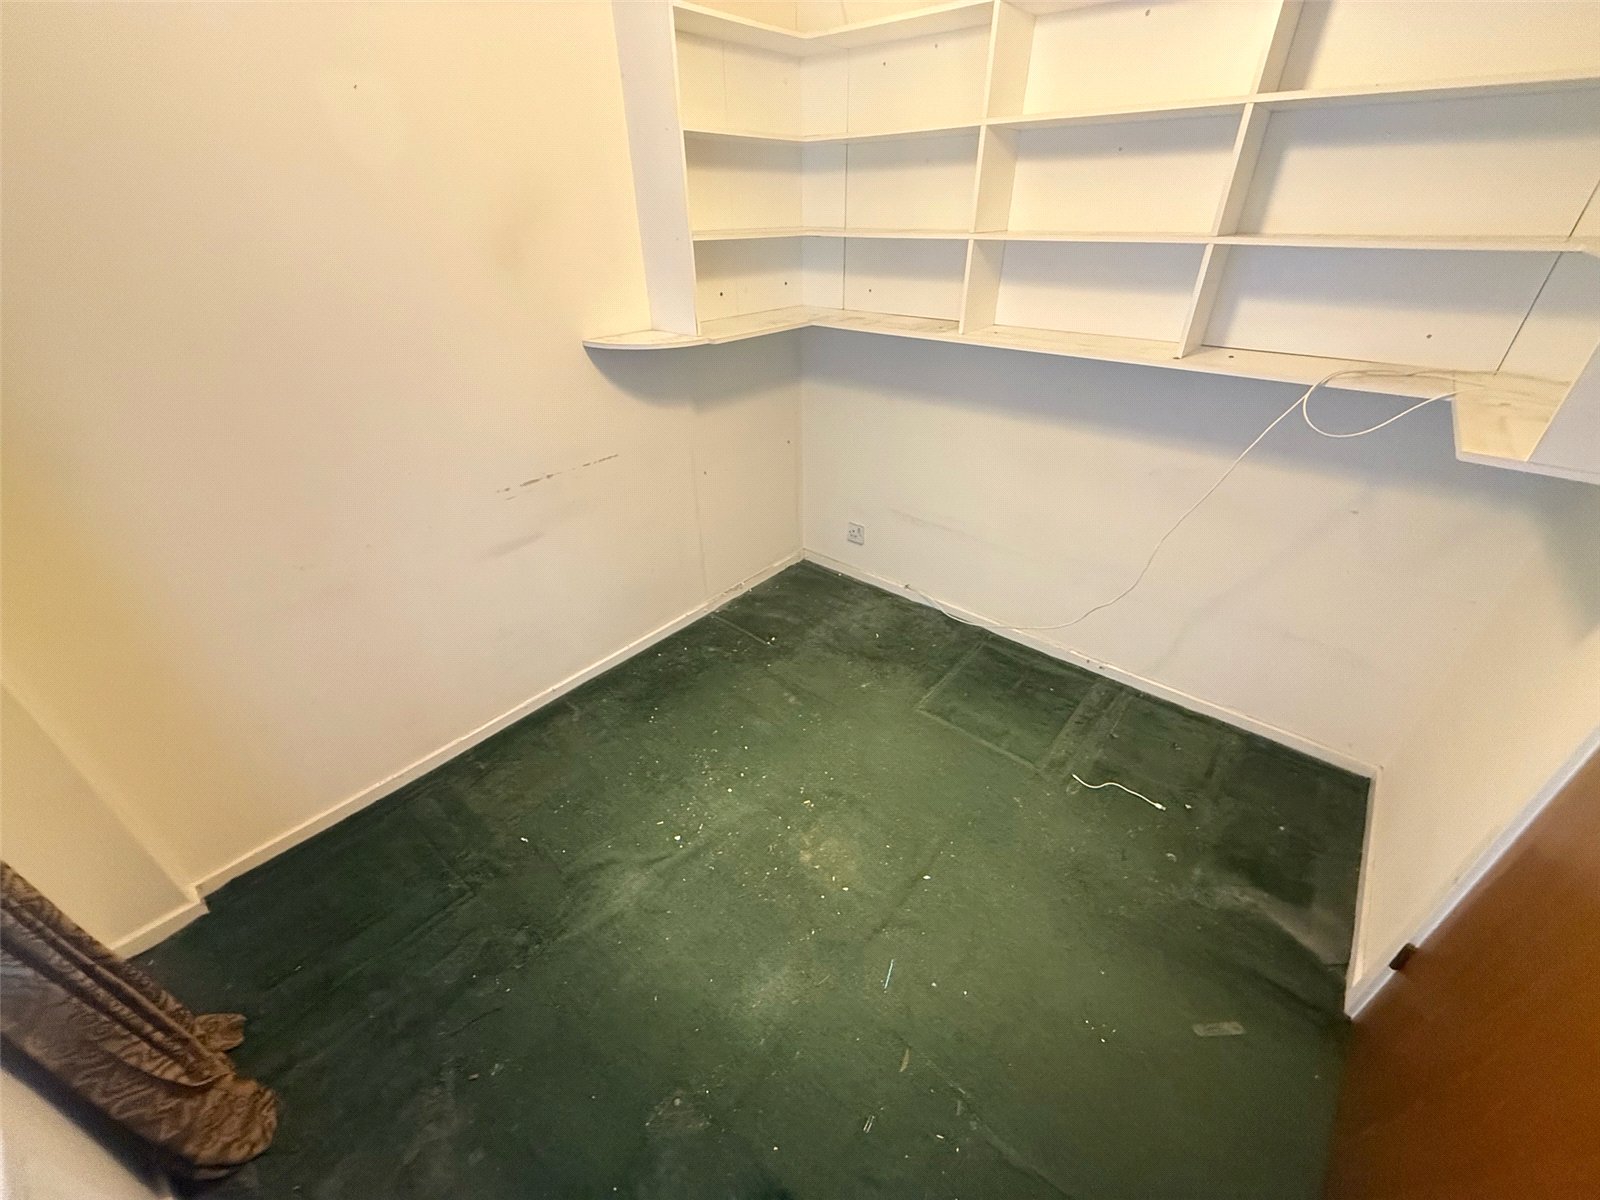
Bedroom Three 3.394m x 2.017m
Located on the ground floor with carpet flooring, a radiator and a single glazed window to the rear.
Bedroom Four 2.692m x 2.368m
Located on the ground floor with carpet flooring, a radiator and a single glazed window to the front.
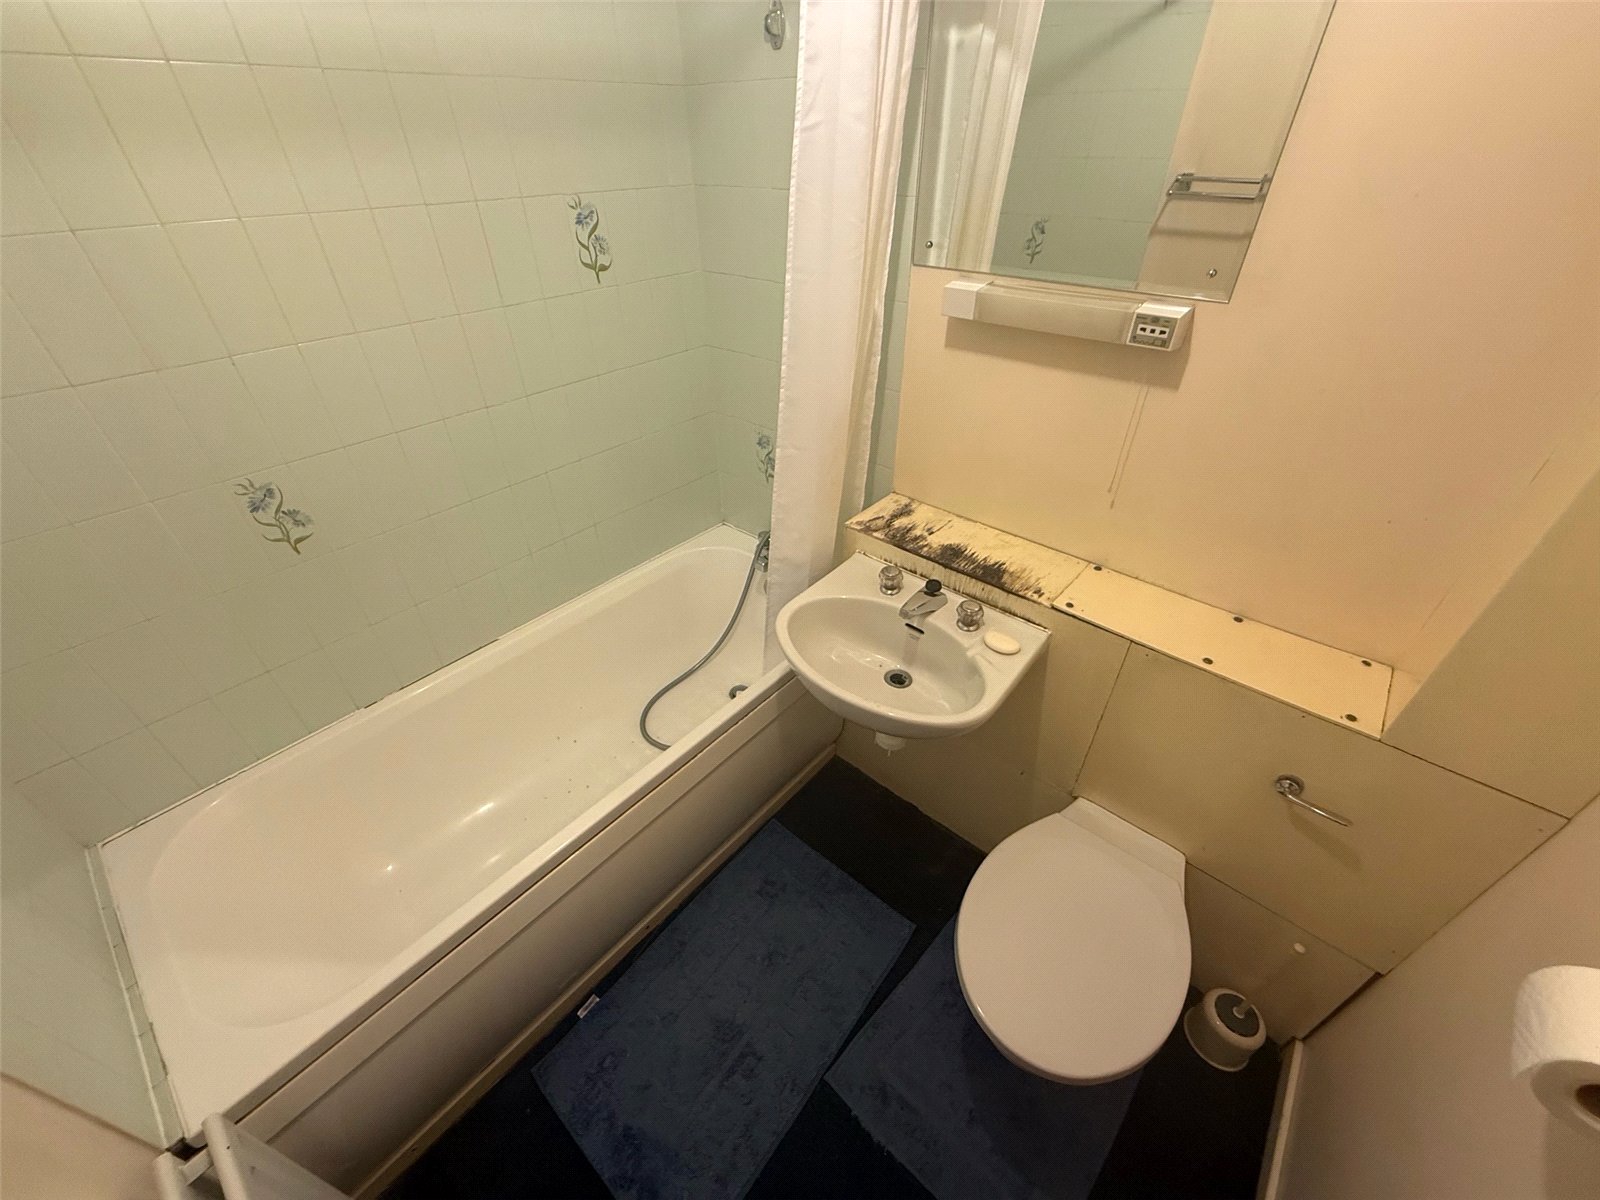
Bathroom 1.969m x 1.705m
Located on the first floor including a bath, low level WC, wash hand basin, partially tiled walls, carpet flooring and a radiator.
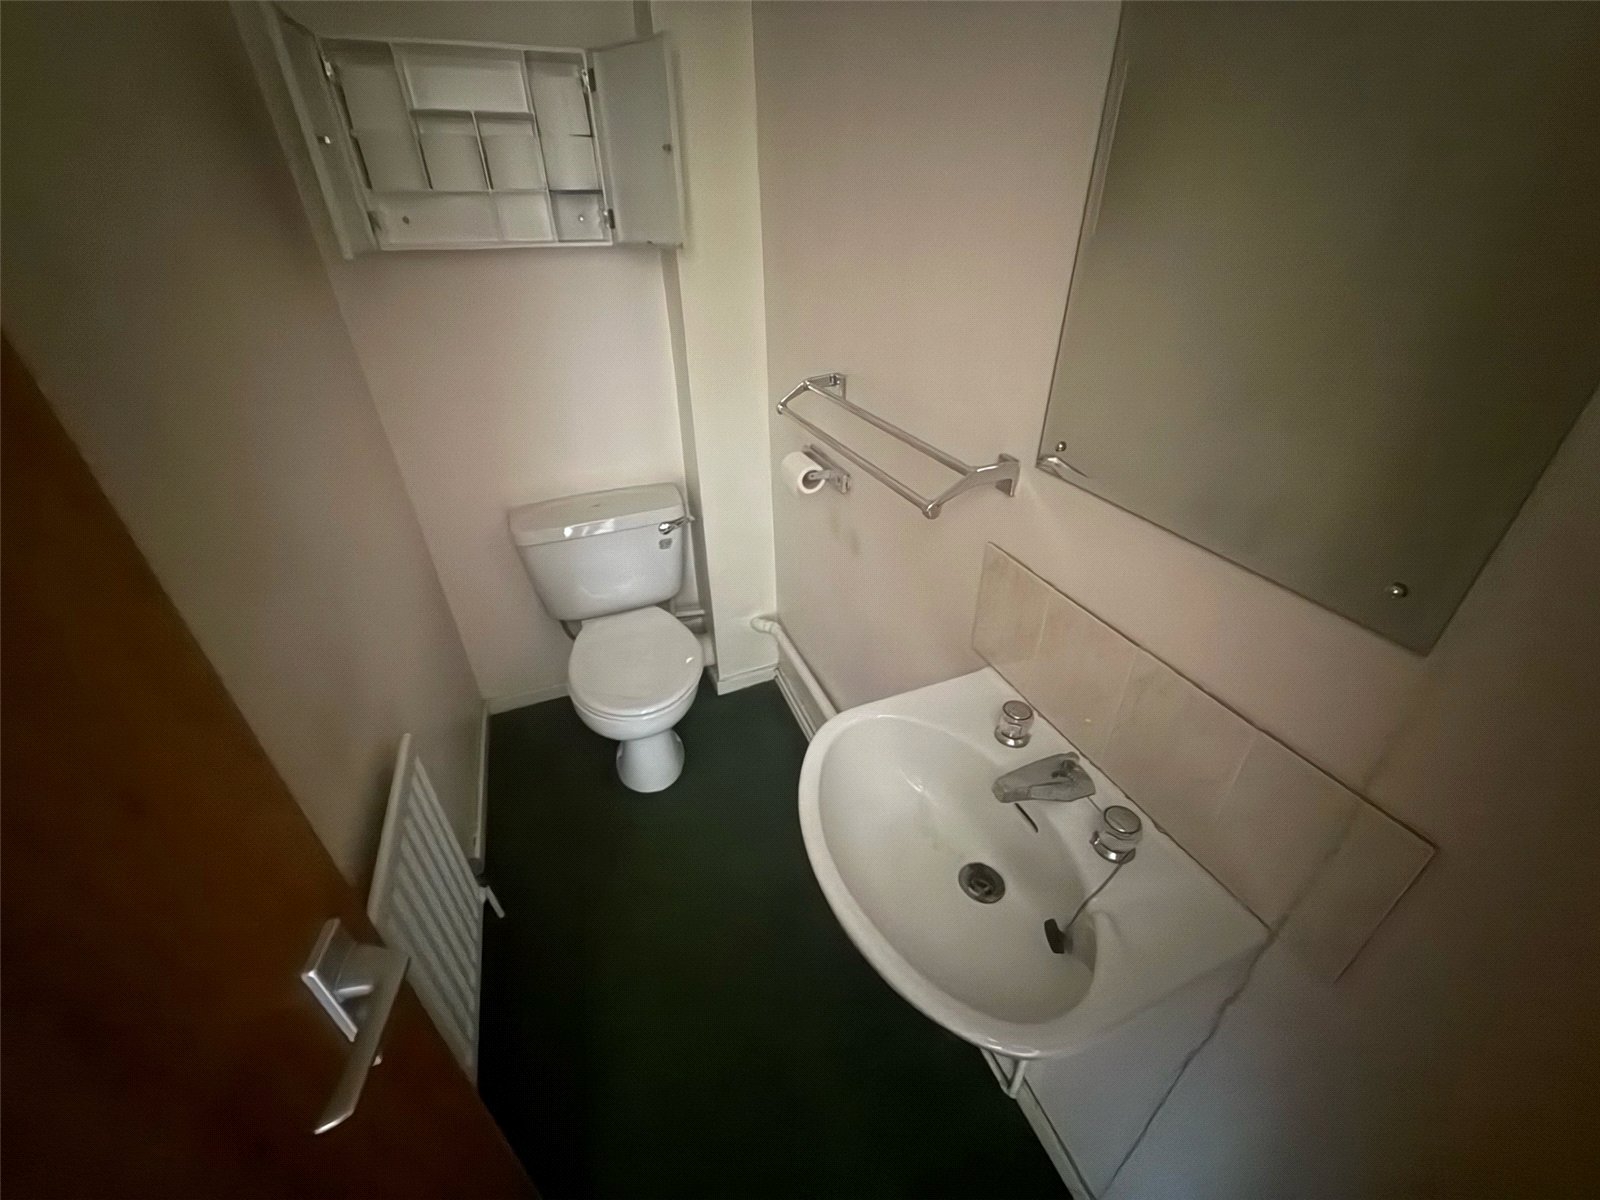
WC 2.174m x 1.033m
Located on the ground floor including a low level WC, wash hand basin, carpet flooring and a radiator.
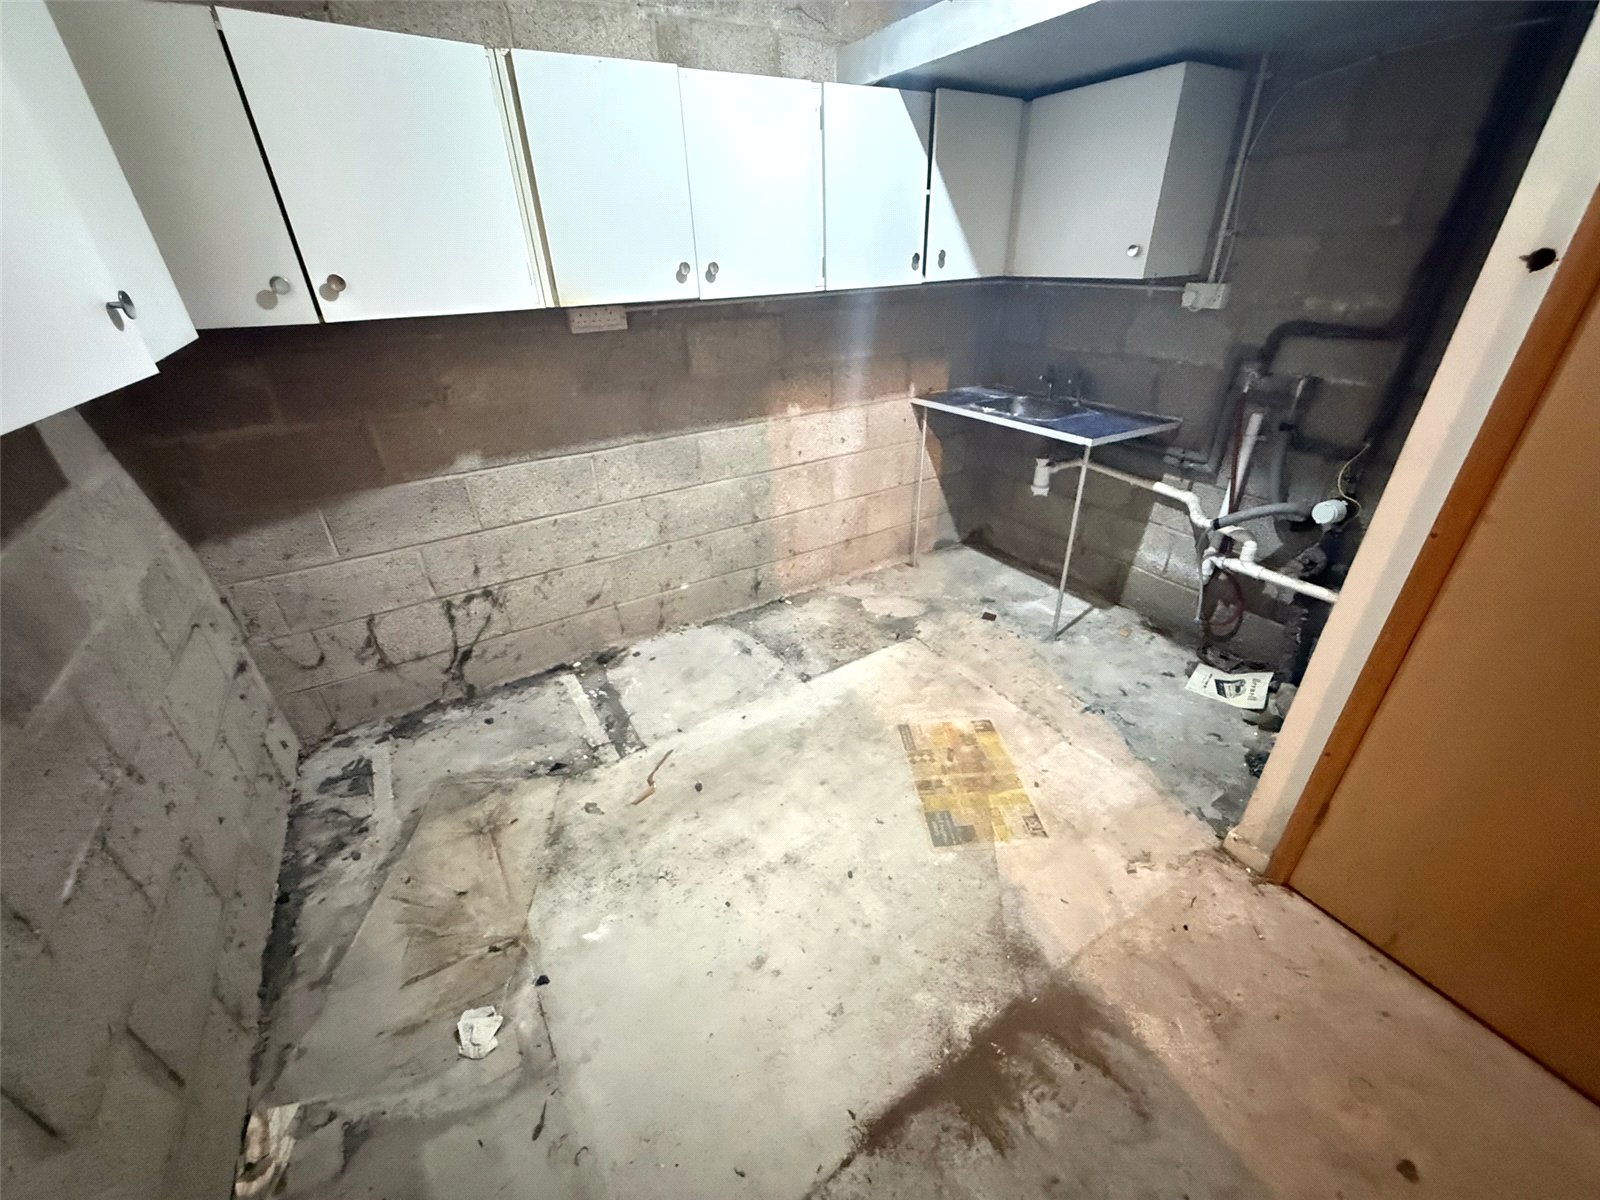
Utility Room 3.394m x 3.056m
Located on the second lower floor including fitted wall units, a sink with dual taps and a built in cupboard.
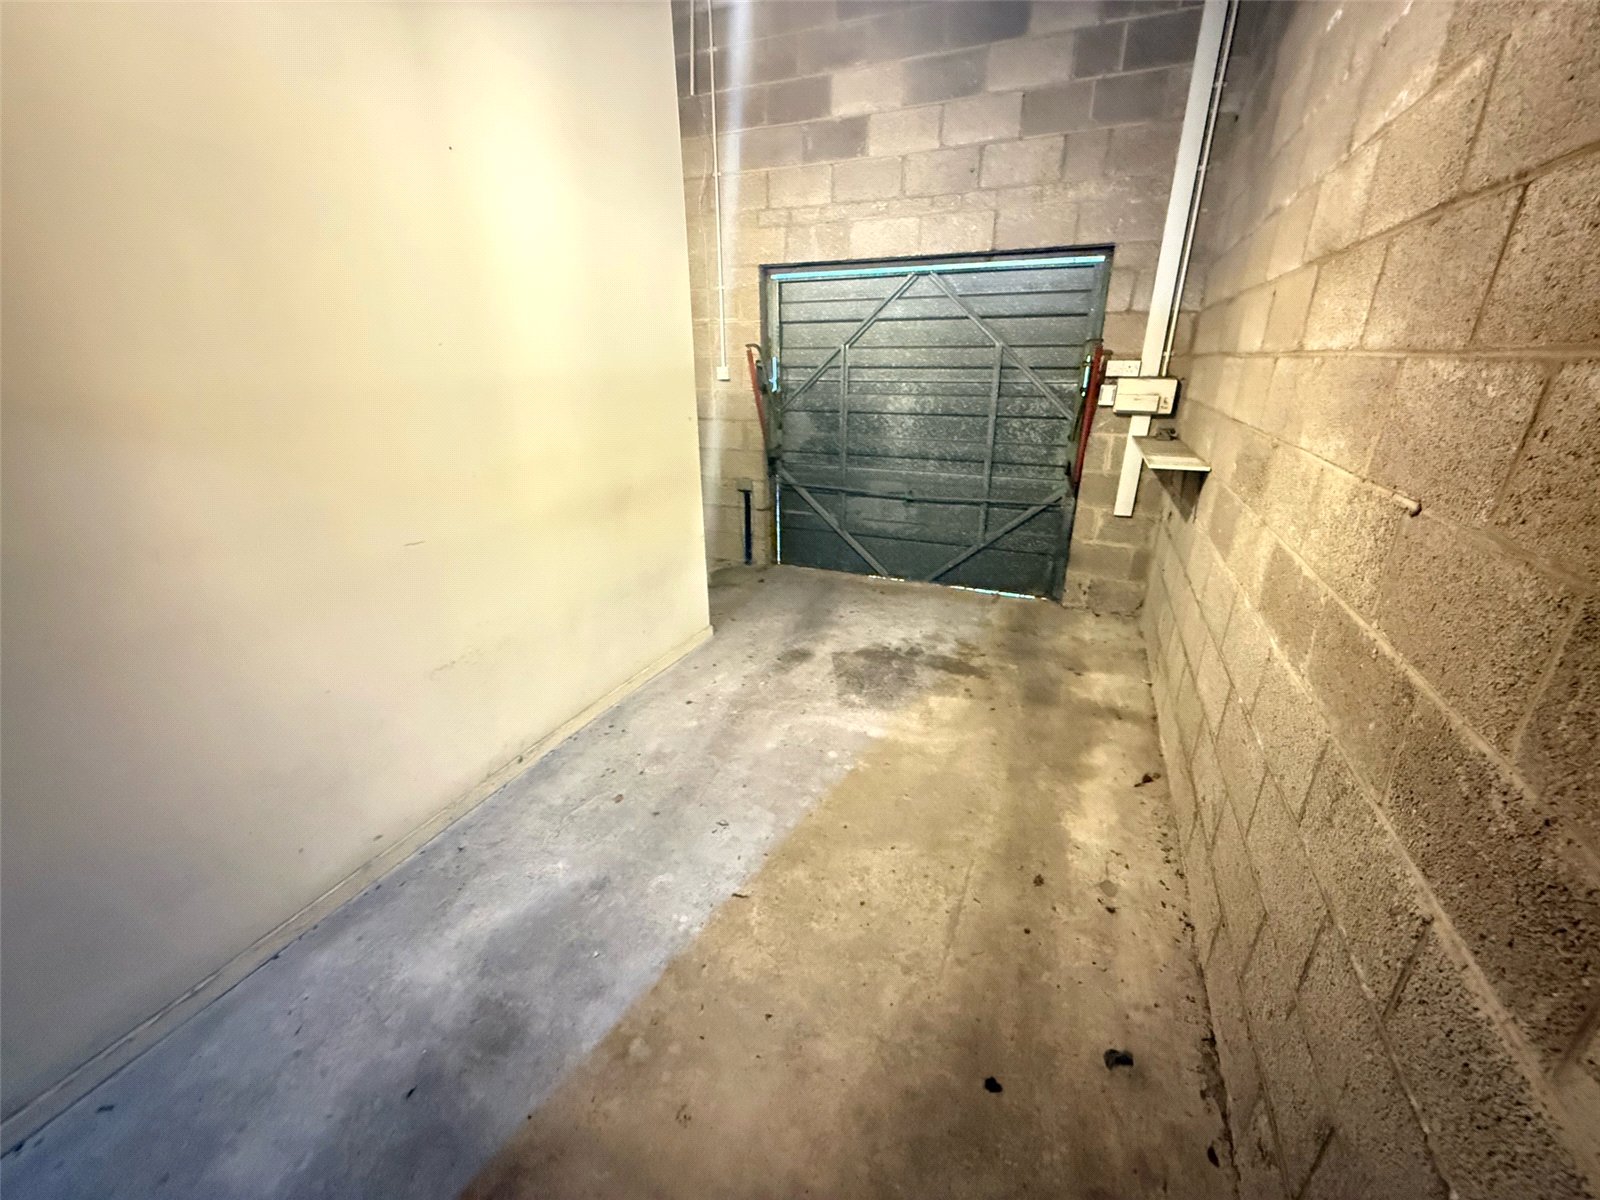
Garage 4.918m x 2.443m
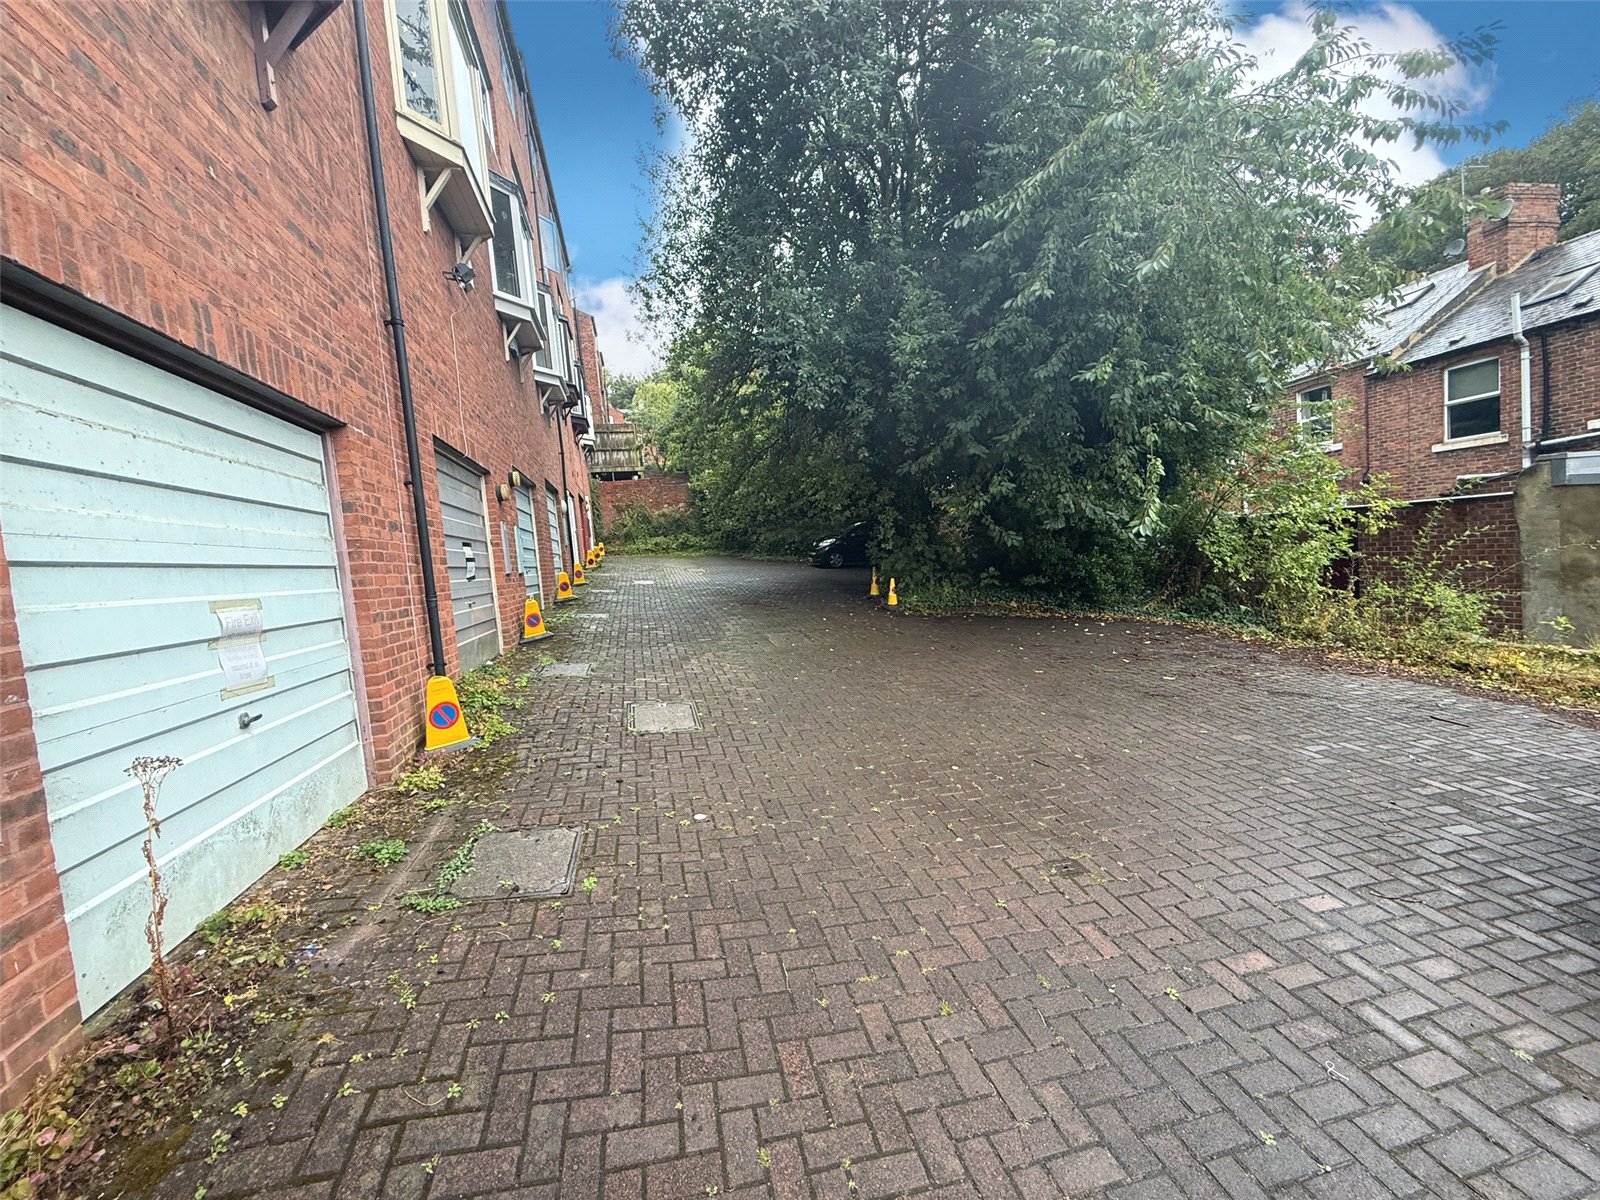
With power, light and an up and over door leading to the off street parking area at the rear property.
Agent Notes
1. The property is in council tax band D.
2. The seller has advised us that the property is freehold.
3. Utilities - Mains water, sewerage, electricity and gas.
4. Ultrafast broadband available to this property (checker.ofcom.org.uk)
5. Flood Risk - Rivers and Sea - very low, Surface Water - very low (gov.uk)
Disclaimer
The preceding details have been sourced from the seller and the websites listed above. Verification and clarification of this information, along with any further details concerning Material Information parts A, B & C, should be sought from a legal representative or appropriate authorities. Newfield Estates cannot accept liability for any information provided.
Contact Us
Newfield Estate Agents20A Alnwick Road, Newton Hall
Durham
United Kingdom
DH1 5LX
T: 0191 384 3330
E: info@newfieldestates.co.uk