The Avenue, Pity Me, Durham, DH1 5DY
£825 pcm
Full Description
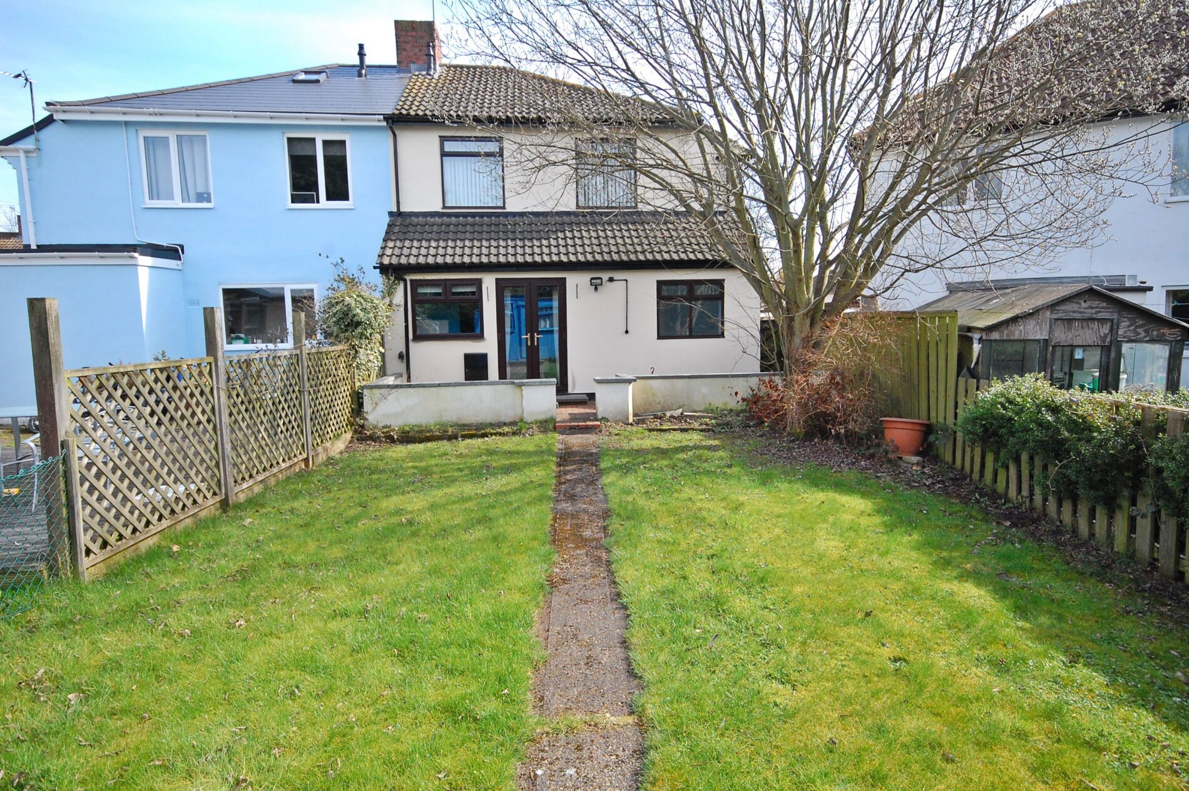
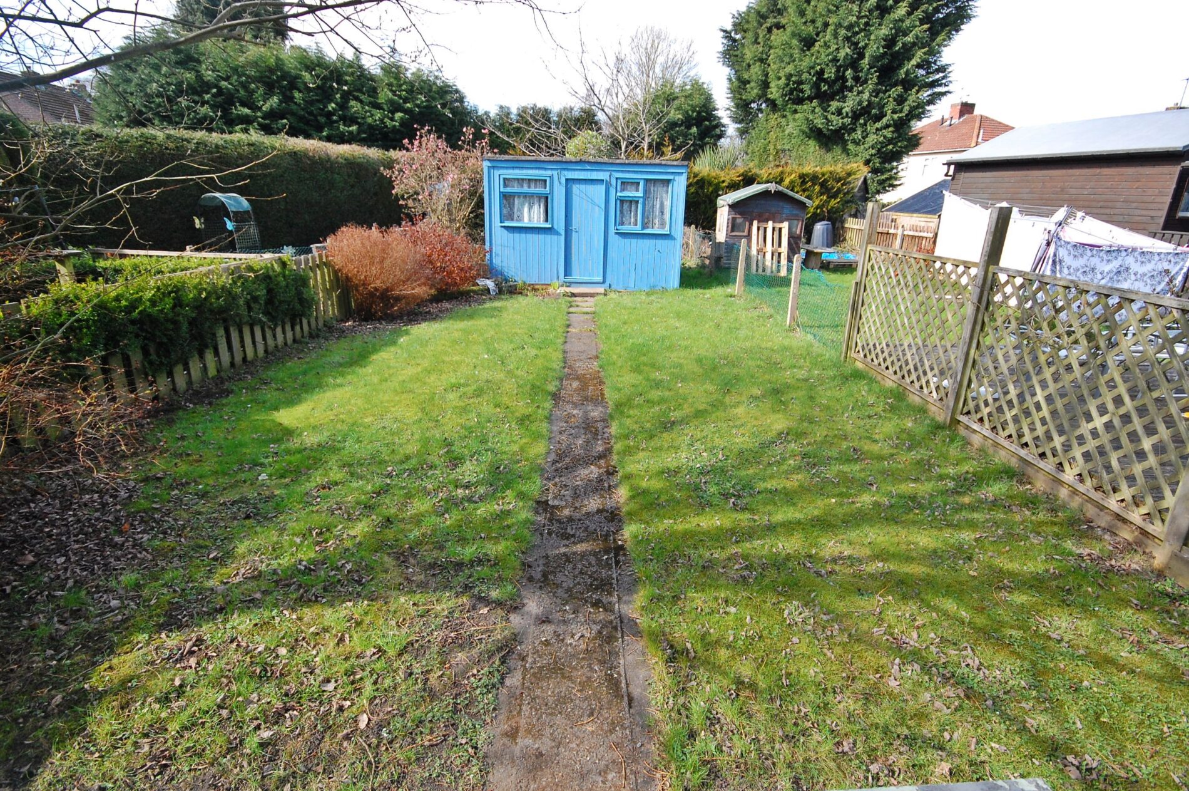
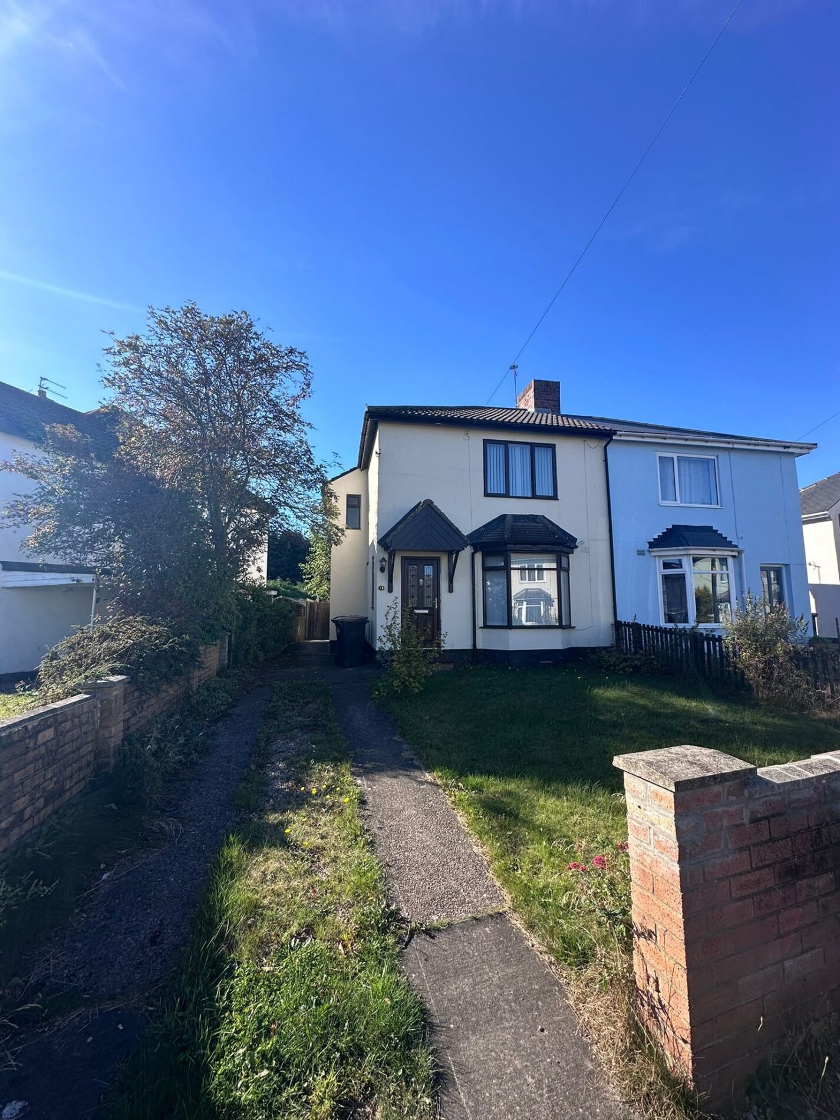
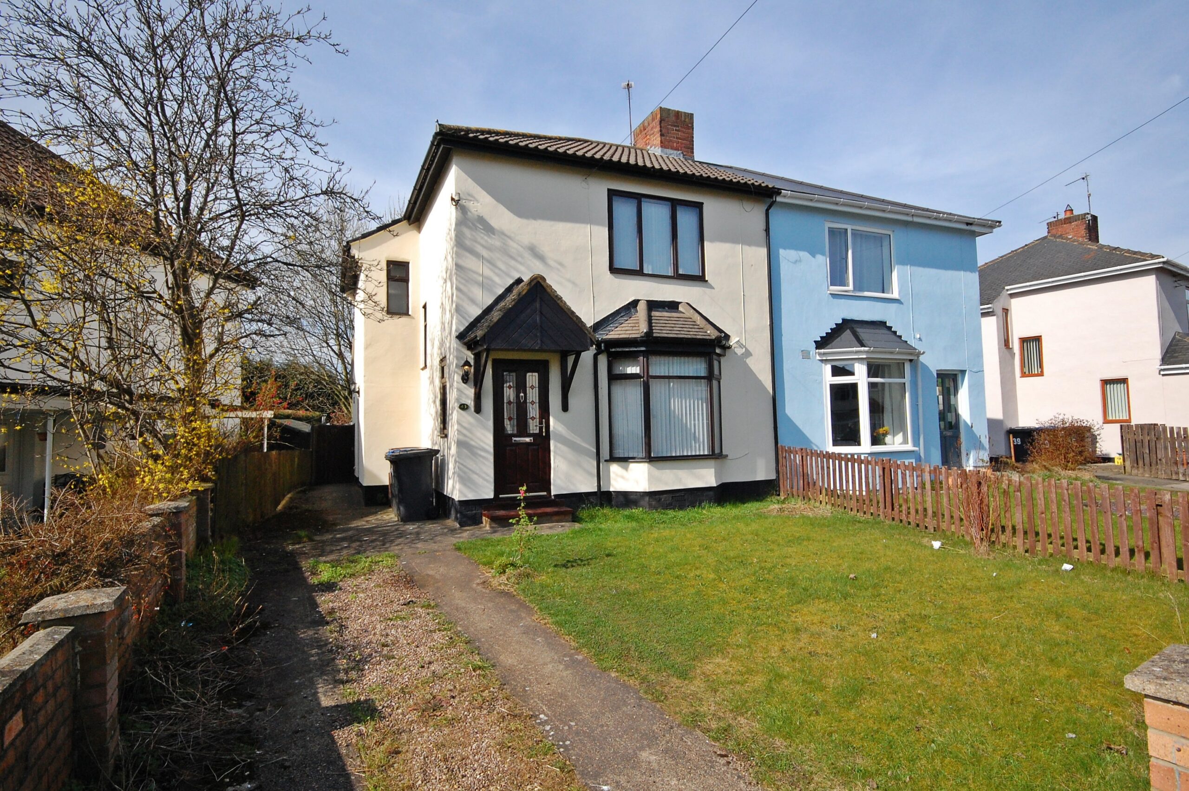
*** AVAILABLE END OF OCTOBER, UNFURNISHED, FRONT AND REAR GARDENS, DRIVEWAY, MODERN FITTED KITCHEN, MUST BE VIEWED *** This three bedroom semi detached house is located on The Avenue in Pity Me, Durham. The property is available on an unfurnished basis. The property comprises: an entrance hall, spacious living room, modern fitted kitchen and a bathroom. To the first floor there are three bedrooms and a separate WC. Externally there is a front garden laid to lawn with a driveway. To the rear is a good size West facing garden mostly laid to lawn. Viewings are highly recommended so please call us on 0191 384 3330.
.
*** AVAILABLE END OF OCTOBER 2026, UNFURNISHED, FRONT AND REAR GARDENS, DRIVEWAY, MODERN FITTED KITCHEN, MUST BE VIEWED *** This three bedroom semi detached house is located on The Avenue in Pity Me, Durham. The property is available immediately on an unfurnished basis. The property comprises: an entrance hall, spacious living room, modern fitted kitchen and a bathroom. To the first floor there are three bedrooms and a separate WC. Externally there is a front garden laid to lawn with a driveway. To the rear is a good size West facing garden mostly laid to lawn. Viewings are highly recommended so please call us on 0191 384 3330.
FRONT EXTERNAL
To the front of the property is a garden laid to lawn and a driveway for off street parking.
ENTRANCE HALL
Including carpet flooring, a radiator and a double glazed window to the side.
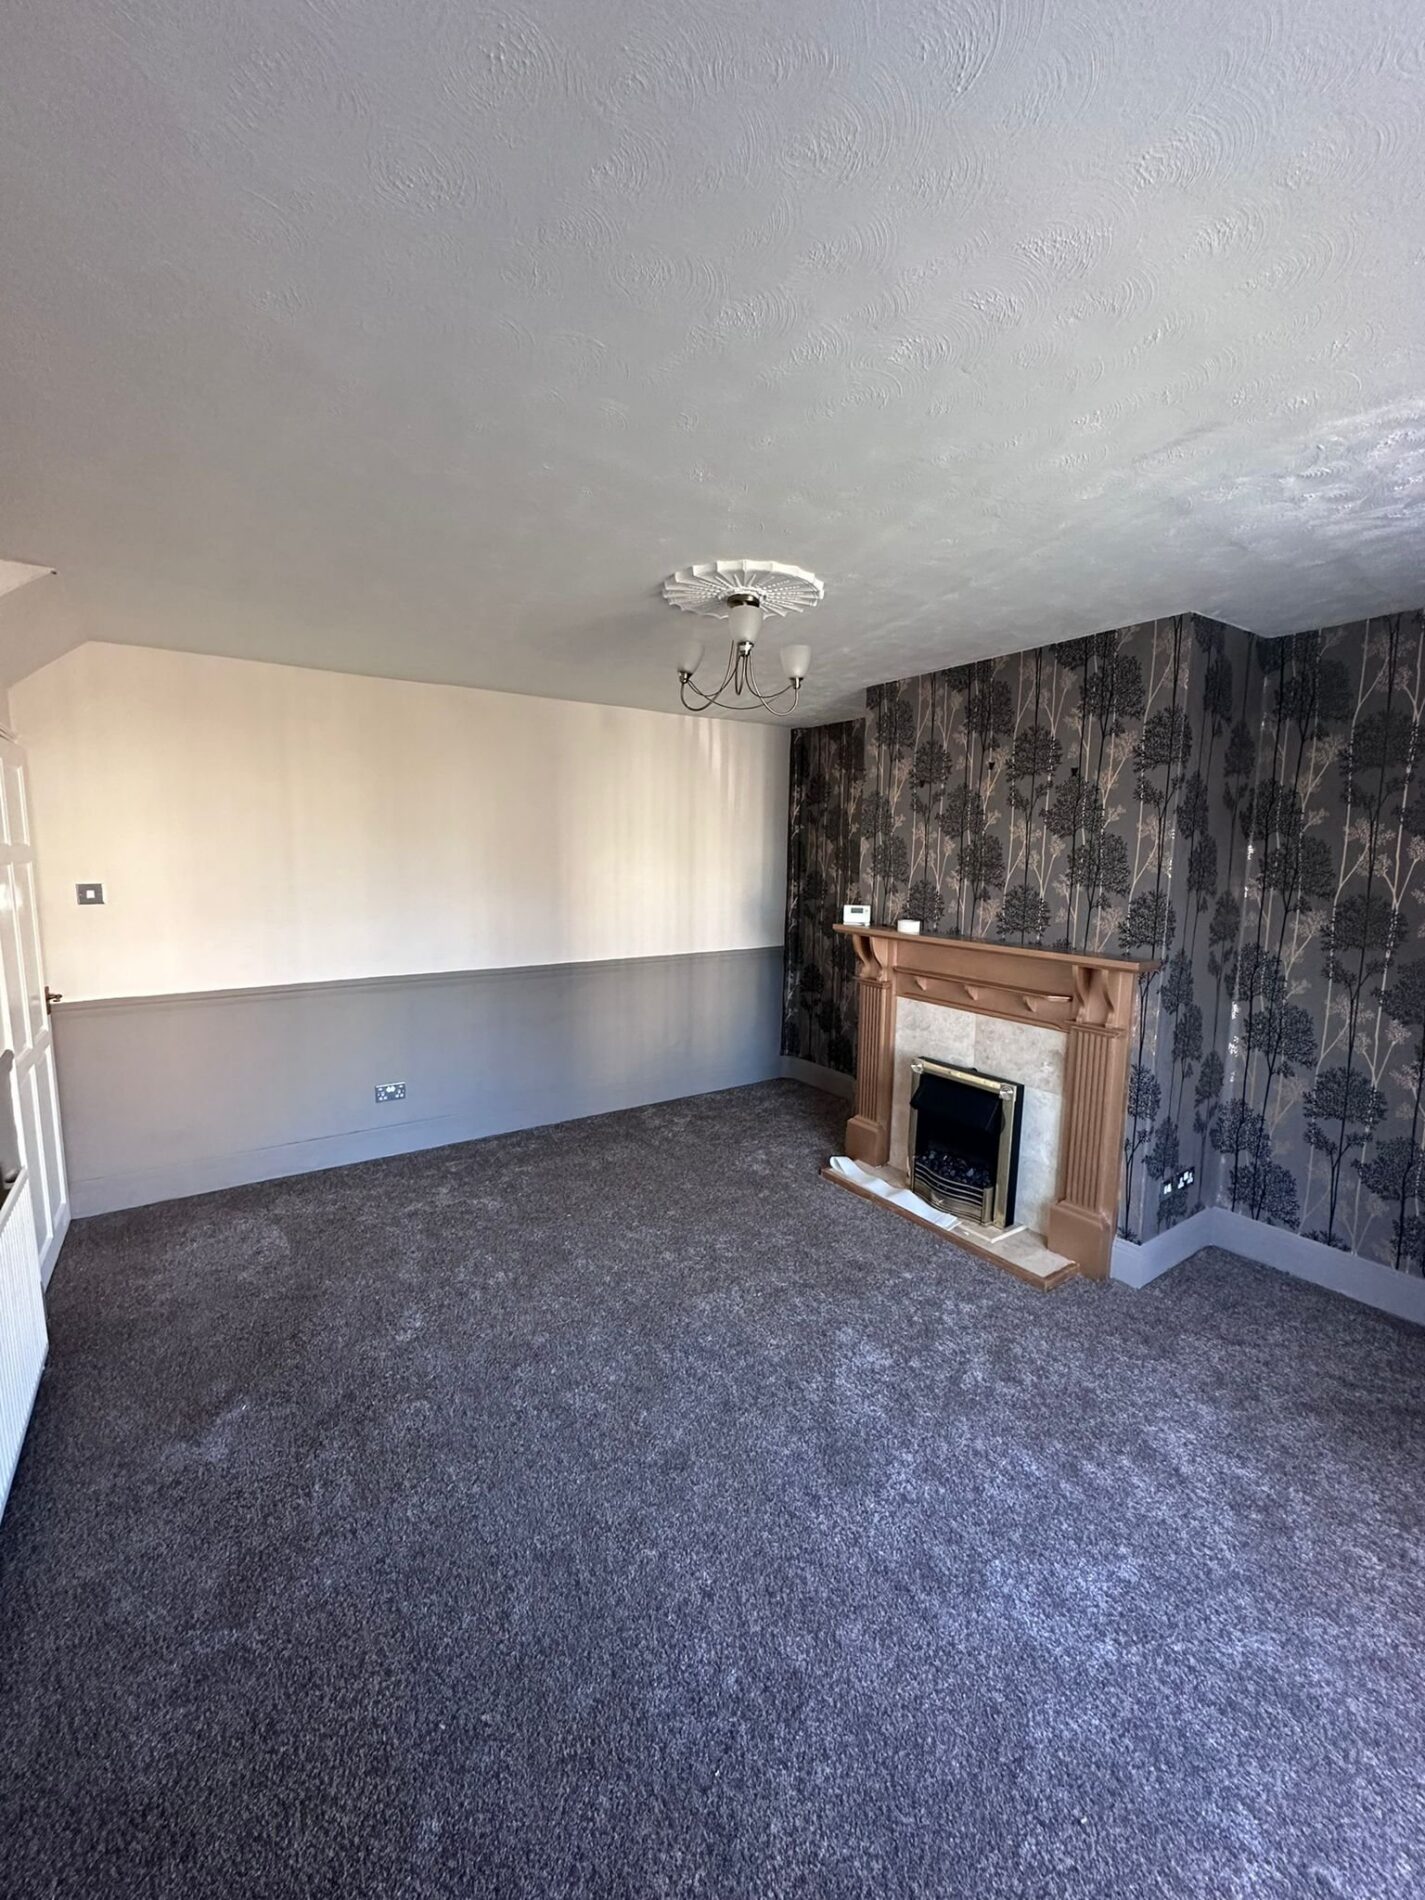
LIVING ROOM 4.34m x 4.04m (4.368m x 4.043m)
Spacious living room including carpet flooring, a radiator and a double glazed window to the front.
INNER HALLWAY
Including two built in storage cupboards, carpet flooring and a door leading to the side of the property.
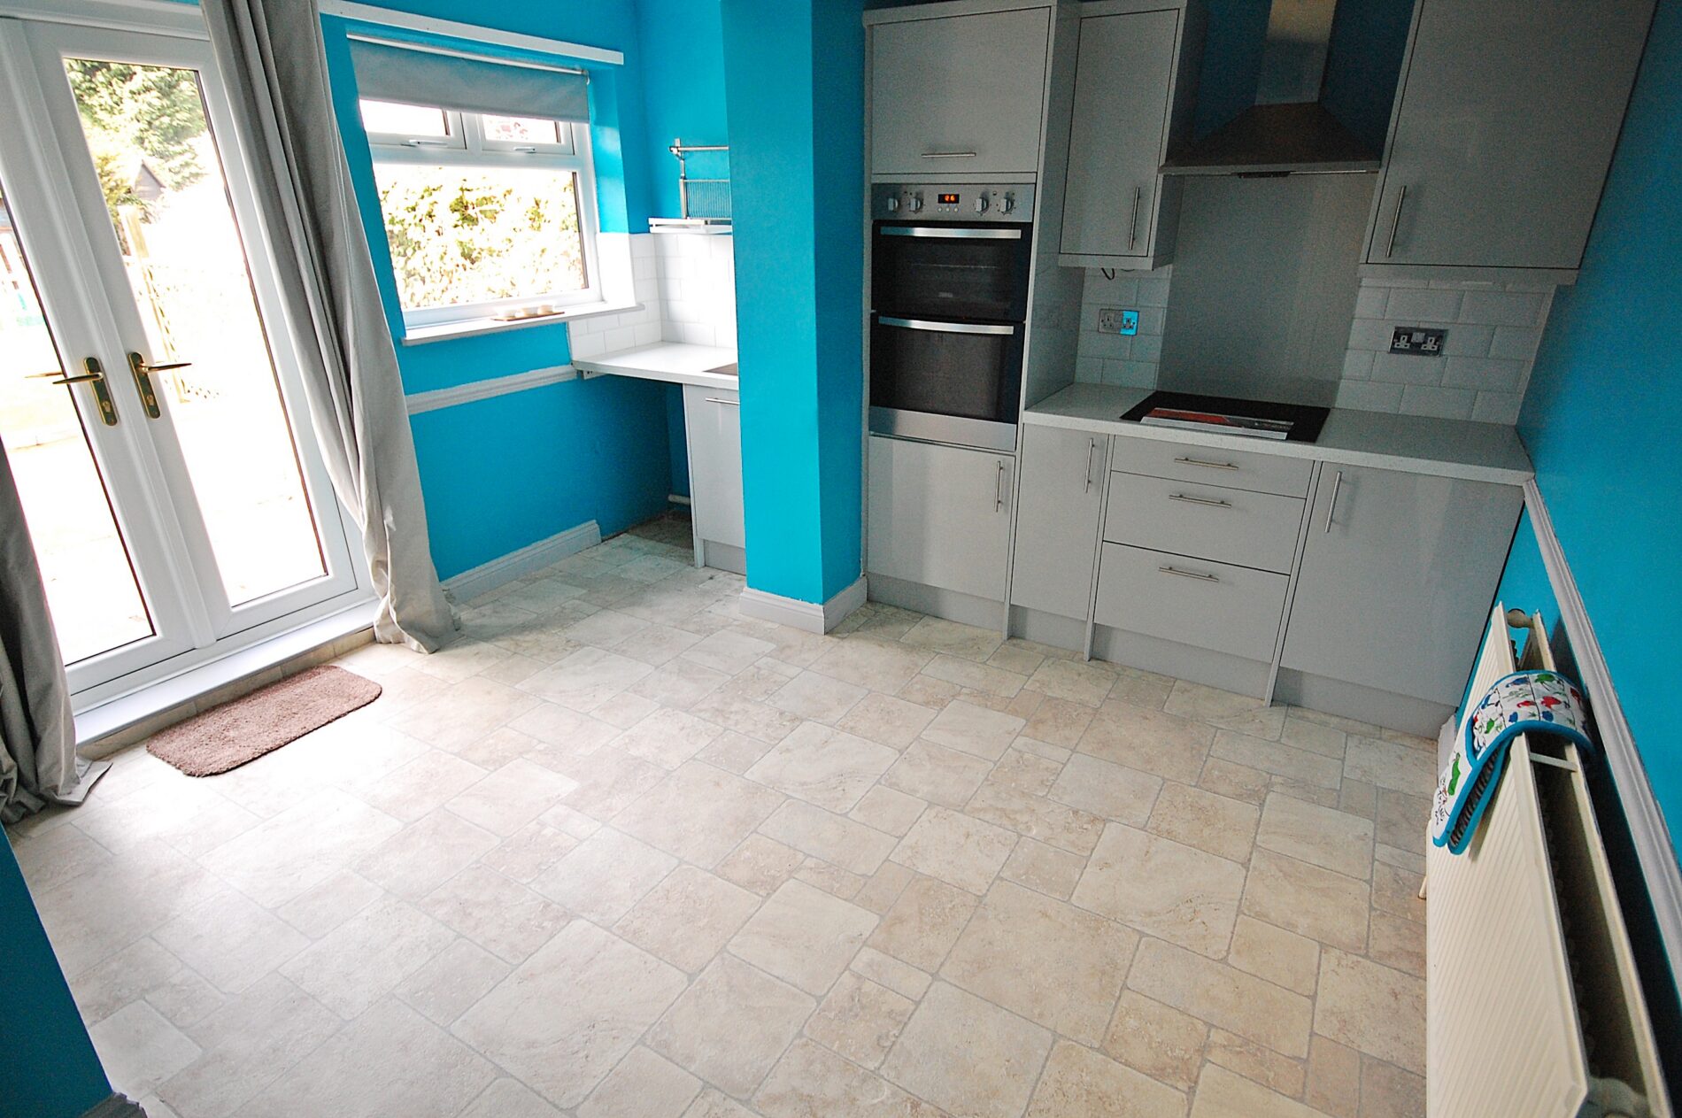
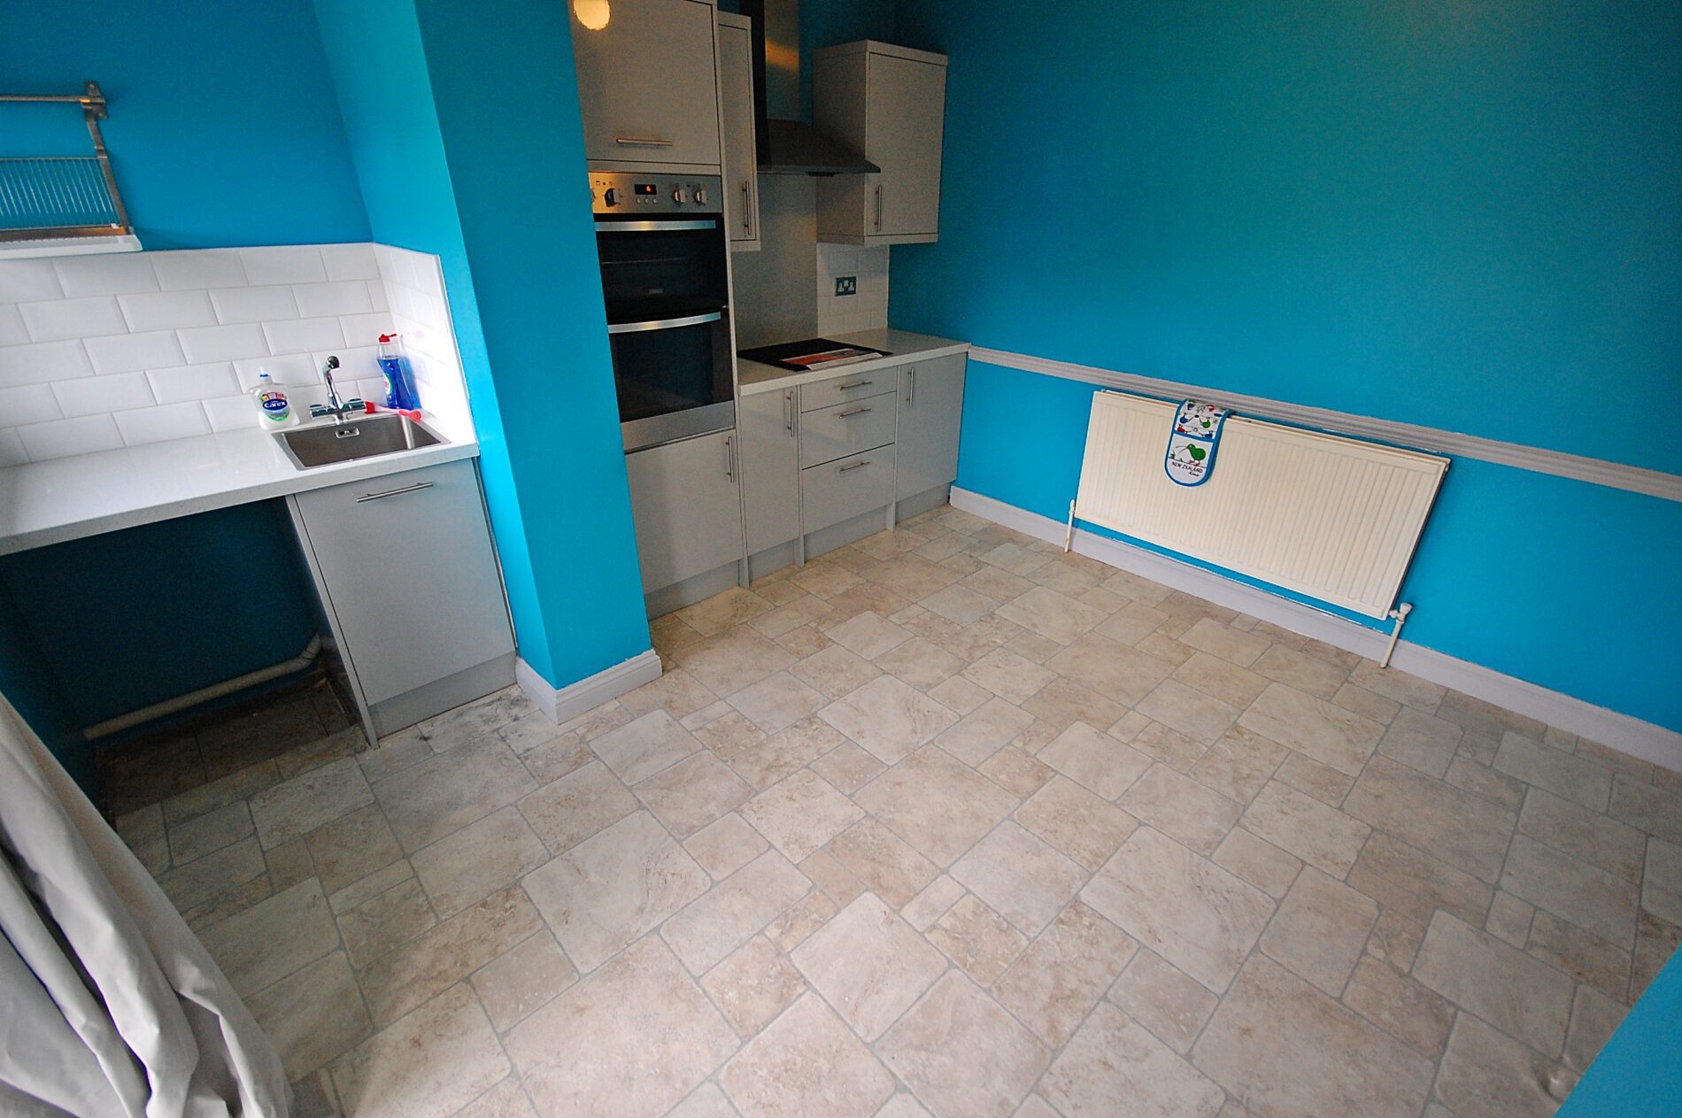
KITCHEN 4.04m x 3.53m (4.054m x 3.540m)
Modern kitchen including fitted wall and base units with a contrasting work surface, stainless steel sink with mixer tap, an integrated double oven, four ring induction hob, extractor fan, plumbing for a washing machine, tiled splash back, vinyl flooring, a radiator and a double glazed window to the rear. There are French doors leading to the rear garden.
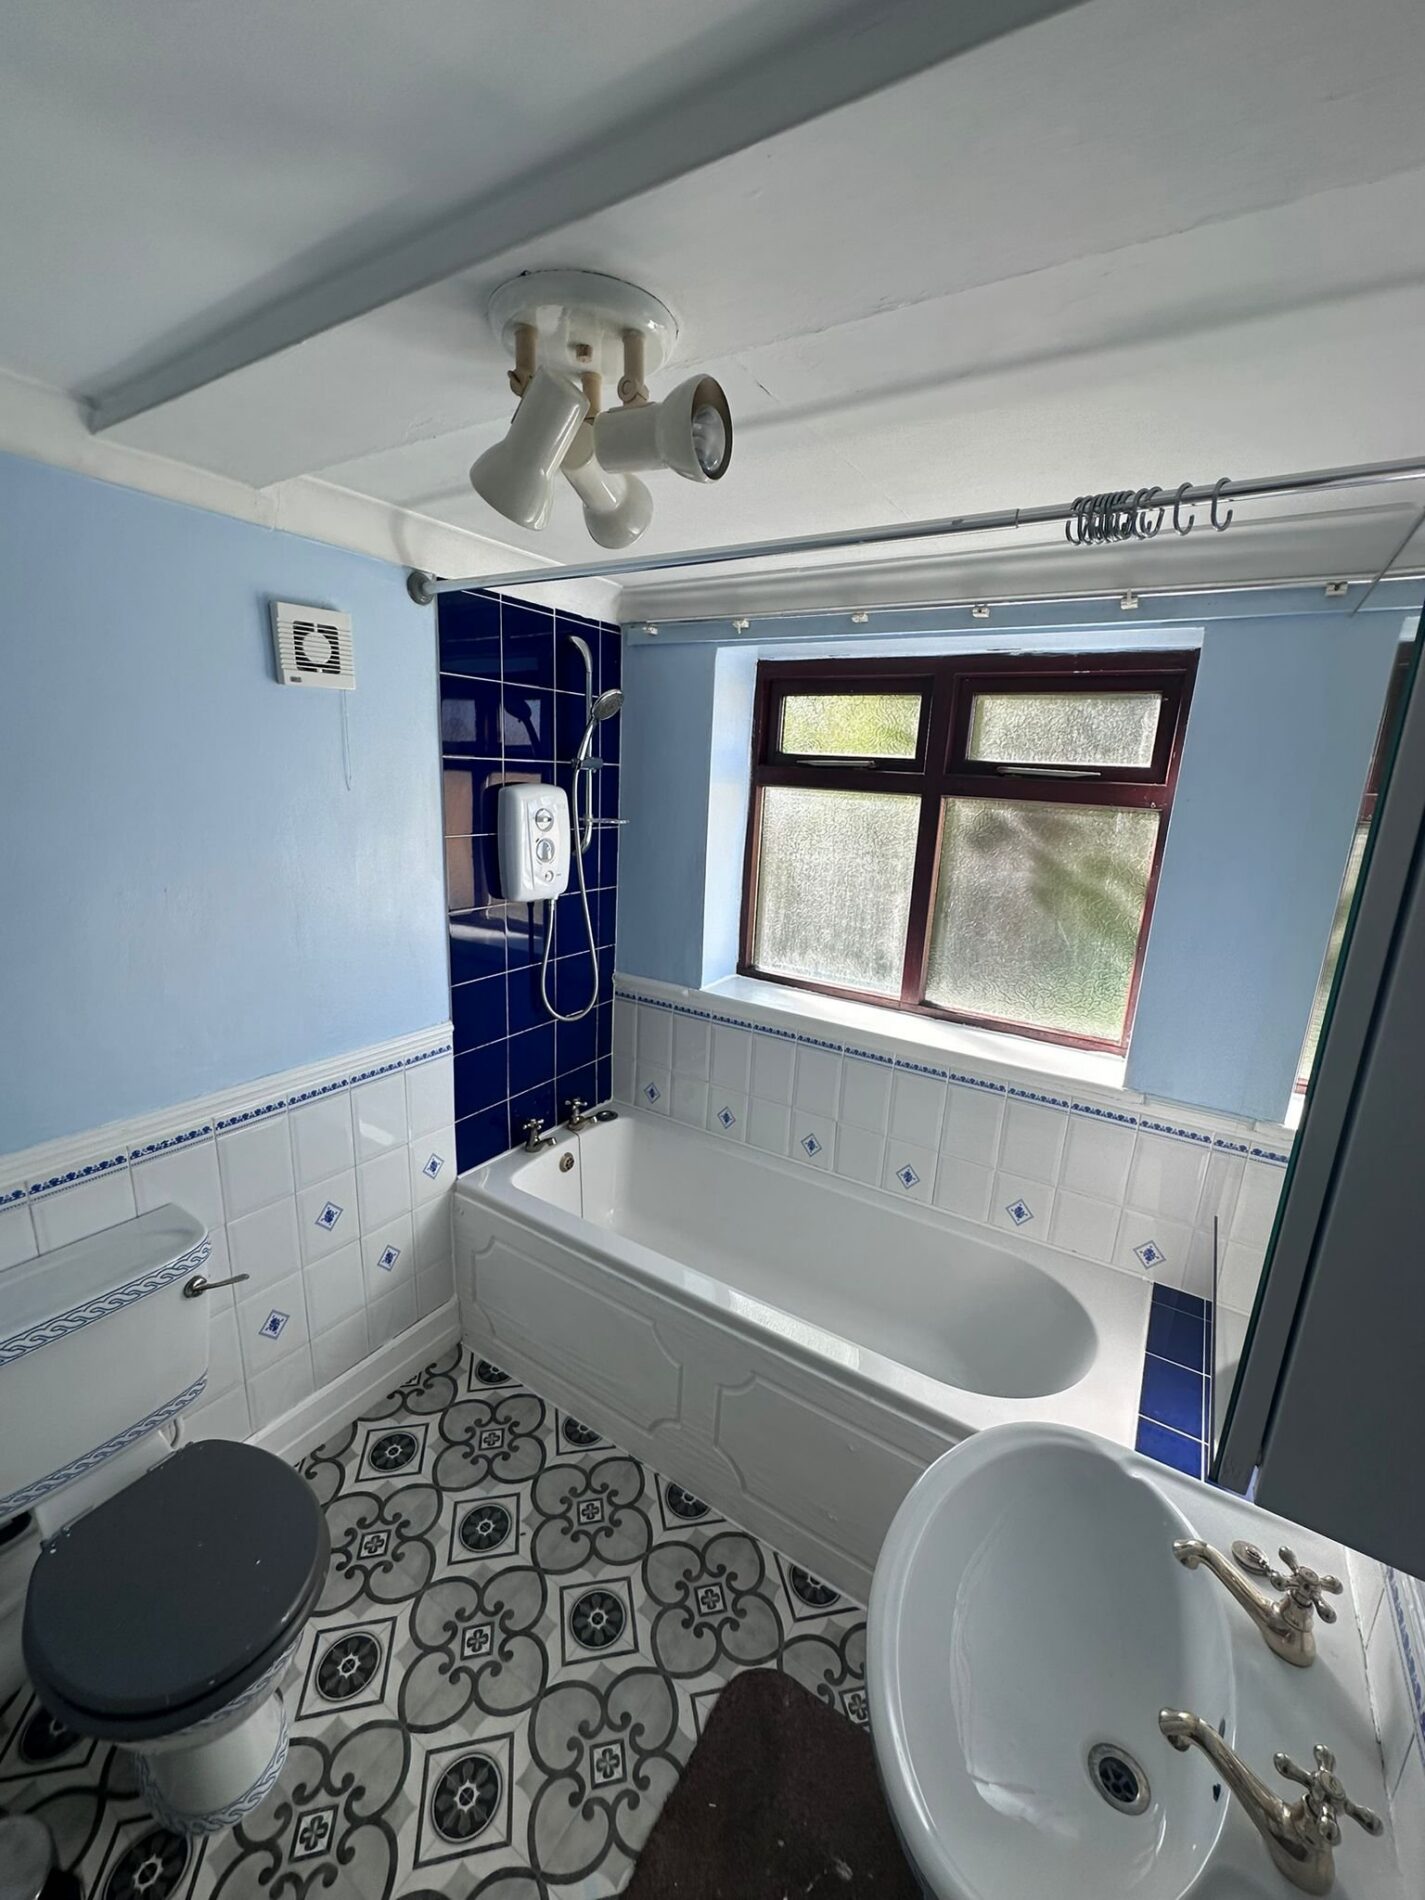
BATHROOM
Bathroom including a bath with an electric shower above, low level WC, pedestal wash hand basin, partially tiled walls and a double glazed window to the rear.
STAIRS
With carpet flooring.
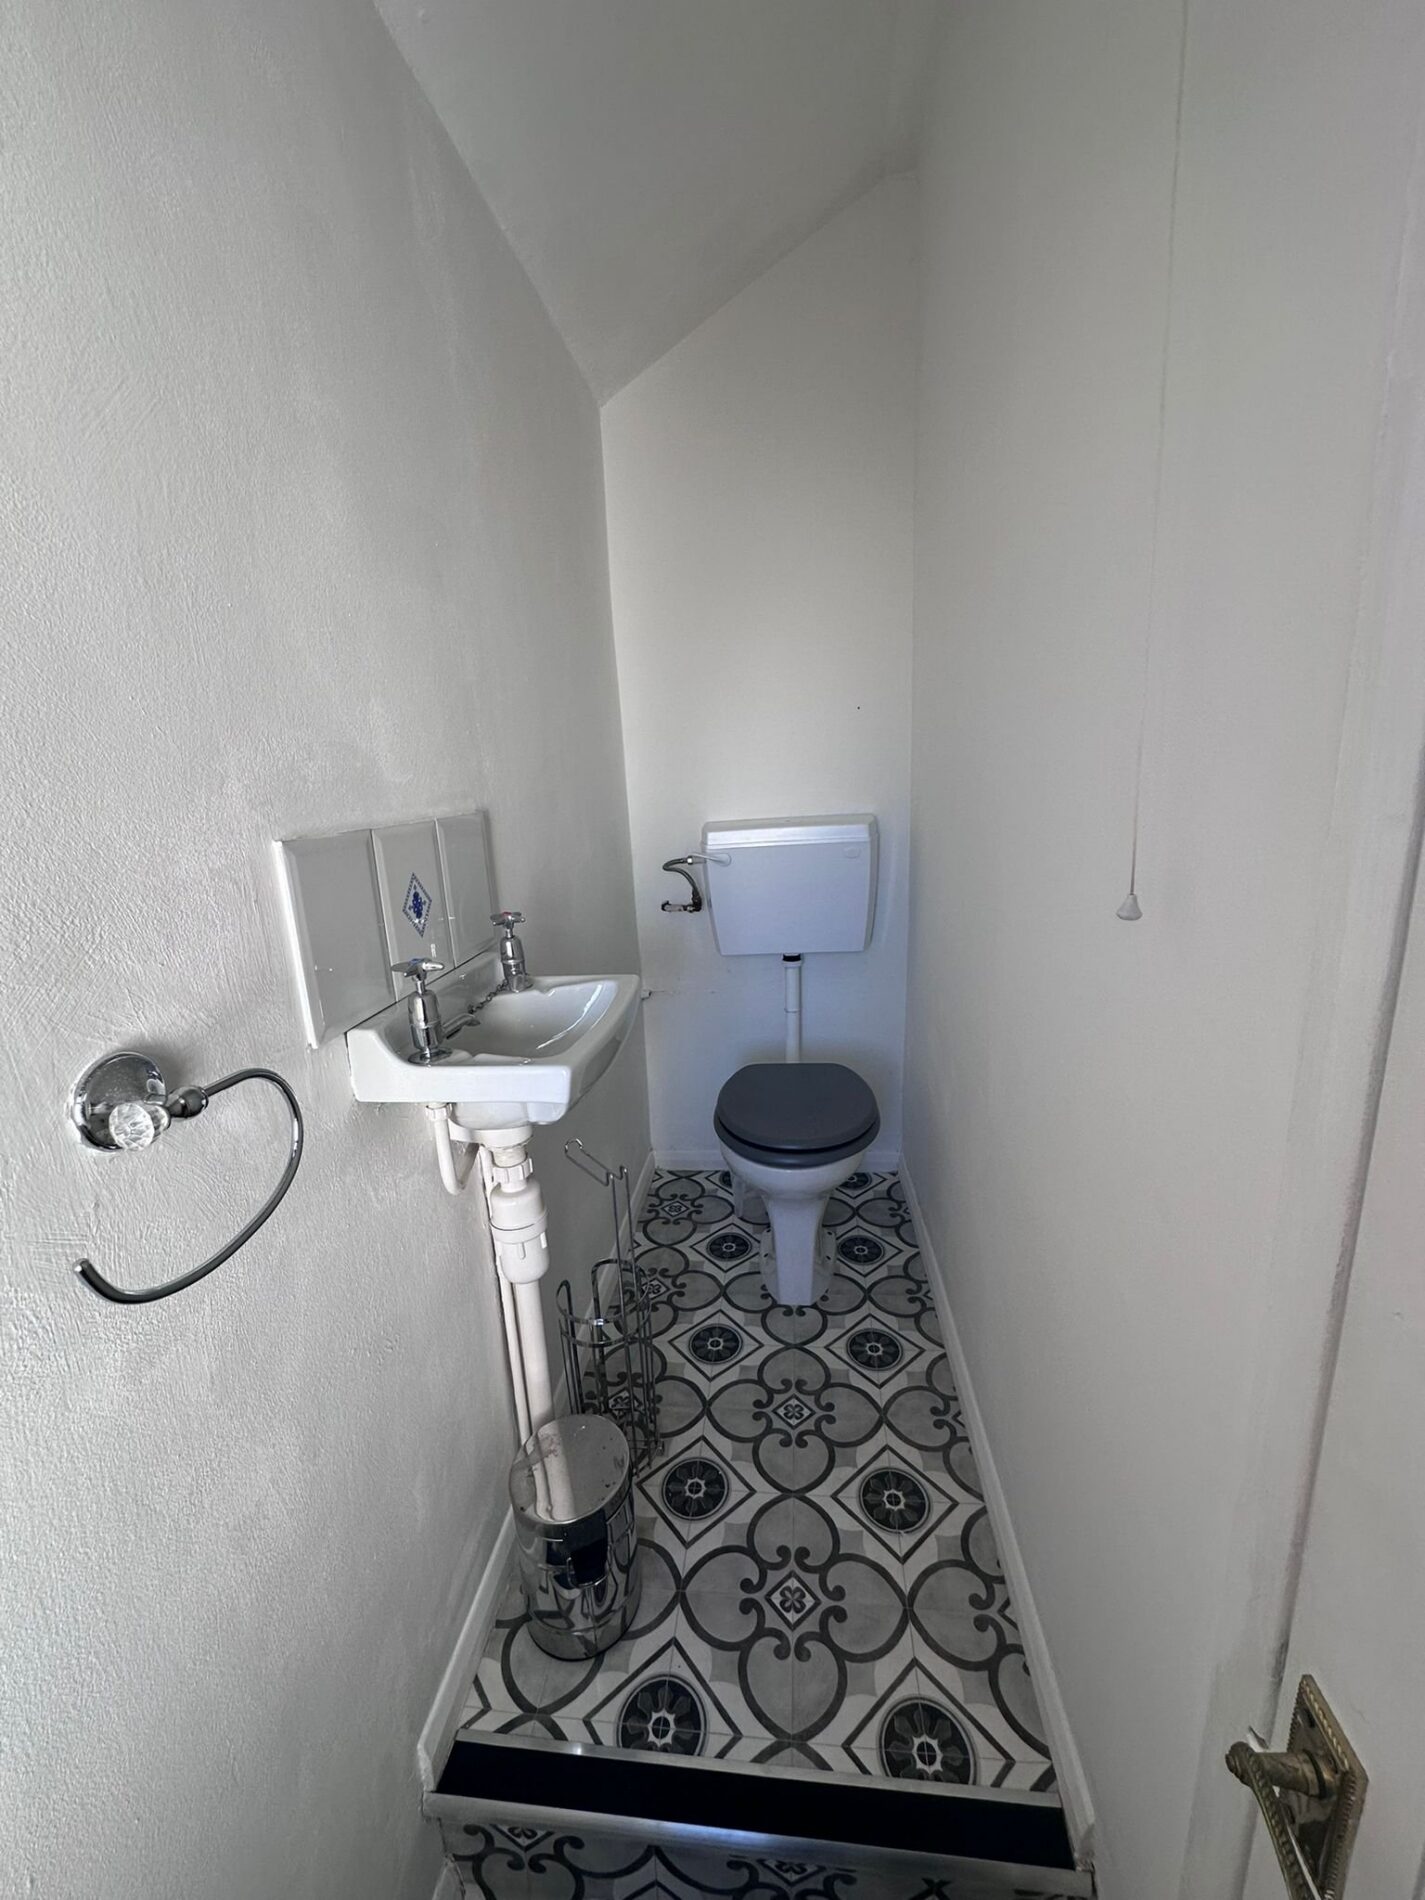
SEPARATE WC
Including a low level WC, wash hand basin, vinyl flooring and a single glazed window to the front.
LANDING
With carpet flooring.
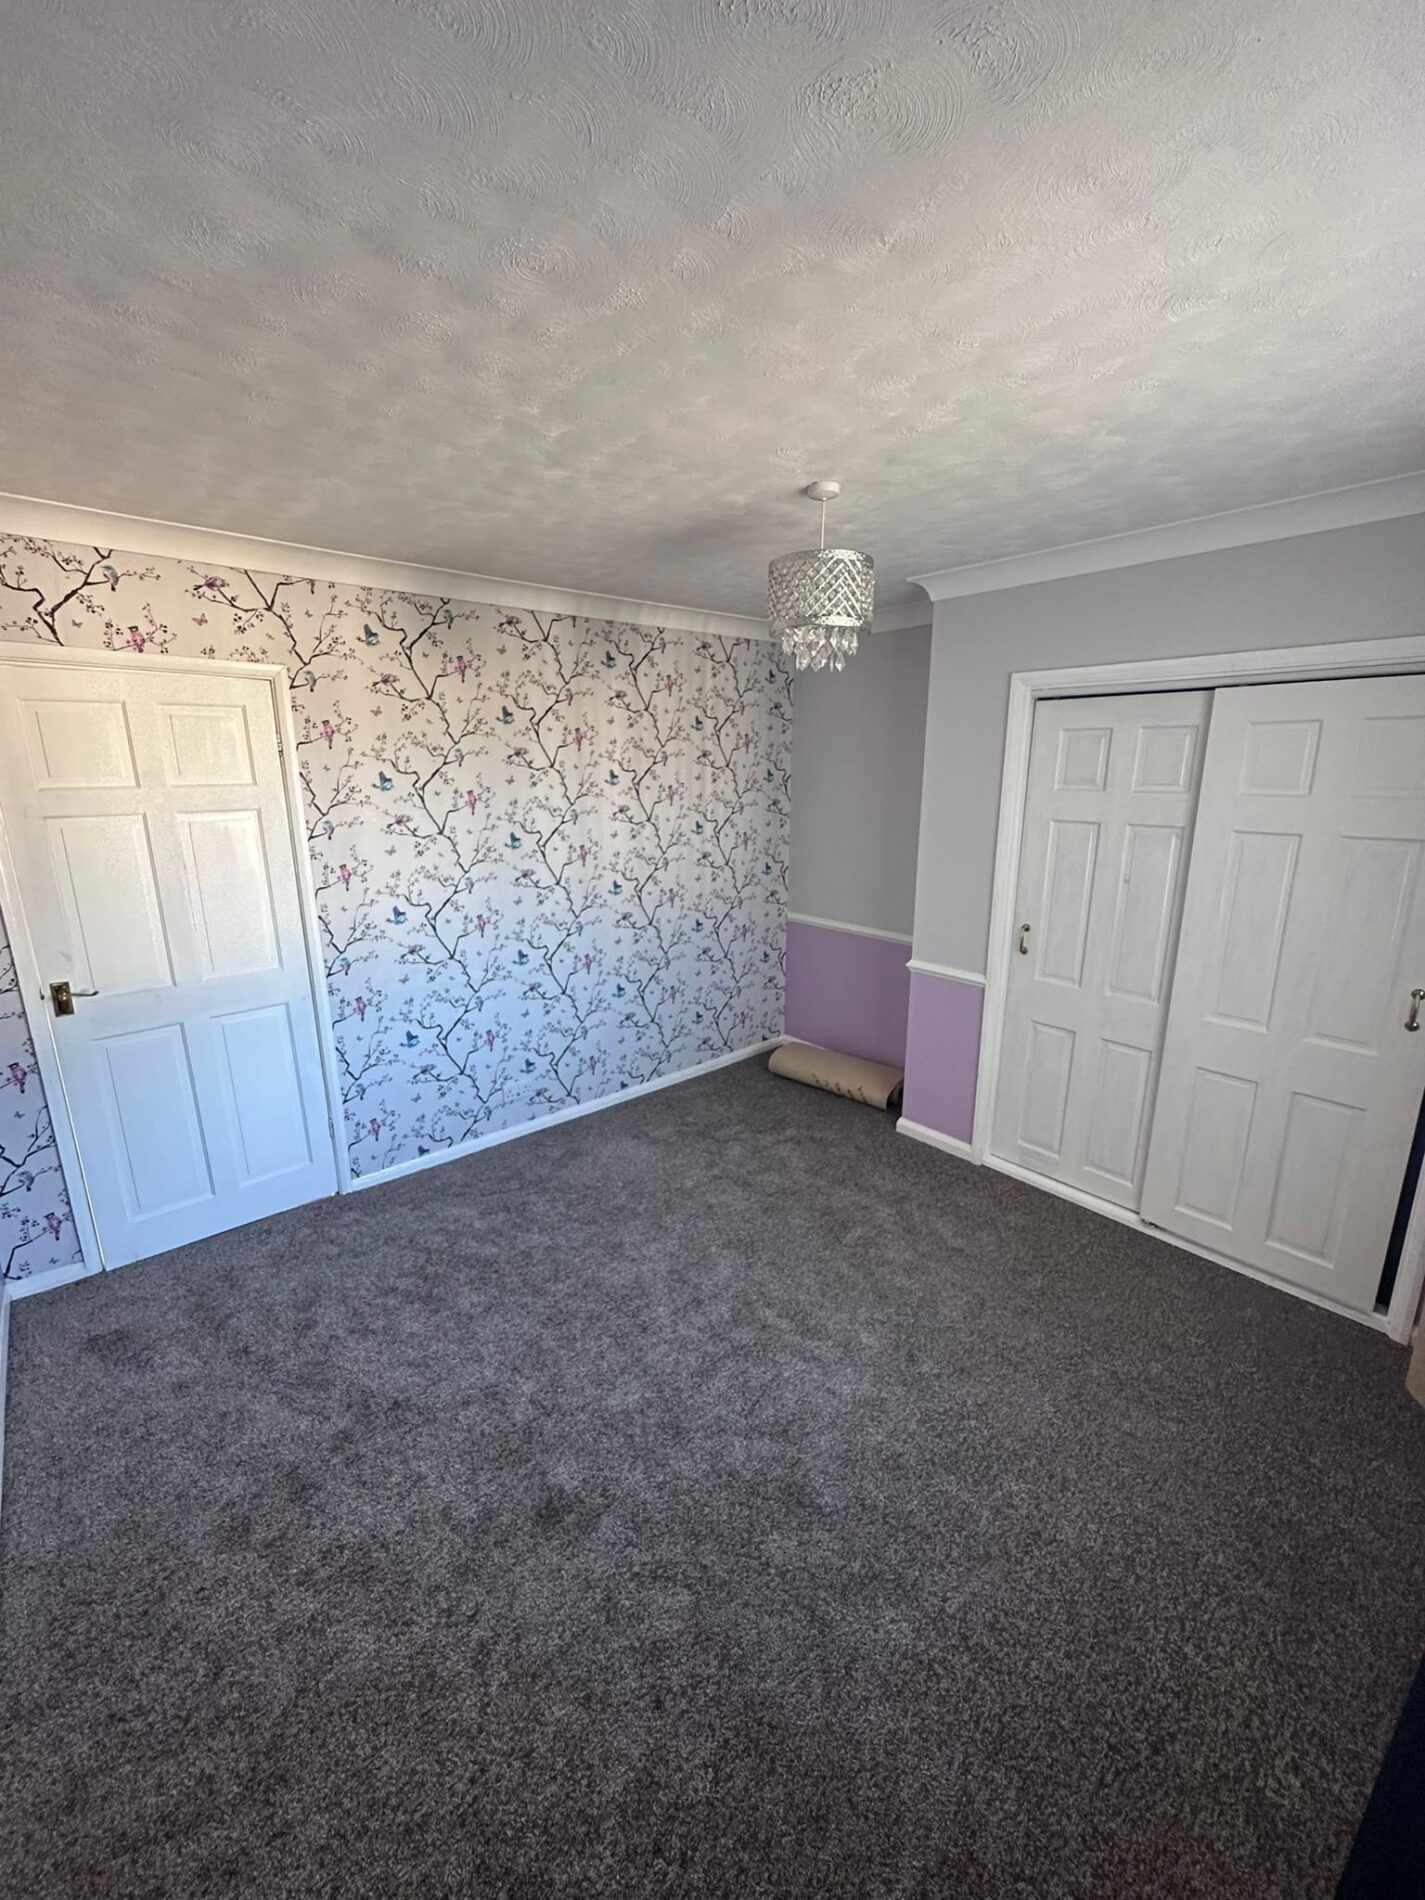
MASTER BEDROOM 3.66m x 3.33m (3.669m x 3.352m)
Master bedroom including fitted wardrobes, a built in storage cupboard, carpet flooring, a radiator and a double glazed window to the front.
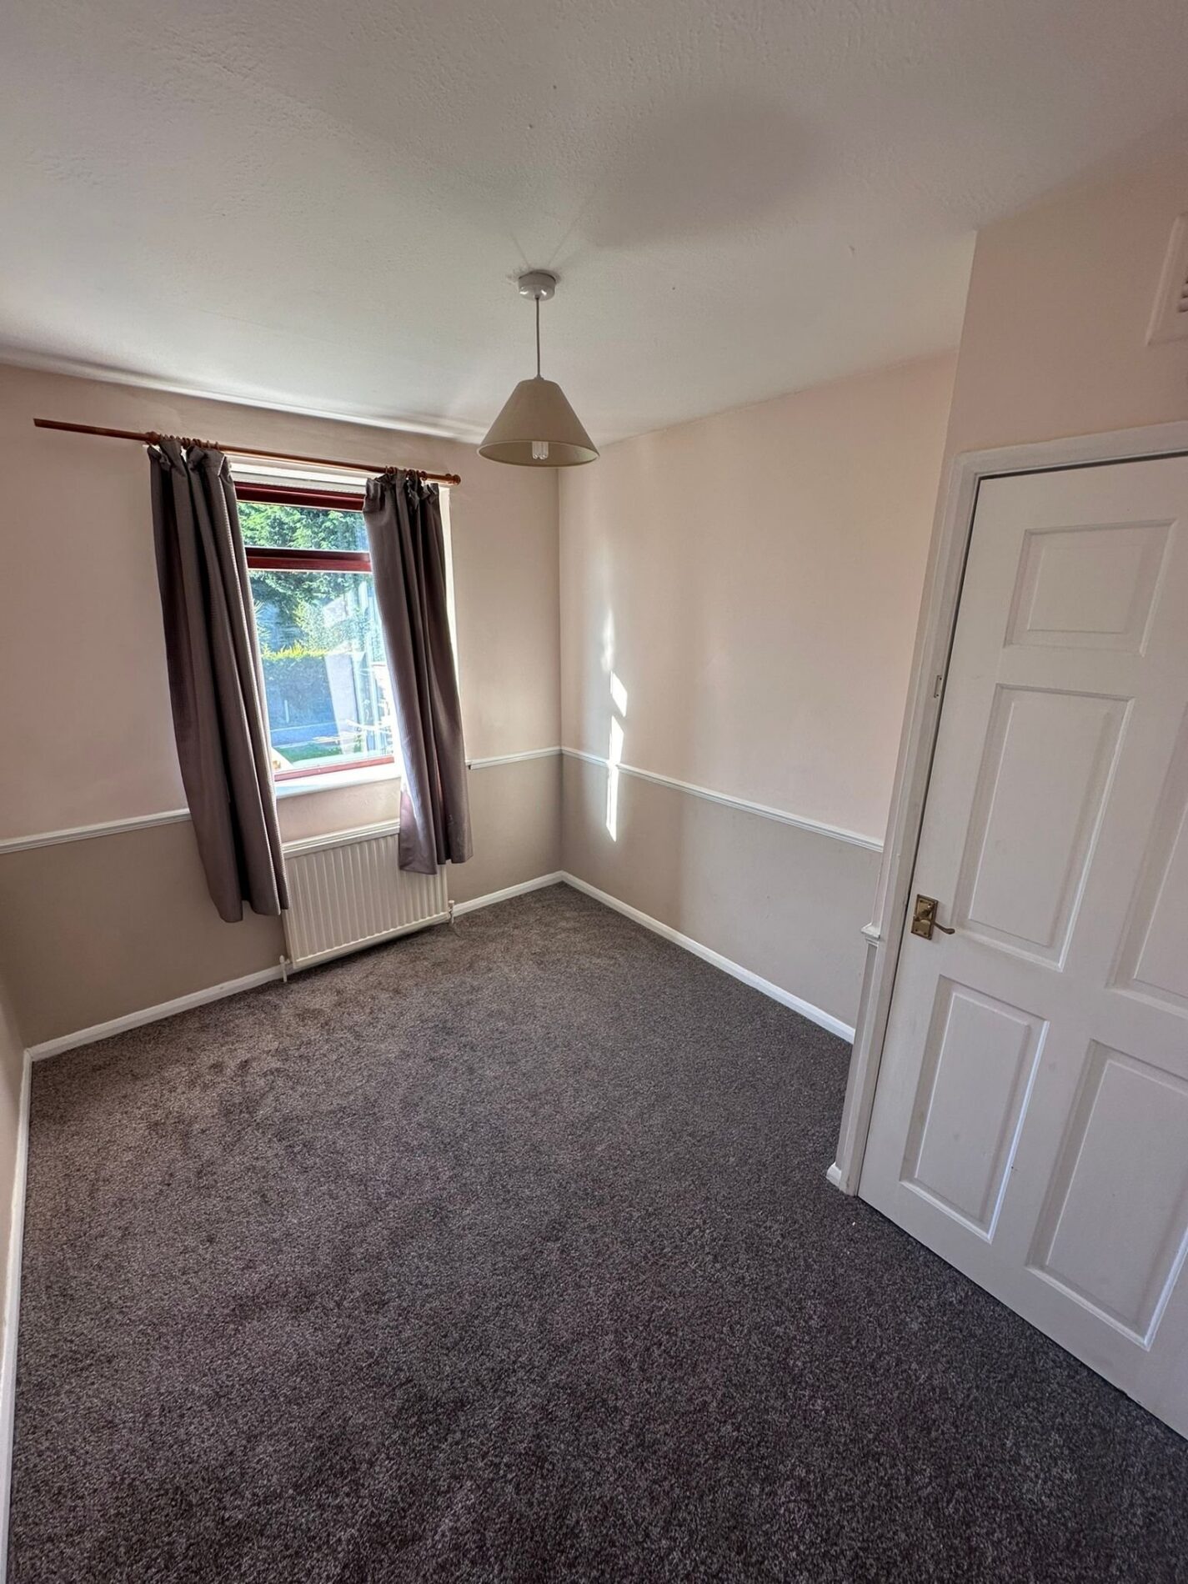
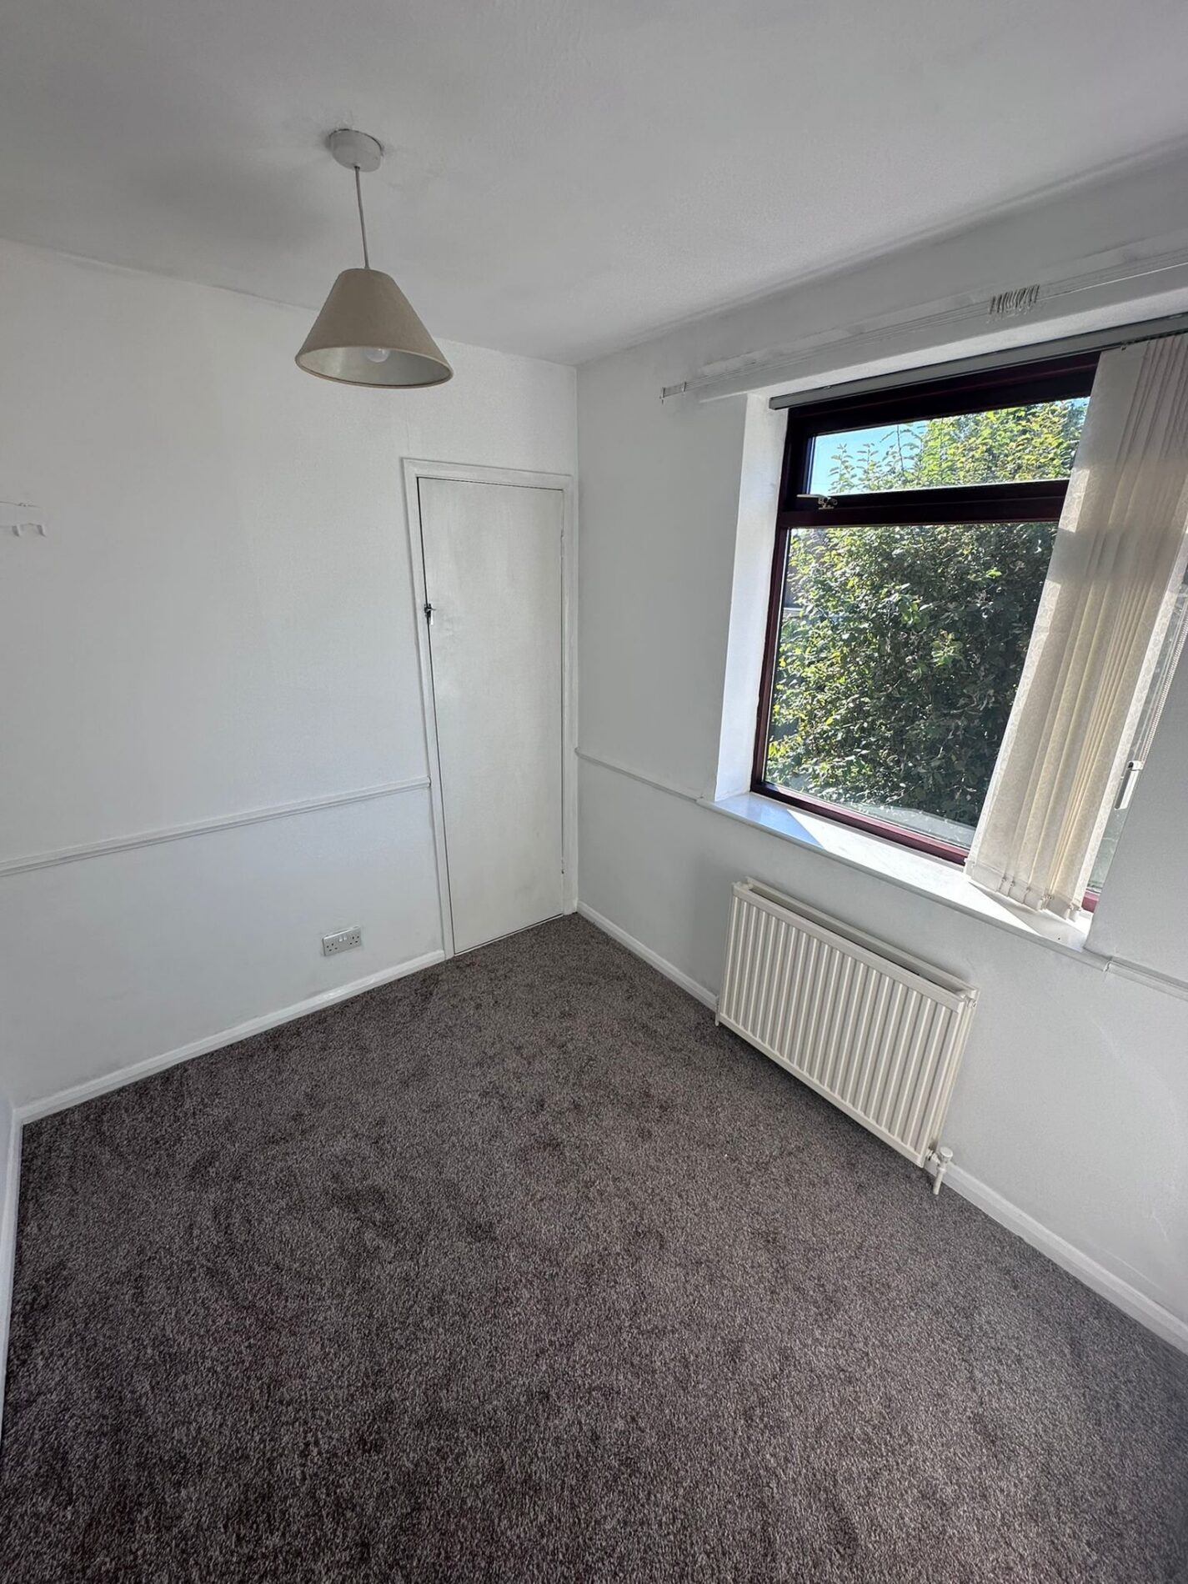
BEDROOM TWO 3.23m x 2.62m (3.229m x 2.629m)
Bedroom including a built in cupboard housing the Baxi combi boiler, a radiator, carpet flooring and a double glazed window to the rear.
BEDROOM THREE 2.57m x 2.24m (2.576m x 2.237m)
Bedroom with a built in cupboard, carpet flooring, a radiator and a double glazed window to the rear.
REAR GARDEN
To the rear of the property is a good size garden mostly laid to lawn with a paved patio.
MOVE IN COSTS
In order to move into this property the applicant is required to pay the following
Non Refundable £190.00 deposit (which reserves the property whilst the referencing is carried out)
Then the initial monies due on the day the applicant moves in are
First months rent £825 (minus the initial deposit) - £635.00
Damage Deposit (equivalent of five weeks rent) £950.00
Total initial monies are: £1775.00
Contact Us
Newfield Estate Agents20A Alnwick Road, Newton Hall
Durham
United Kingdom
DH1 5LX
T: 0191 384 3330
E: info@newfieldestates.co.uk