York Crescent, Newton Hall, Durham, DH1 5PU
£320,000
Full Description
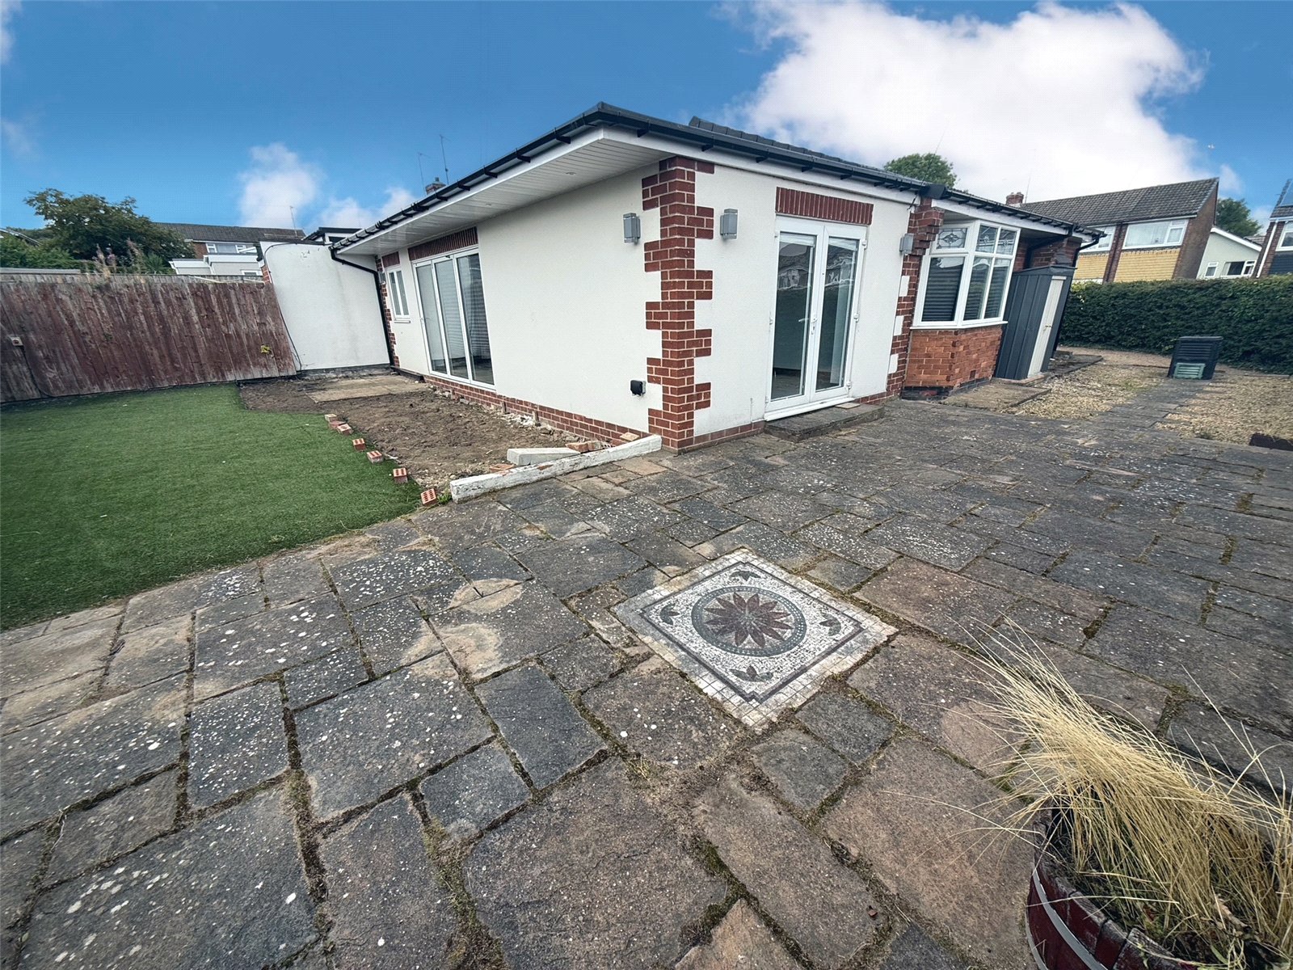
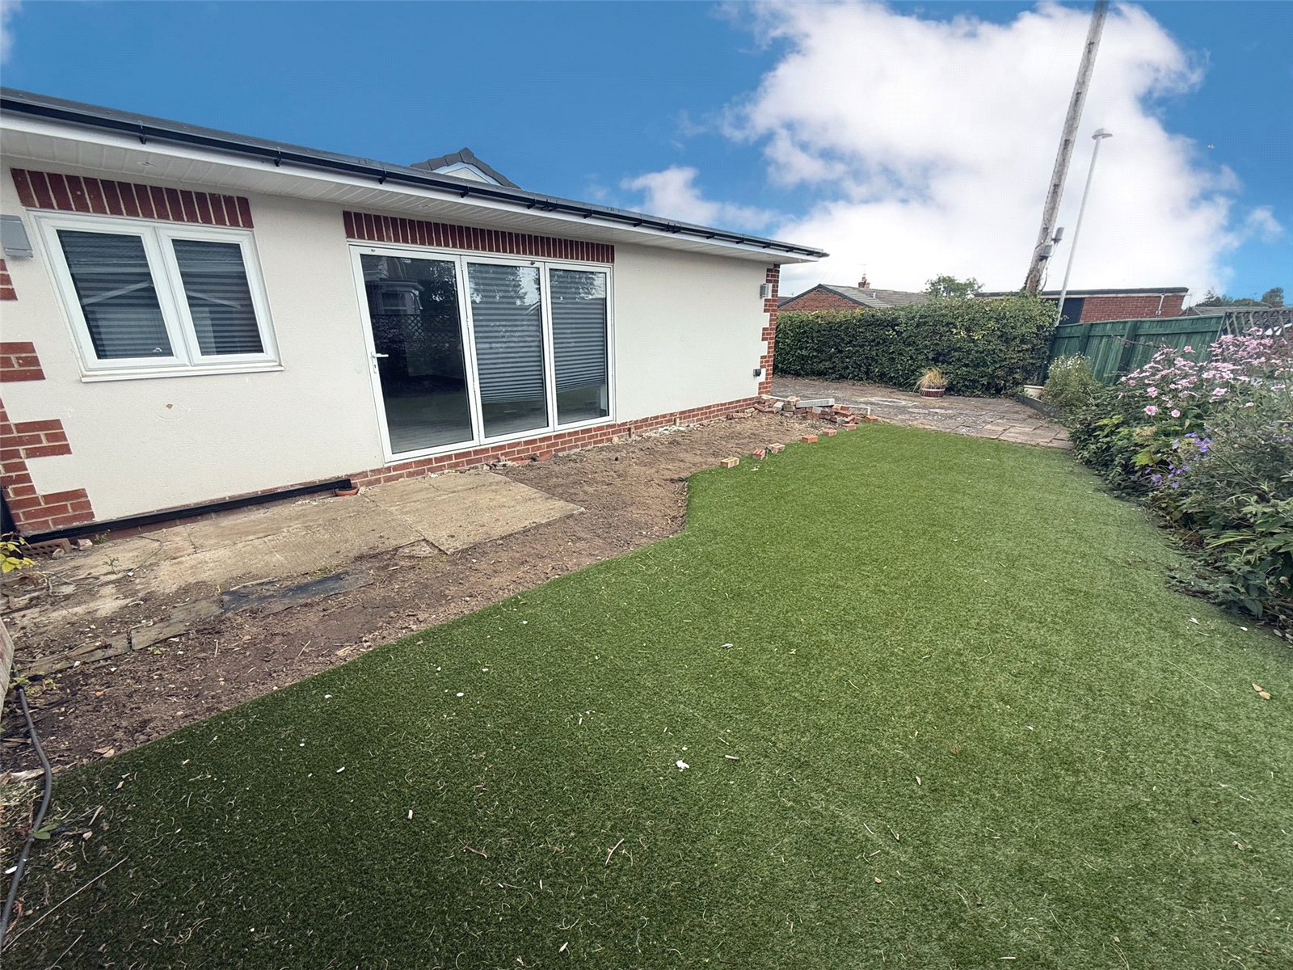
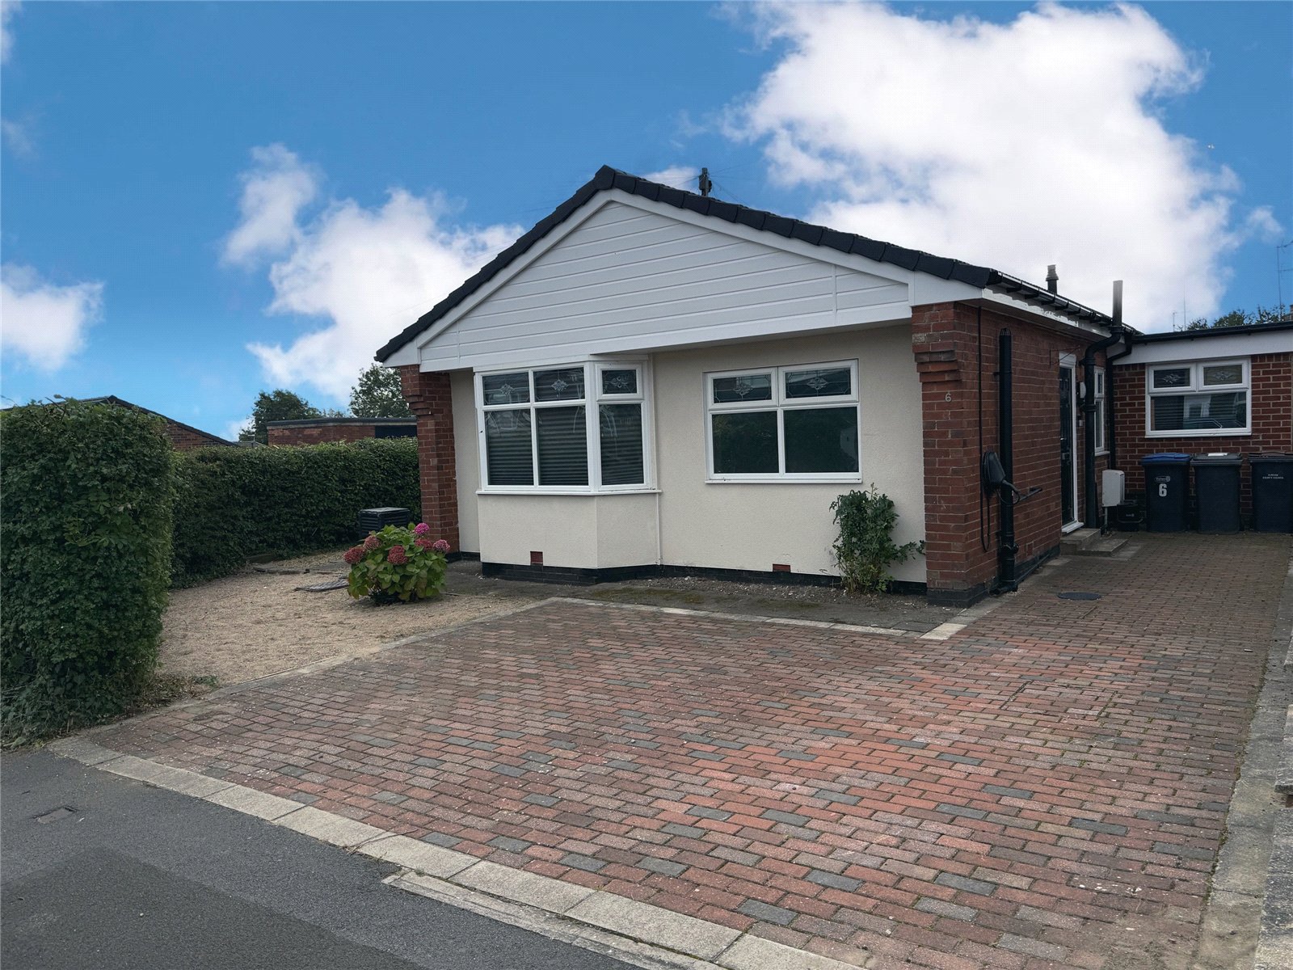
This two bedroom greatly extended detached bungalow is located on York Crescent in Newton Hall, Durham. The property is being sold with the benefit of vacant possession and is well presented throughout. The property comprises: an entrance hallway, spacious open plan living/dining room with a modern fitted kitchen and island, a utility room, two large bedrooms with bay windows and a stylish family bathroom. Externally there is a block paved double driveway and a low maintenance garden. Bifold doors open onto spacious South facing private garden.
York Crescent is situated in Newton Hall, which benefits from excellent schools and is located close to the Arnison Retail Park where there are excellent everyday facilities and amenities available and approximately 3 miles from Durham City Centre. It also lies within easy reach of the A(167) Highway which provides good road links to both North and South. Viewings are highly recommended.
Front External
To the front of the property is a low maintenance garden and a block paved double driveway.
Entrance Hall
With access to a partially boarded loft, laminate flooring and a radiator.
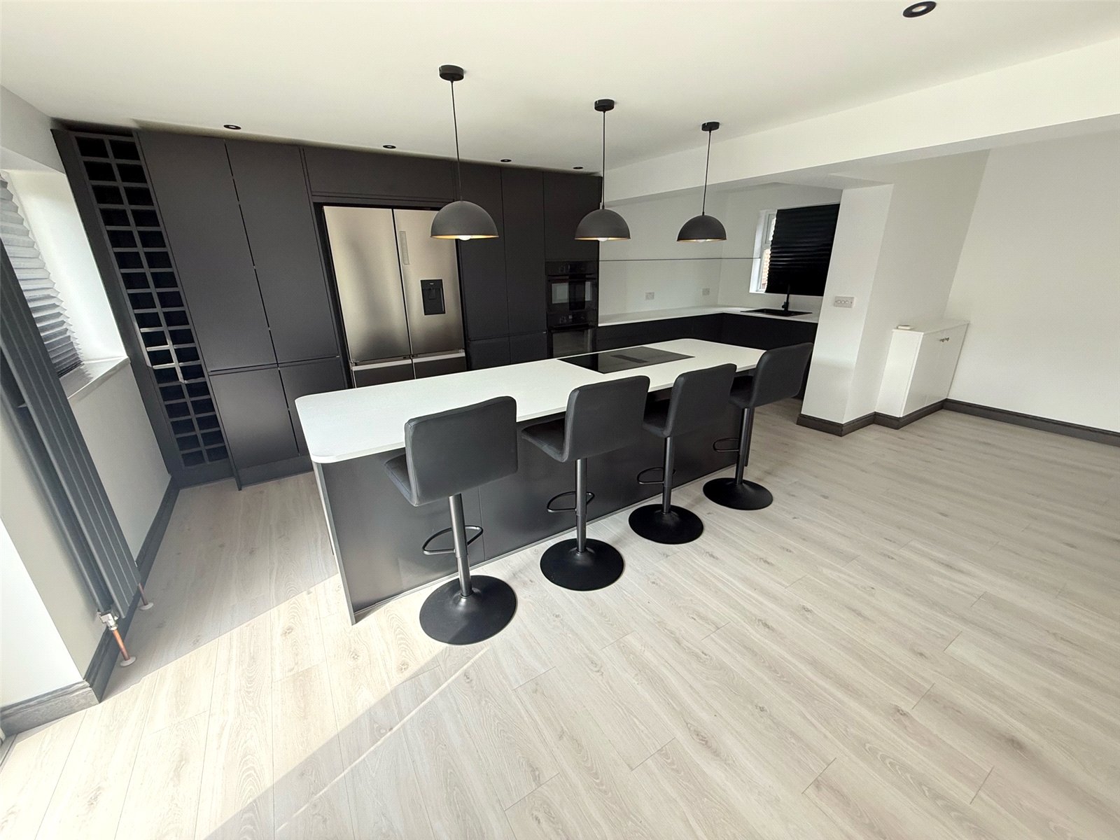
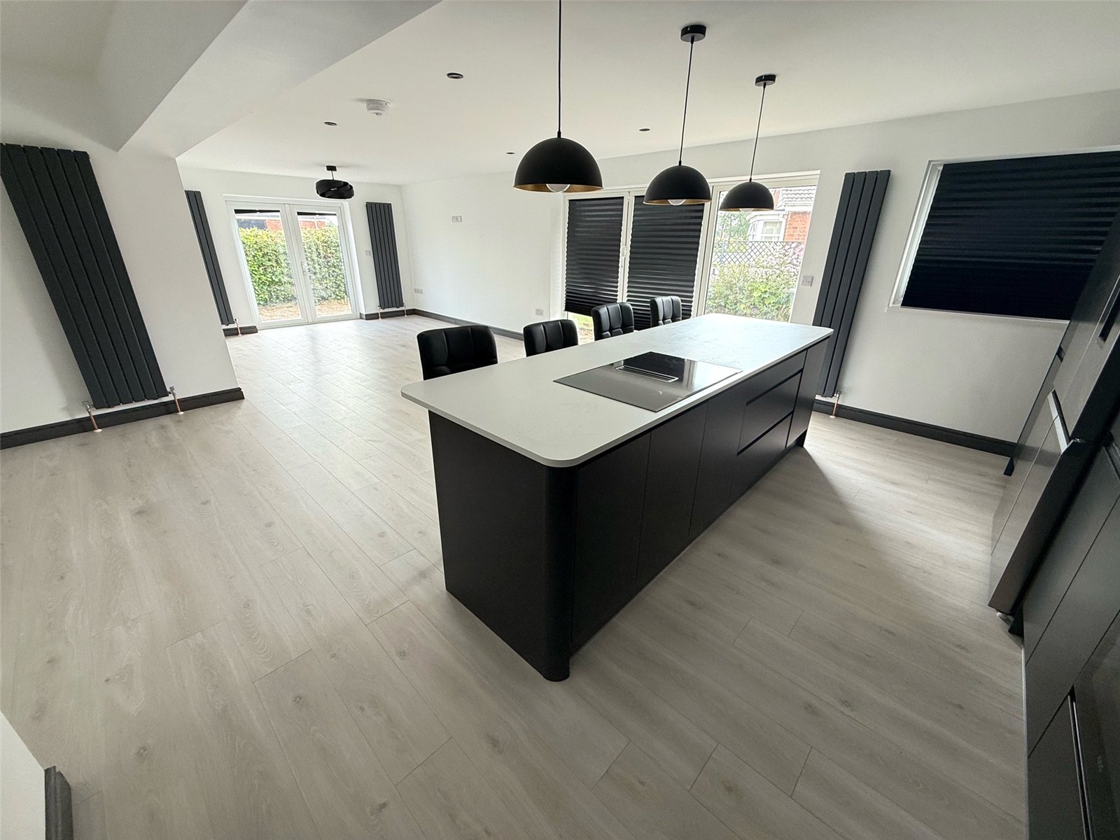
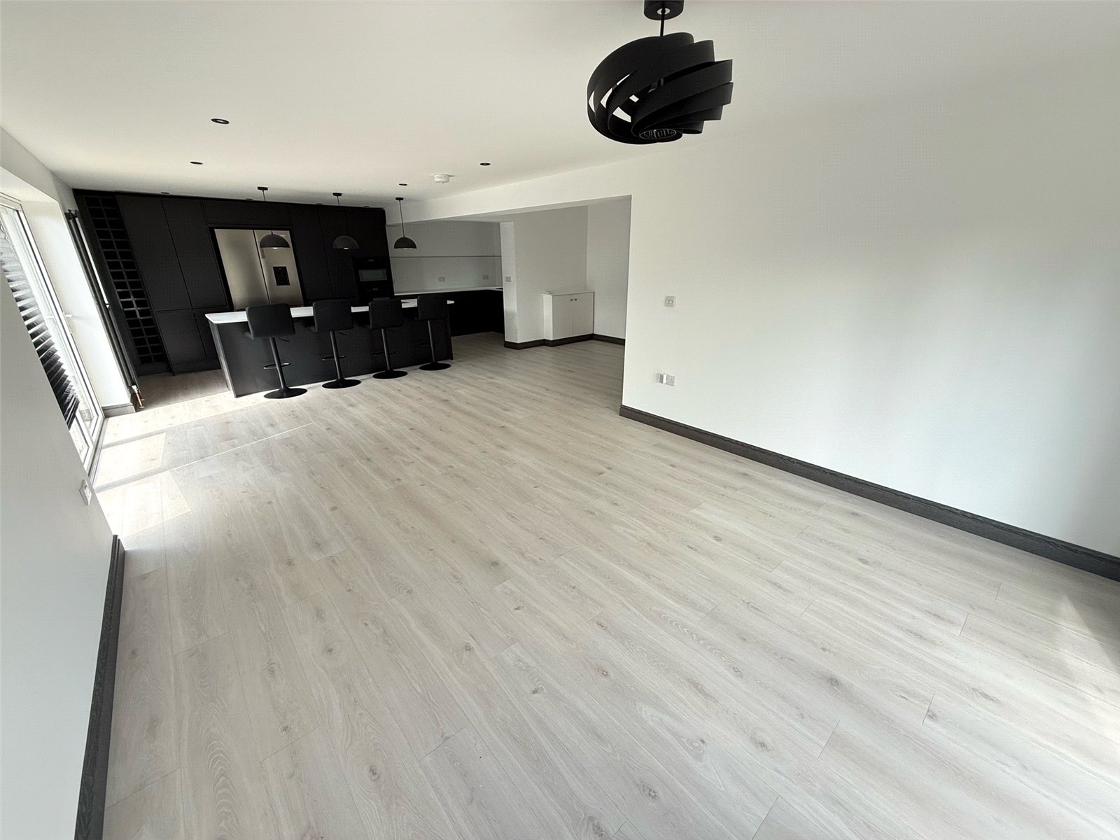
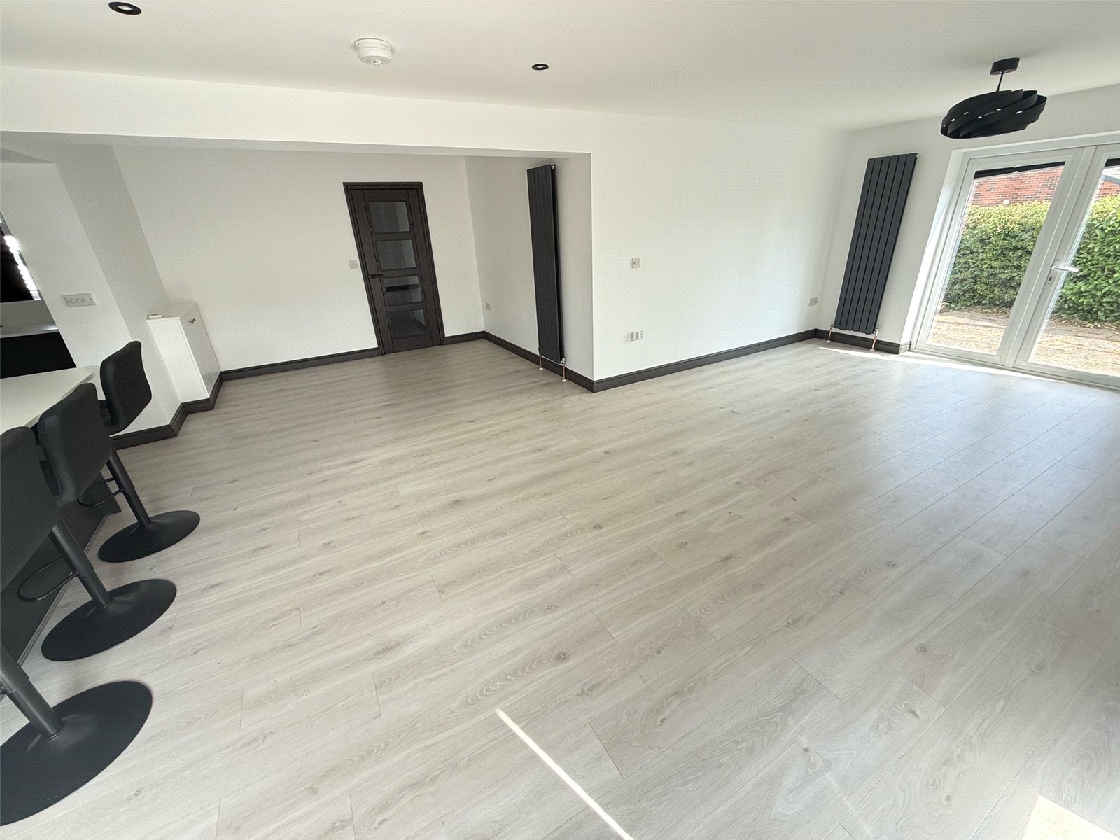
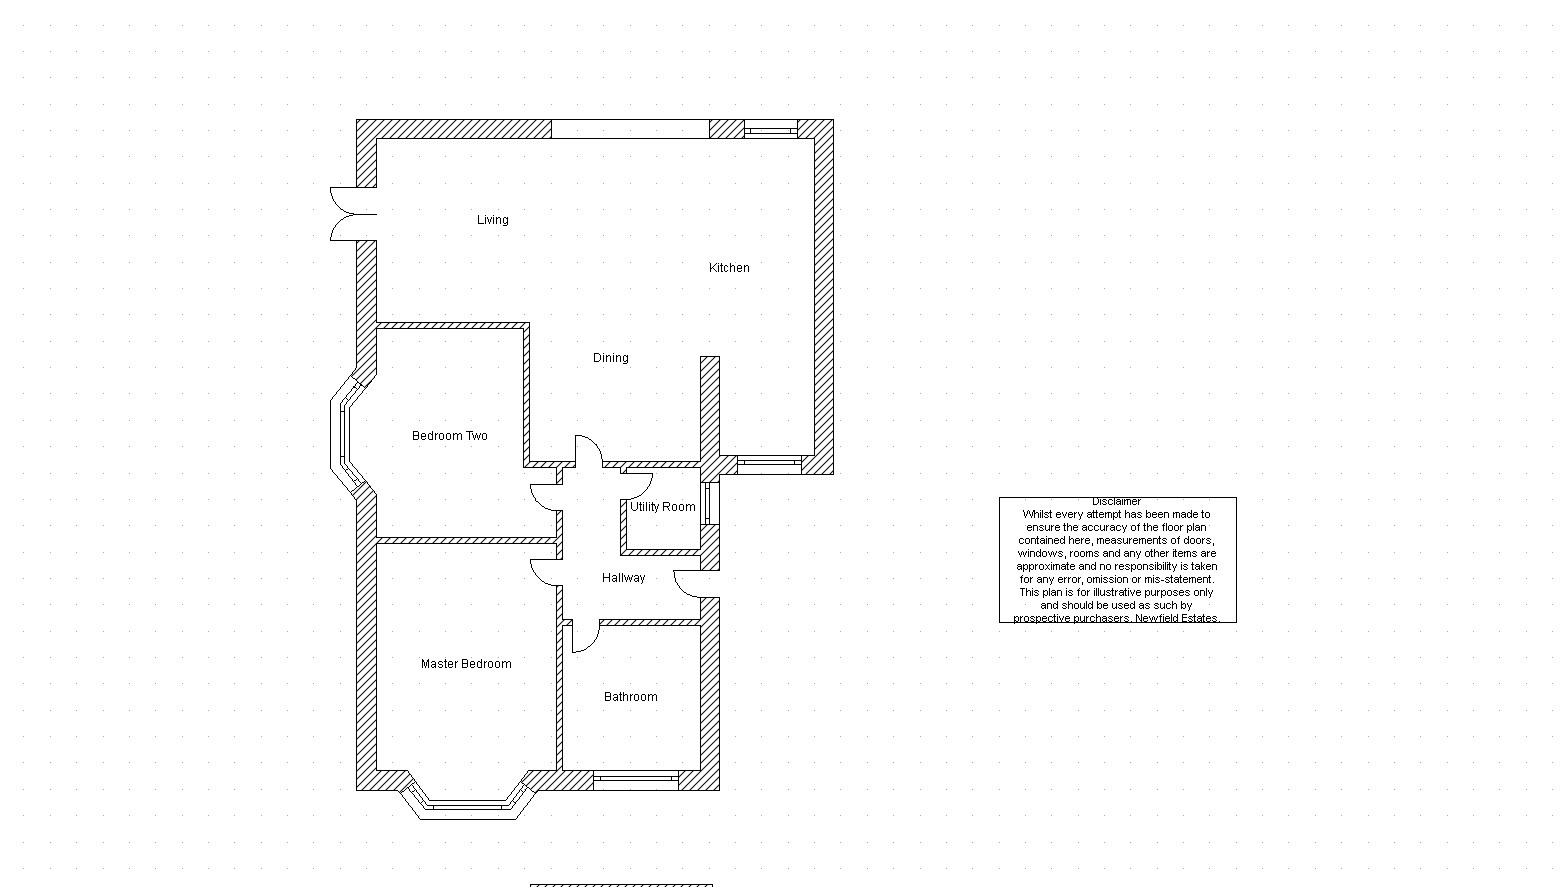
Open Plan Living/Dining/Kitchen 9.377m x 6.574m
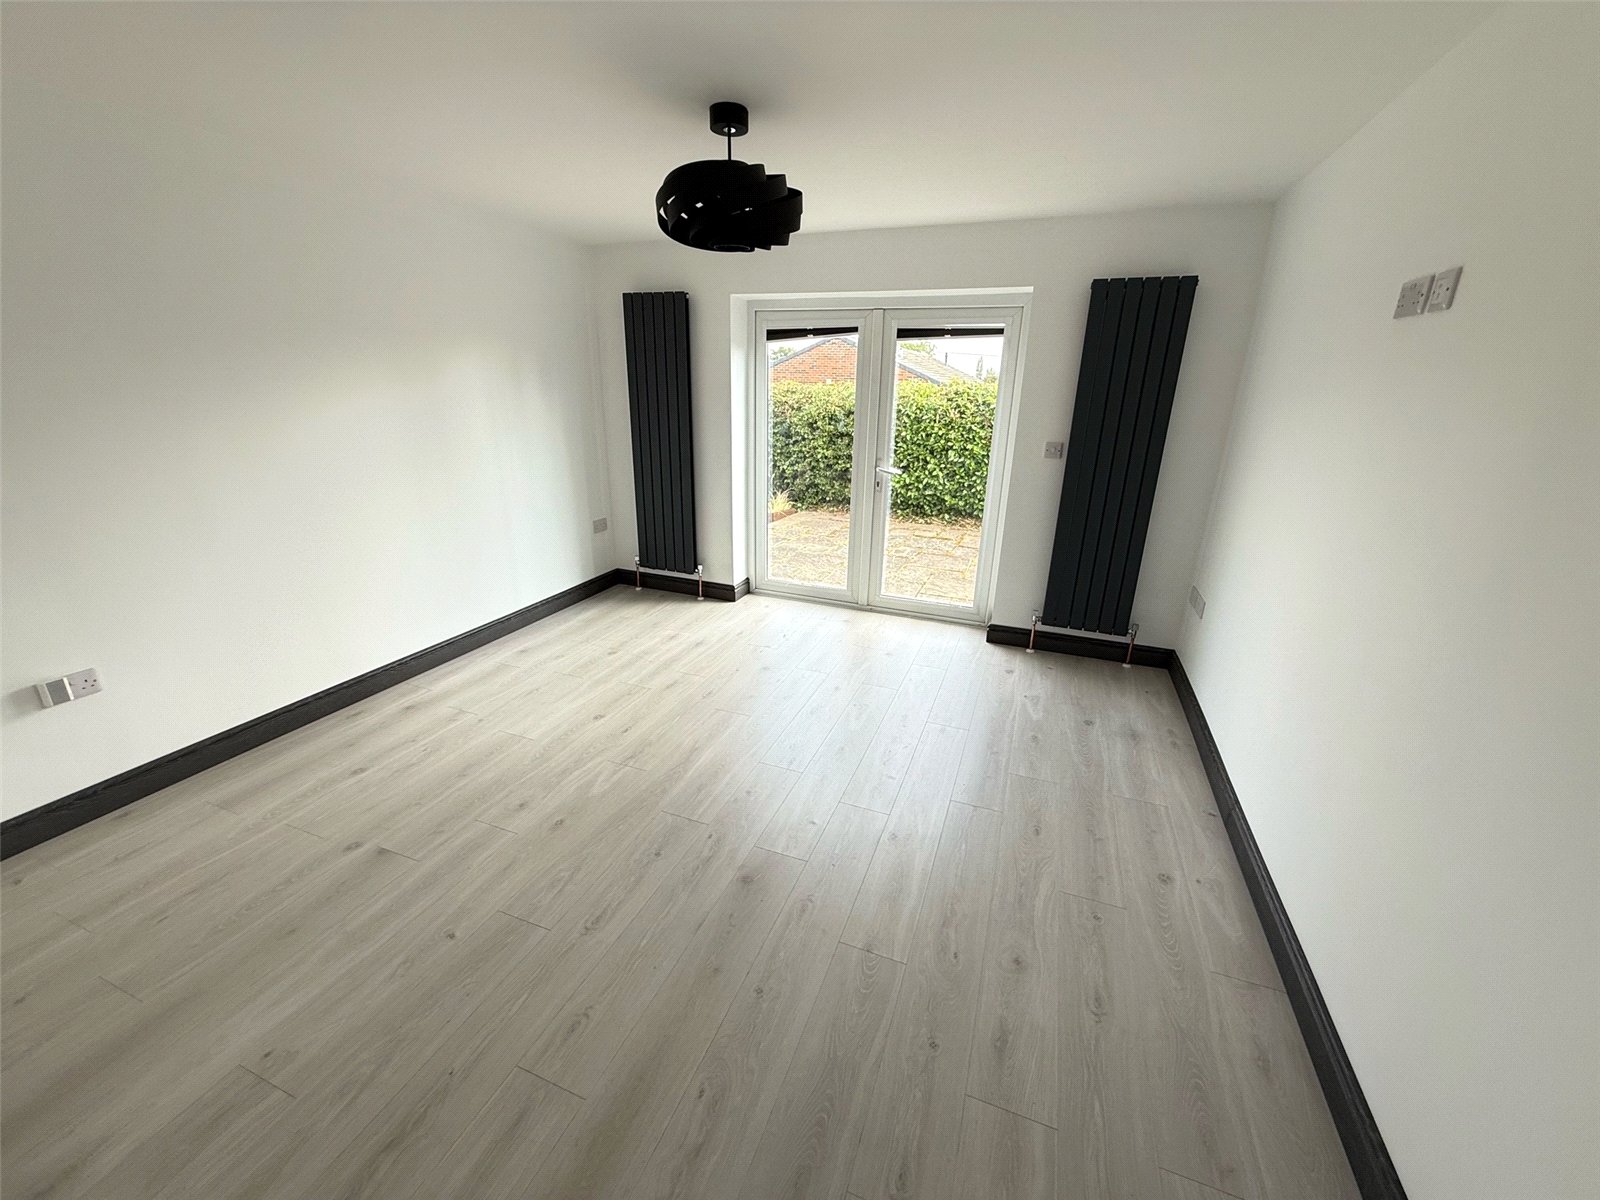
To the rear of the property is a large extension offering open plan living.
The living room includes laminate flooring, three radiators, French doors leading to the side and Bi-fold doors leading to the rear garden.
The dining area includes laminate flooring and a radiator.
The newly installed kitchen includes fitted wall and base units with a contrasting work surface, sink with a mixer tap, two integrated ovens, four ring induction hob with built in extraction, an integrated dishwasher, an island with breakfast bar, double glazed windows to the front and rear.
Utility Room
Including a wall mounted Worcester boiler, fitted wall and base units with a contrasting work surface, stainless steel sink/drainer with a mixer tap, plumbing for a washing machine, laminate flooring and a double glazed window to the side.
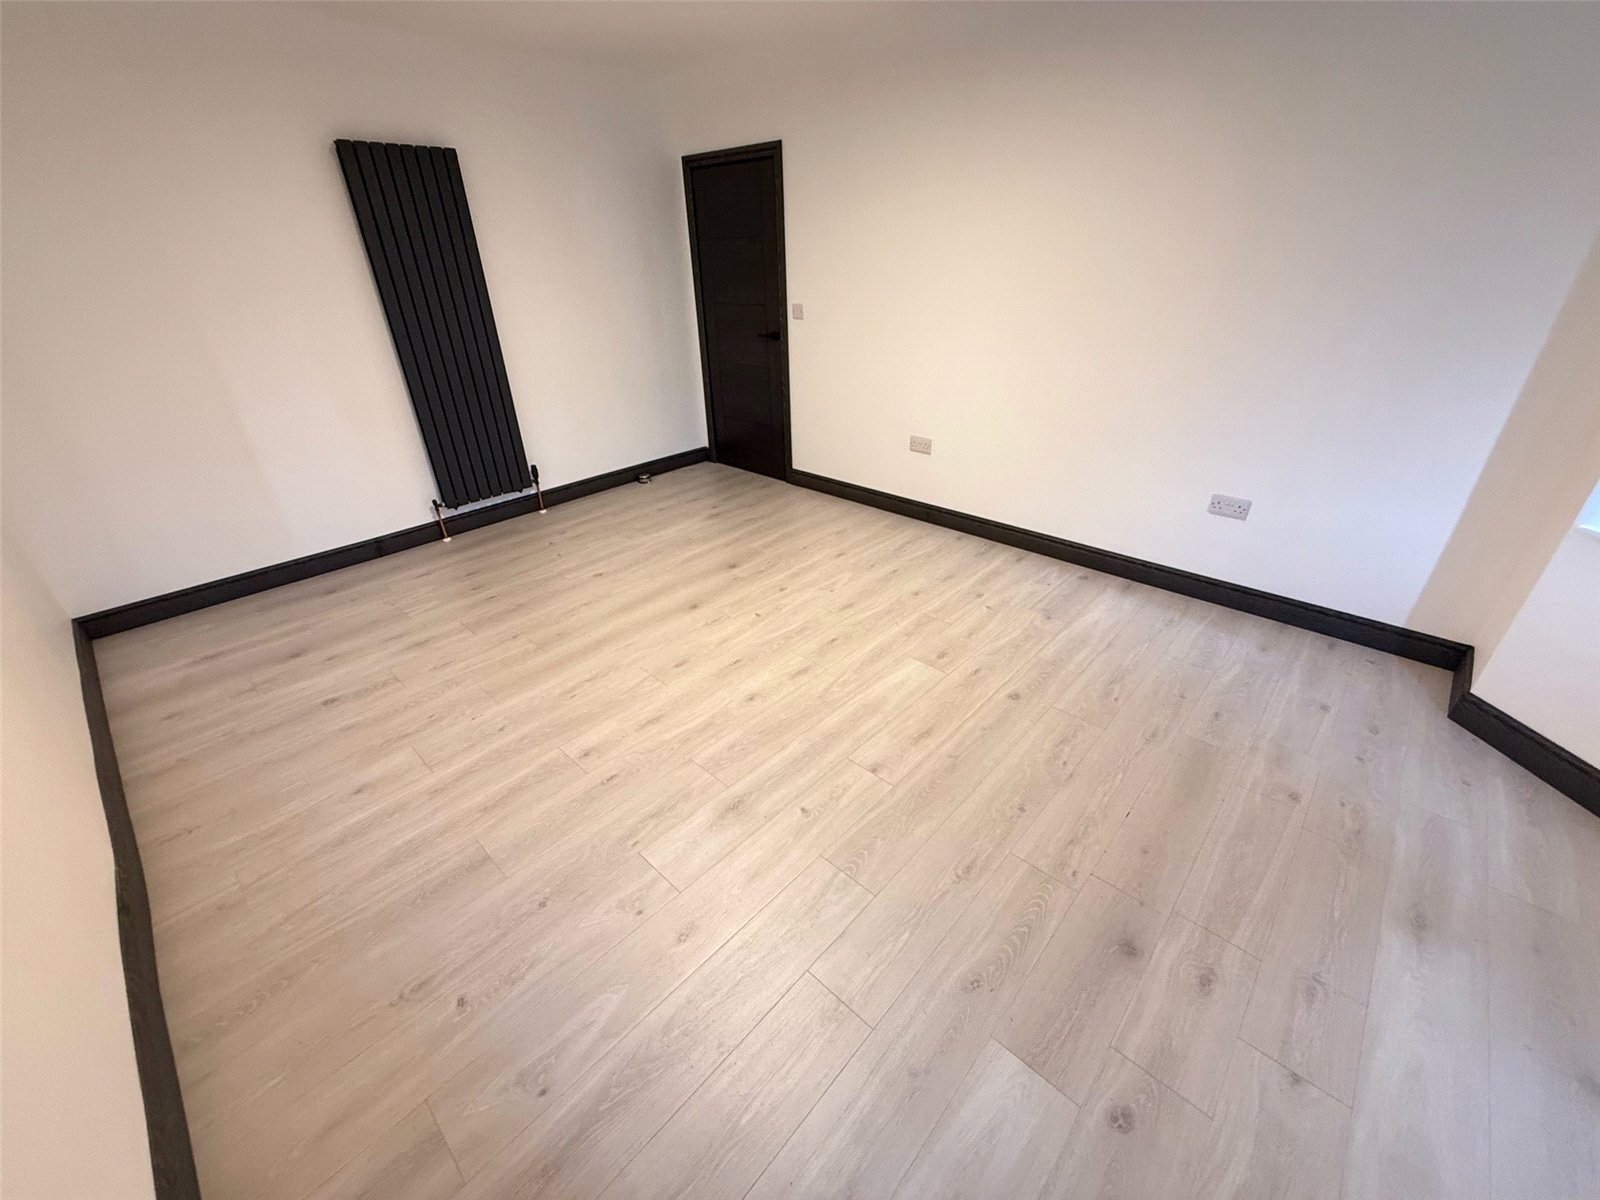
Master Bedroom 5.122m x 3.660m
Master bedroom including laminate flooring, a radiator and a double glazed bay window to the front.
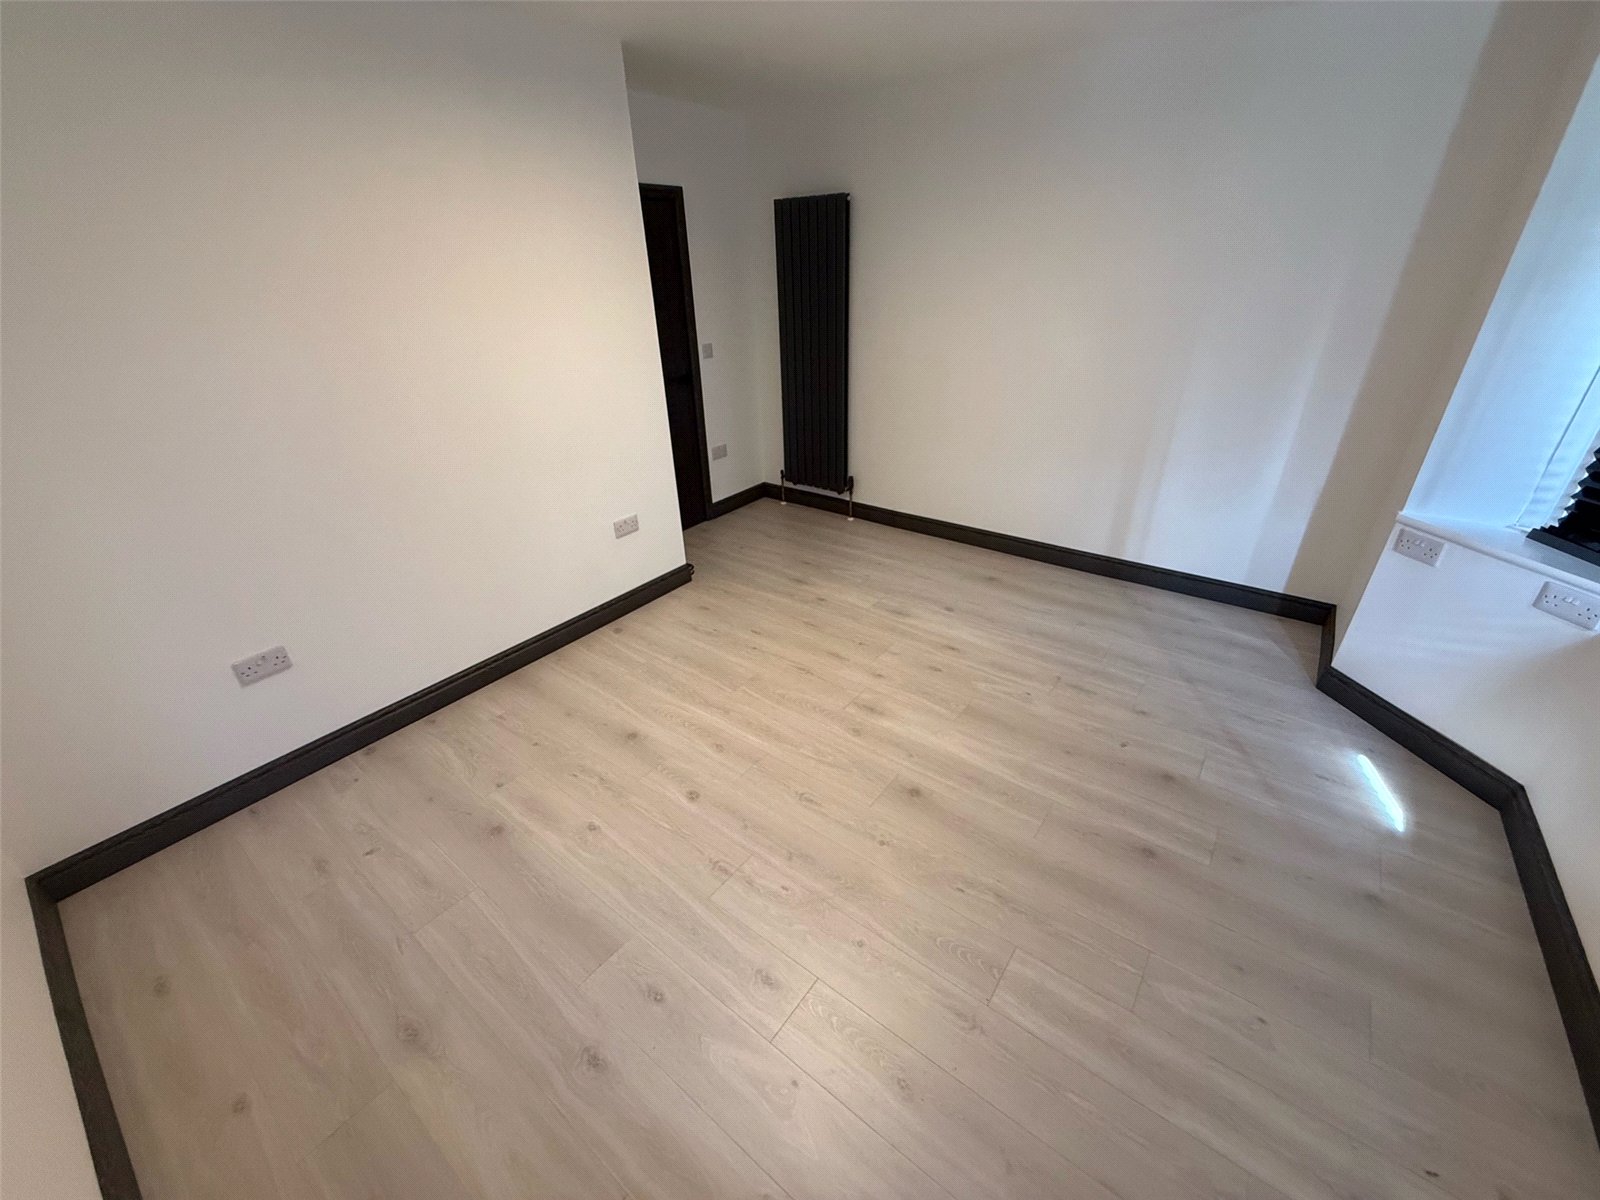
Bedroom Two 4.084m x 3.532m
Bedroom with laminate flooring, a radiator and a double glazed bay window to the side.
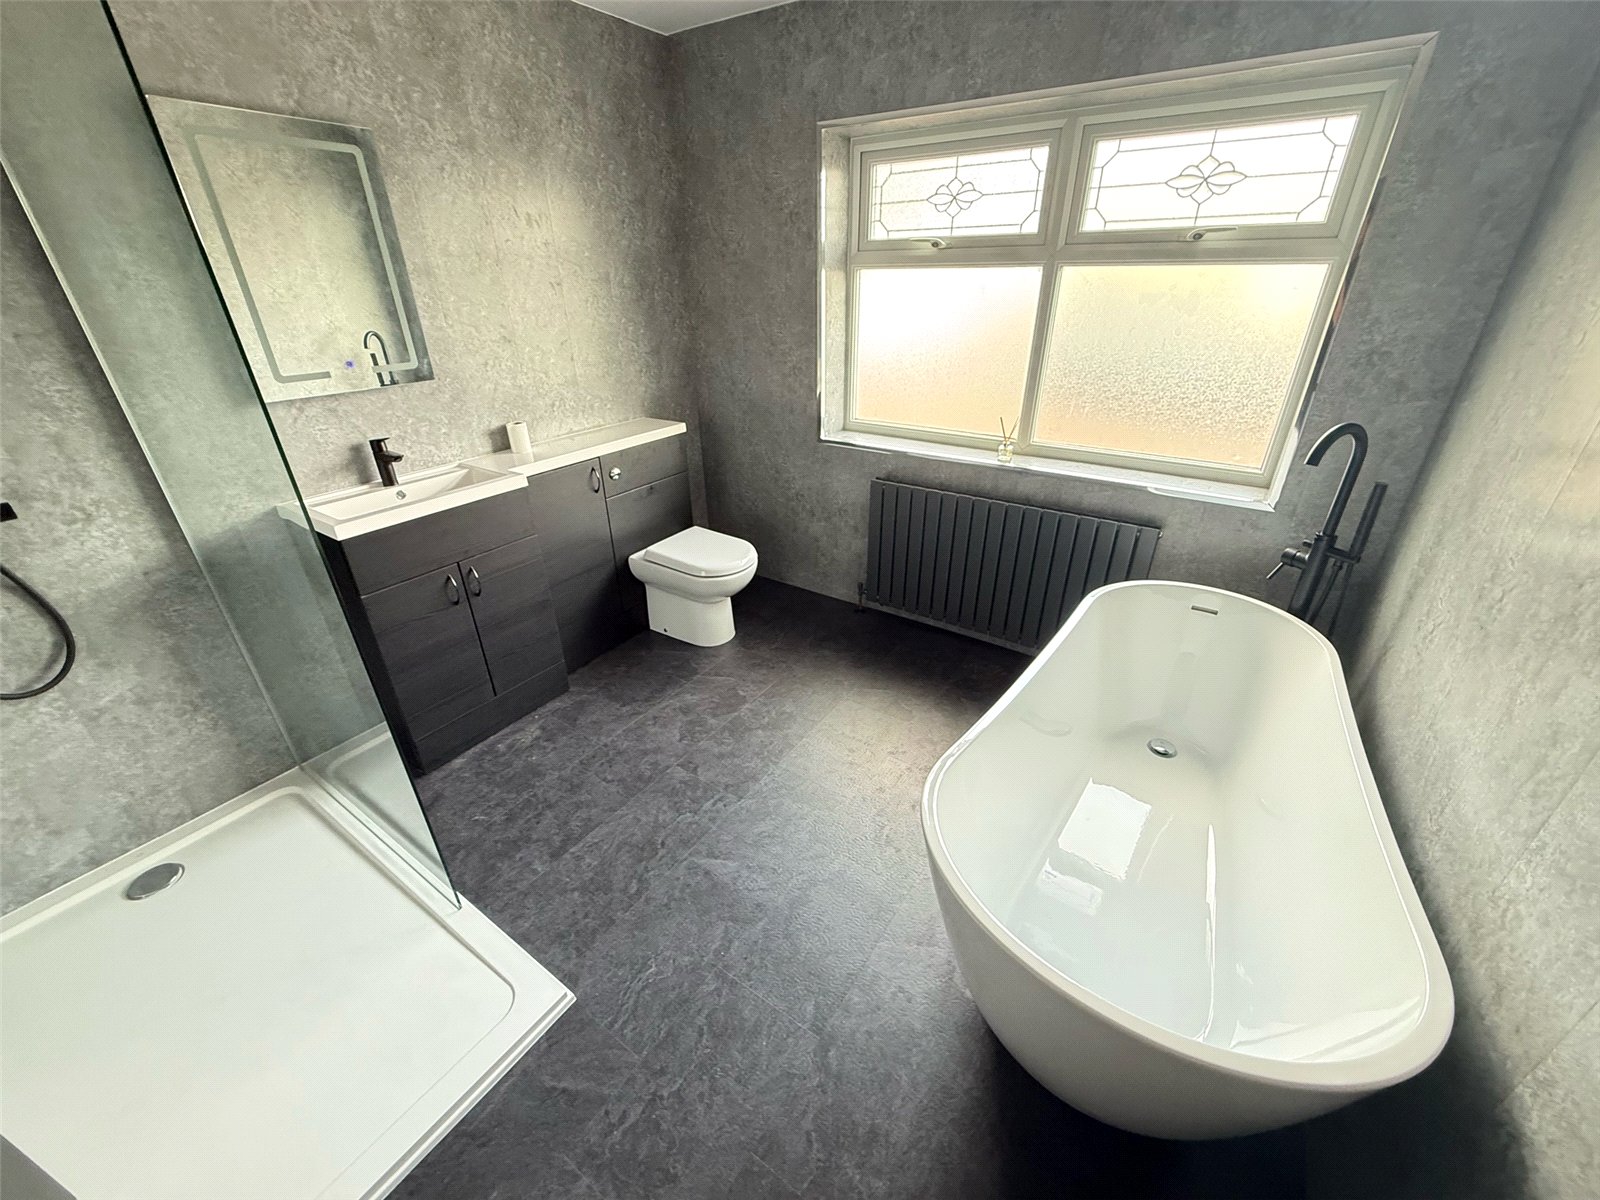
Bathroom 2.986m x 2.837m
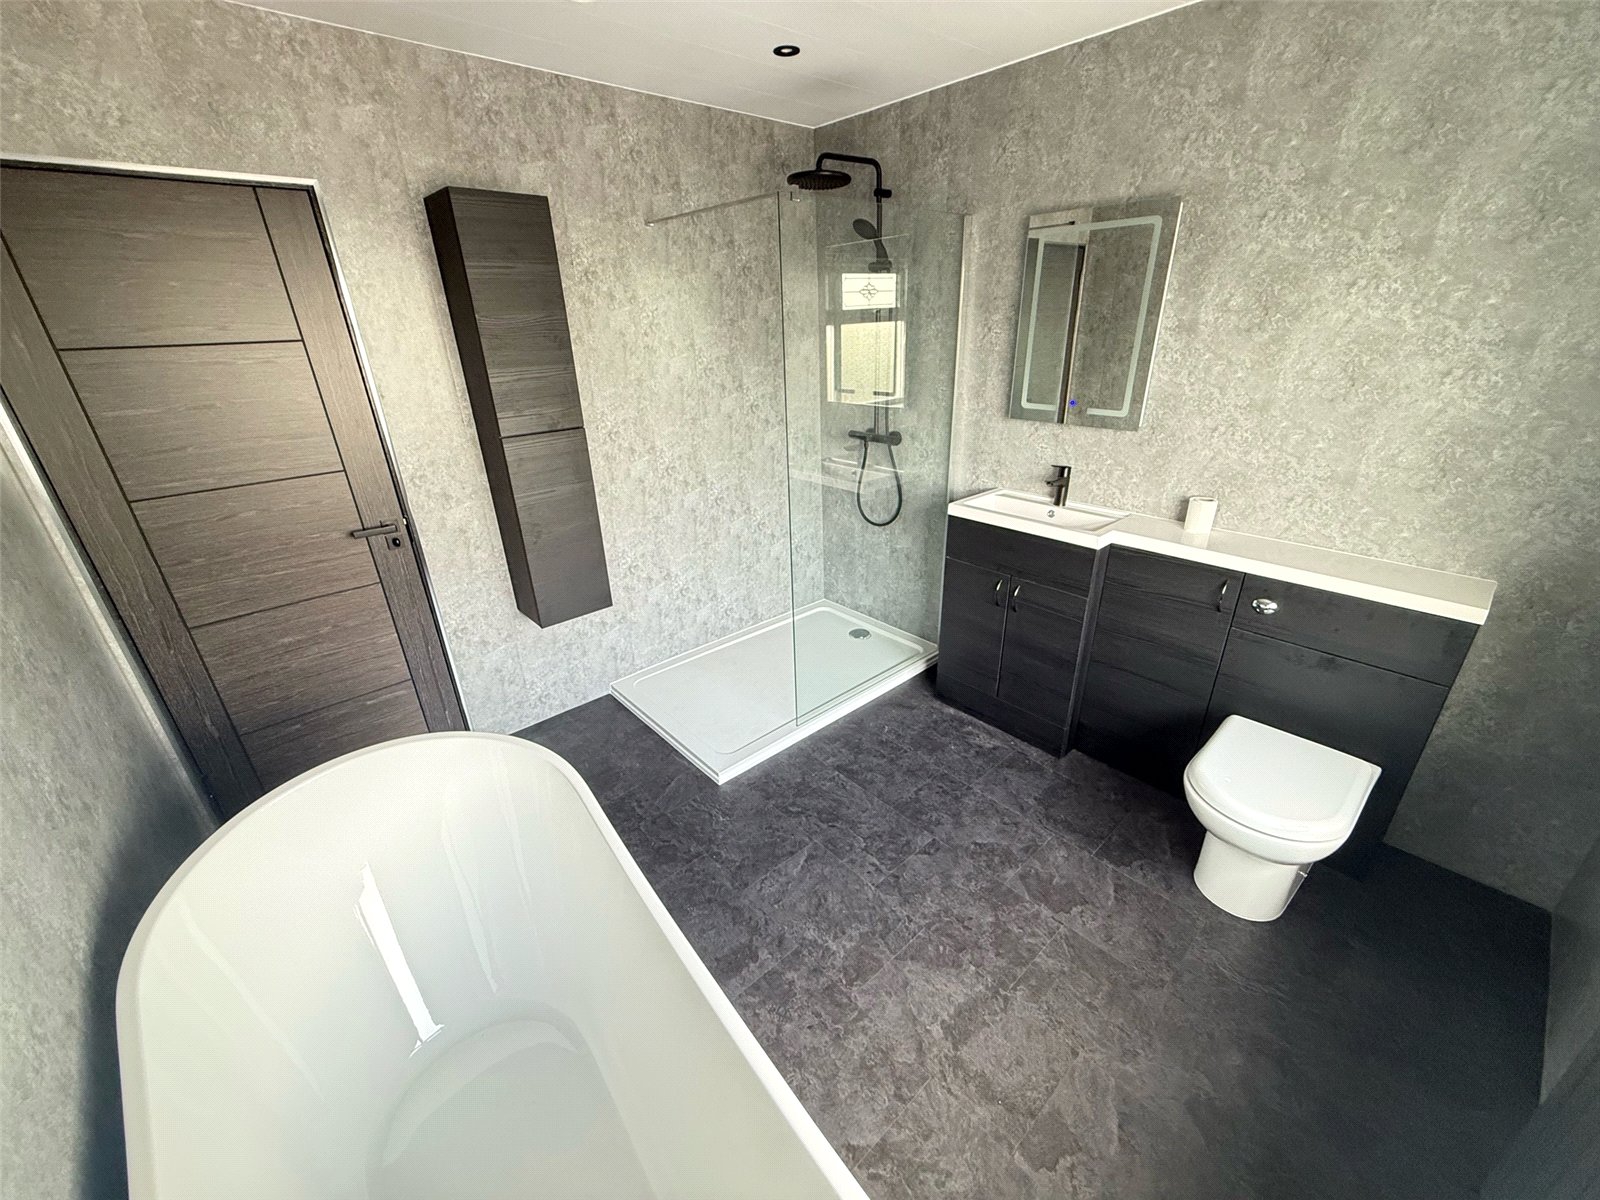
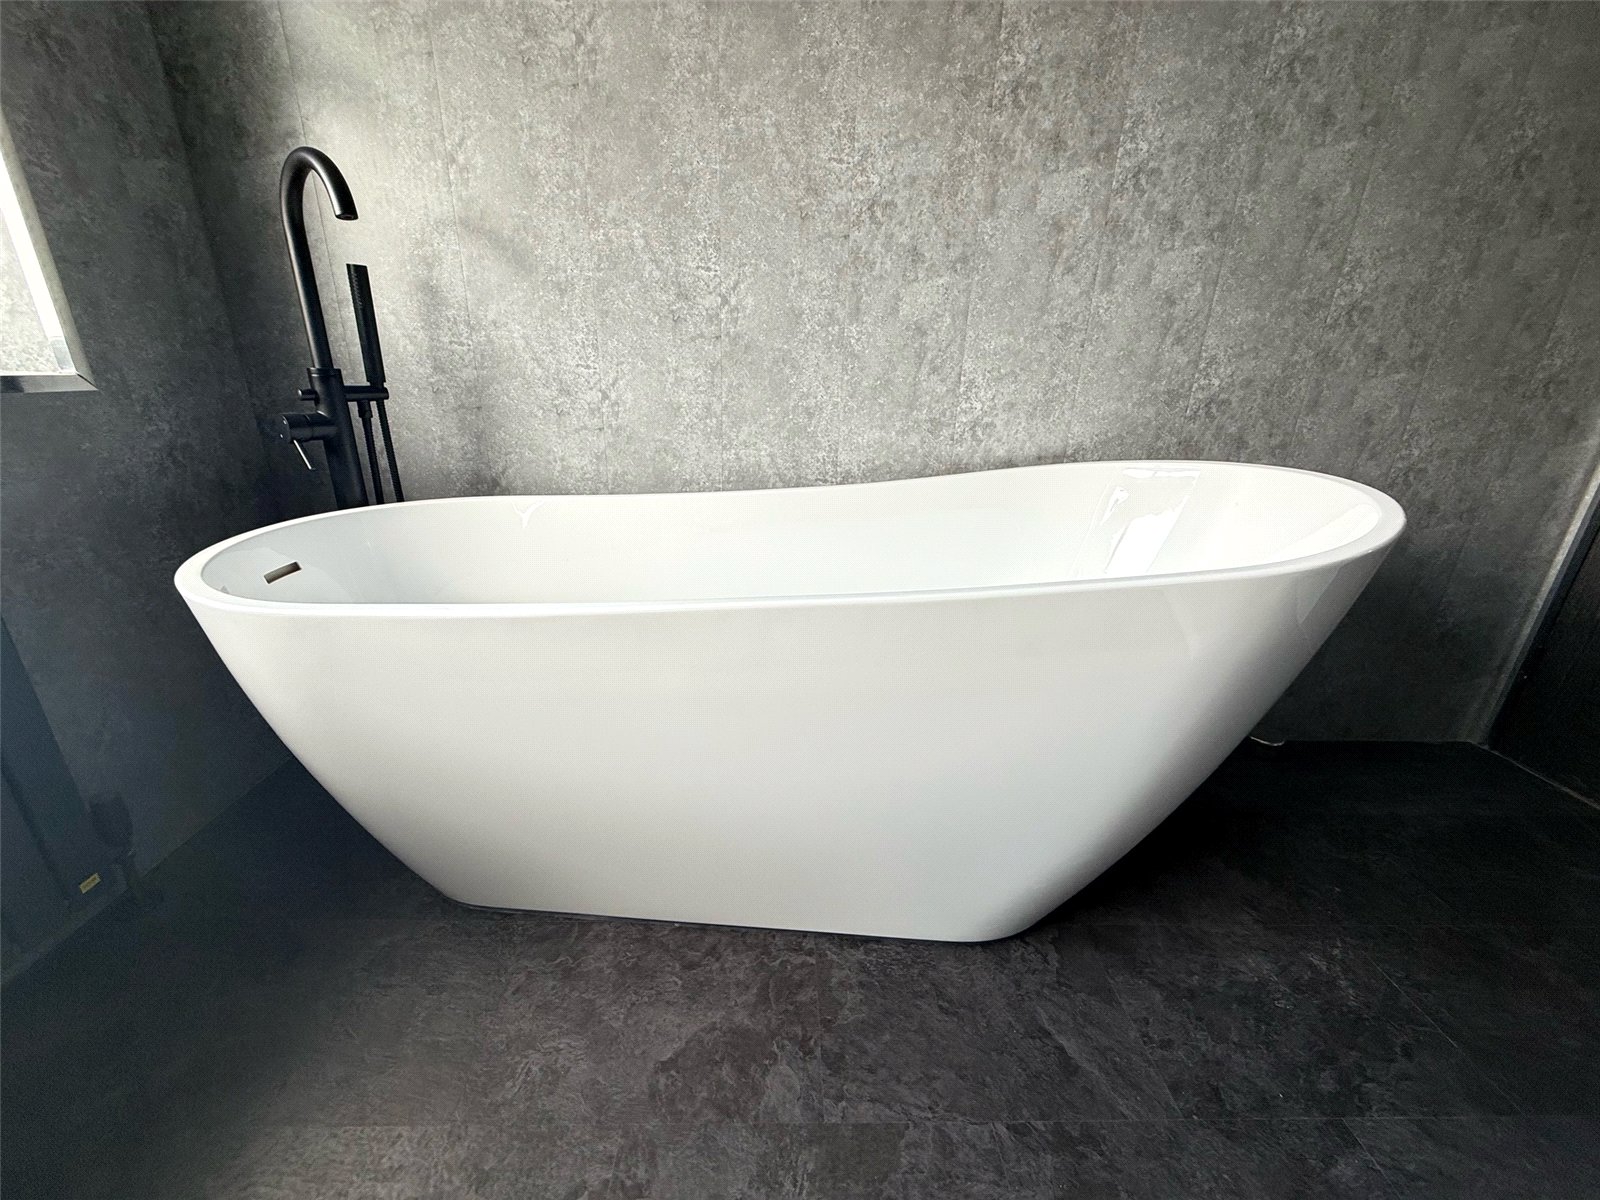
Stunning bathroom including a free standing bath, walk in shower with mains shower, low level WC, wash hand basin, a radiator and a double glazed window to the front.
Side and Rear Garden
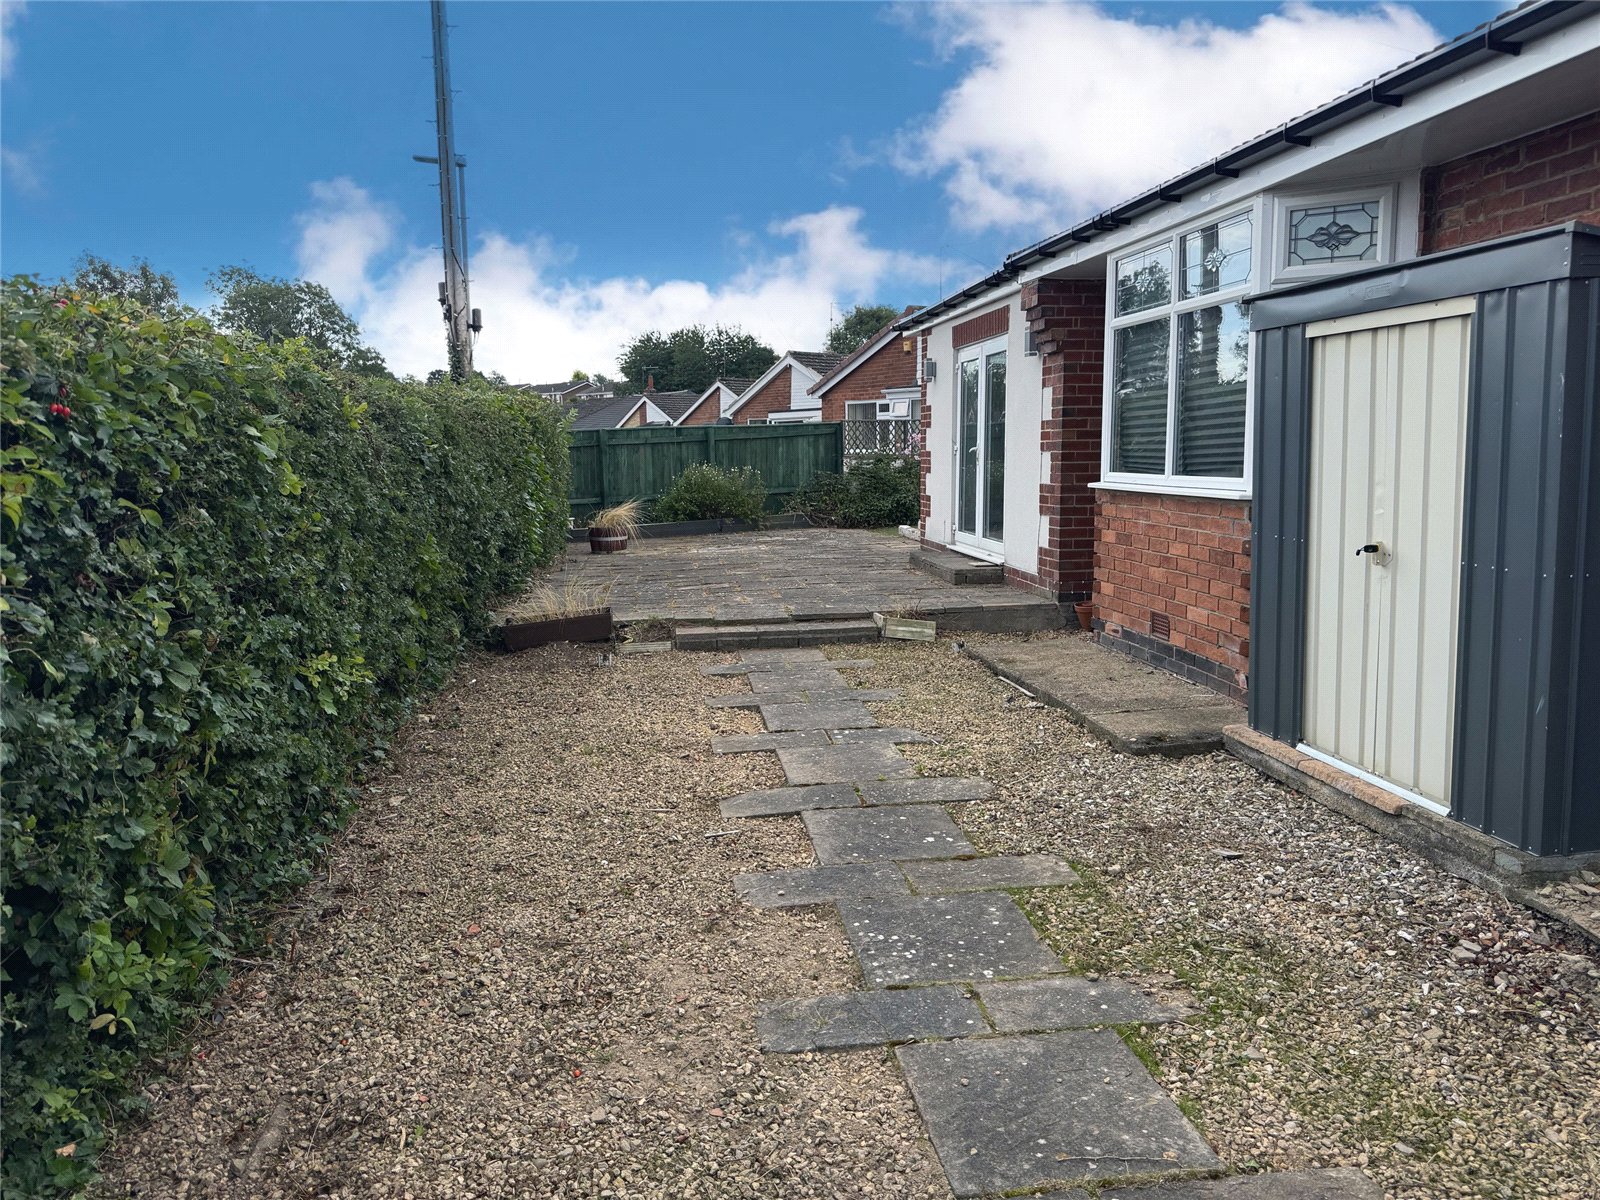
The property is located on a corner plot. The rear garden is South facing and is low maintenance including areas of artificial lawn, gravel and a paved patio. The garden continues to the side of the property and includes gravel and a paved path.
Agent Notes
1. The property is in council tax band C.
2. The seller has advised us that the property is freehold.
3. Utilities - Mains water, sewerage, electricity and gas.
4. Ultrafast broadband available to this property (checker.ofcom.org.uk)
5. Flood Risk - Rivers and Sea - very low, Surface Water - very low (gov.uk)
Disclaimer
The preceding details have been sourced from the seller and the websites listed above. Verification and clarification of this information, along with any further details concerning Material Information parts A, B & C, should be sought from a legal representative or appropriate authorities. Newfield Estates cannot accept liability for any information provided.
Probate
There is currently an ongoing probate application.
Contact Us
Newfield Estate Agents20A Alnwick Road, Newton Hall
Durham
United Kingdom
DH1 5LX
T: 0191 384 3330
E: info@newfieldestates.co.uk